
Balsham, Cambridge · CB21
The Brambles
Guide Price
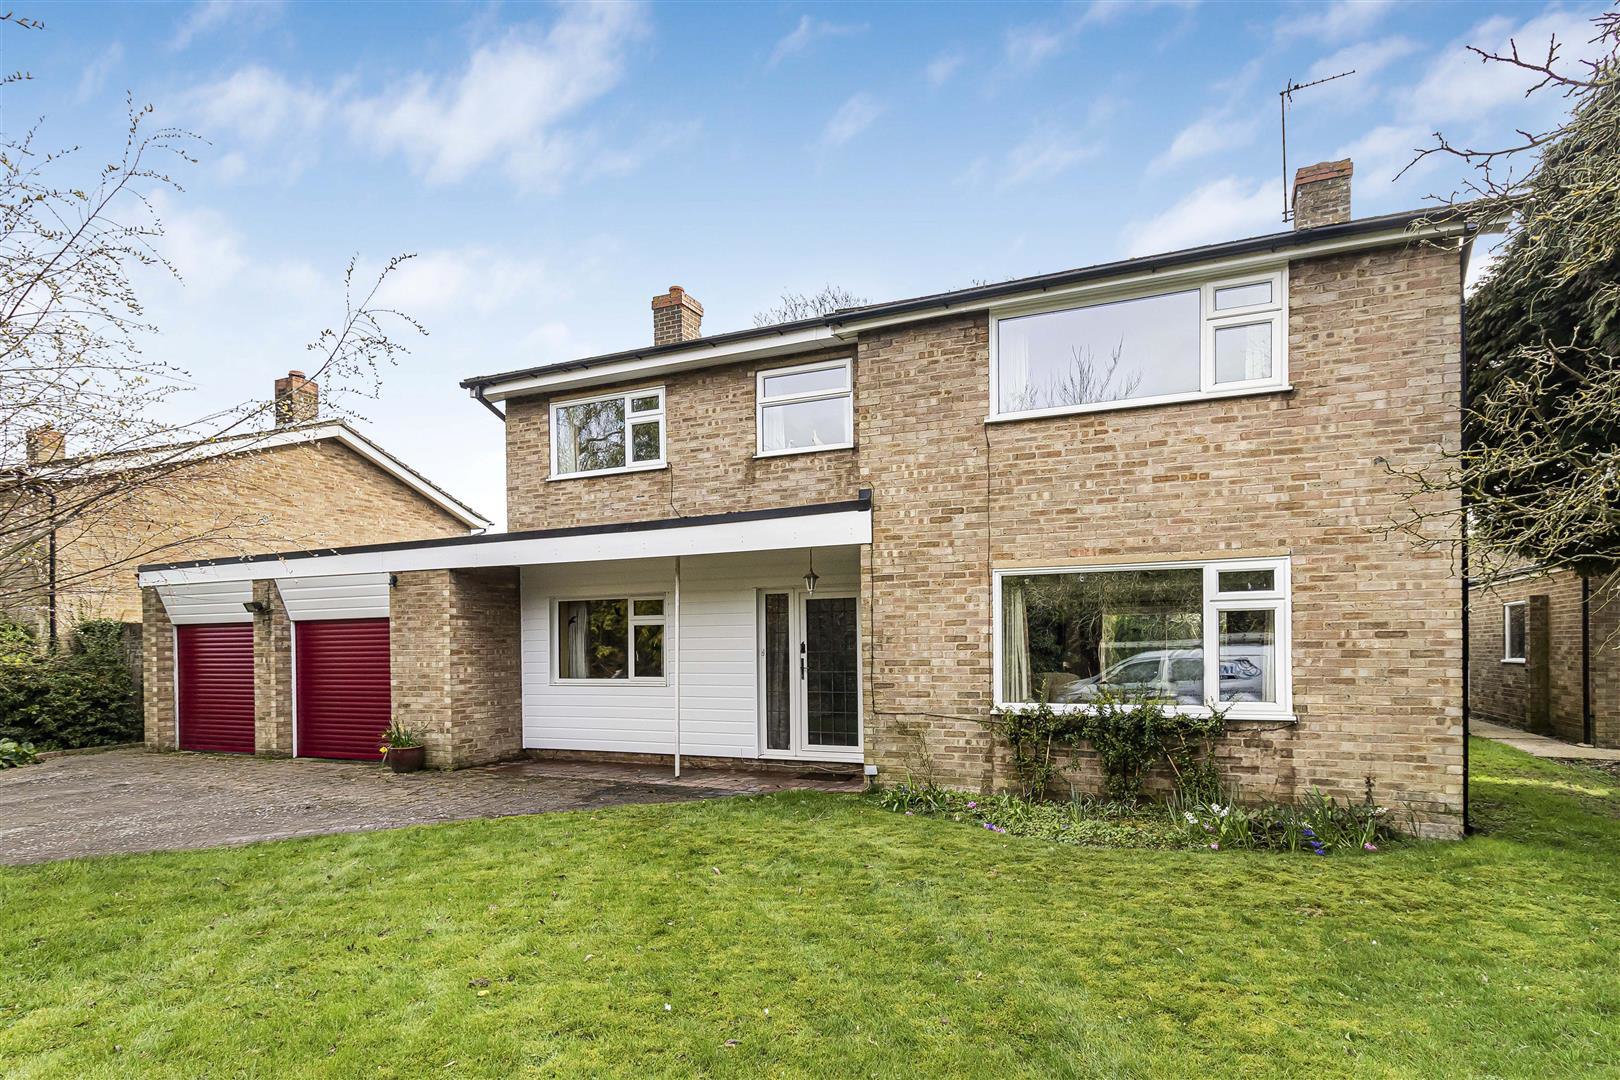
A well-proportioned modern detached house which provides generous and versatile living accommodation together with delightful mature gardens which enjoy privacy and seclusion together with driveway/parking area and double garage with automatic up and over doors. The property provides great potential for sympathetic updating and improvement and enjoys the benefit of solar panels.
The home, in the agent’s words
Read the full agent description
A well-proportioned modern detached house which provides generous and versatile living accommodation together with delightful mature gardens which enjoy privacy and seclusion together with driveway/parking area and double garage with automatic up and over doors. The property provides great potential for sympathetic updating and improvement and enjoys the benefit of solar panels.
Long Covered Canopy Porch - with a double glazed front entrance door with full height double glazed panels with frosted glass to either side leading to:
Entrance Hall - with radiator, staircase off to first floor and door to:
Spacious Cloakroom - with pedestal wash hand basin with tiled splashback and wall mirror above, low level w.c., radiator, coat hooks, fitted shelves and a sealed unit double glazed window to rear aspect with frosted glass.
Principal Reception Room - A generous living room with sealed unit double glazed windows to front and rear aspect overlooking the rear gardens, central open fireplace with marble hearth, log store to side set beneath a marble plinth, two double radiators, full height sliding double glazed doors leading to paved terrace and rear gardens.
Dining Room - with radiator, sealed unit double glazed windows to side and rear aspect overlooking the gardens and a full height sealed unit double glazed door leading to paved terrace and gardens. Door off to:
Study/Family Room - with radiator, sealed unit double glazed windows to front aspect and door leading from the entrance hall.
Sliding Door From Dining Room - to:
Kitchen - with inset stainless steel sink unit with mixer taps and cupboards below, natural wood style work surfaces to either side with further cupboards and drawers beneath, space for appliances and space for cooker, range of wall storage cupboards, space and plumbing for dishwasher, fully tiled walls and radiator, sealed unit double glazed window to rear aspect overlooking gardens and door to:
Utility Room - with stainless steel sink unit with cupboards and drawers below, worktop with cupboards and drawers below, space and plumbing for washing machine, space for upright fridge/freezer, wall storage cupboards, sealed unit double glazed window to rear aspect overlooking the gardens, sealed unit double glazed door to side passage and gardens. Internal door leading to the Double Garage.
On The First Floor -
Landing - with built-in airing cupboard housing lagged hot water tank, sealed unit double glazed windows to front aspect, trap door to roof space.
Bedroom 1 - with radiator, large built-in shelved storage cupboard and large sealed unit double glazed windows to rear aspect with wonderful views over the rear gardens.
Bedroom 2 - with radiator, built-in double wardrobes and sealed unit double glazed windows to front aspect.
Bedroom 3 - with radiator, sealed unit double glazed windows to rear aspect with wonderful views over the rear gardens.
Bedroom 4 - with radiator, sealed unit double glazed windows to front aspect.
Bathroom - with bath with shower attachment and ceramic tiled walls around, pedestal wash hand basin and low level w.c., radiator, sealed unit double glazed windows with frosted glass to rear aspect.
Outside - To the front there is a well kept garden laid to lawn with a variety of mature shrubs, bushes and trees around and a brick paviour driveway which leads to a DOUBLE GARAGE with twin automatically controlled up and over doors, light and power, oil fired boiler, part glazed doors leading into utility room.
To the side of the house there is a wrought iron gate which leads to a brick paviour pathway which in turn leads into the rear garden.
The delightful generous mature rear gardens are a rather special feature and are mainly laid to lawn with very well stocked borders, mature shrubs, bushes and trees and hedgerow around. There is also a paved terrace immediately adjacent to the property itself, a garden storage shed, oil storage tank and outside tap.
A feel for the area
Connected for everyday life
0%of homes in the postcode can access 100+ Mbps broadband.
Available speed bands
- 30+ Mbps
- 100%
- 100+ Mbps
- 0%
- 300+ Mbps
- 0%
- 1,000+ Mbps
- 0%
Getting about
5.3 milesto Dullingham Rail Station
Approximate straight-line distance · DfT NaPTAN · 13 Sept 2026Background air quality
- Fine particles · PM₂.₅
- 6.8 µg/m³ · Above the WHO guideline · well within the UK legal limit
- Nitrogen dioxide · NO₂
- 4.7 µg/m³ · Meets the WHO guideline
Annual background levels. For scale: the WHO 2021 guideline is 5 µg/m³ for PM₂.₅ and 10 for NO₂; the UK legal limit is 20 and 40. Lower is better; this is a 1 km model, not a reading at the door.
Defra · 2024 annual model · 1 km areaLocal information is approximate. Distances are straight-line estimates from the available location. Broadband describes postcode coverage, not the speed or service available at this home; check the address with a provider. Air quality is a modelled annual background estimate.
Checking nearby places…
Picture your everyday
Start with the agent's details and explore the area guide to get a feel for daily life here.
Other homes nearby
Homes in Cambridge →About these property details
The information provided in this listing is for general information purposes only and does not constitute property particulars. We make no warranties or guarantees, express or implied, regarding the accuracy, completeness, or availability of the information.
Property details are provided by the listing agent, developer, or other third parties, and we have no control over the content provided. Prospective buyers or tenants should make their own enquiries and verify all information directly with the agent or relevant party.
Information relating to Energy Performance Certificates, Home Reports, or other statutory documents should be obtained directly from the selling agent or developer where applicable.