

Thame, Oxfordshire · OX9
Moreton
Guide price
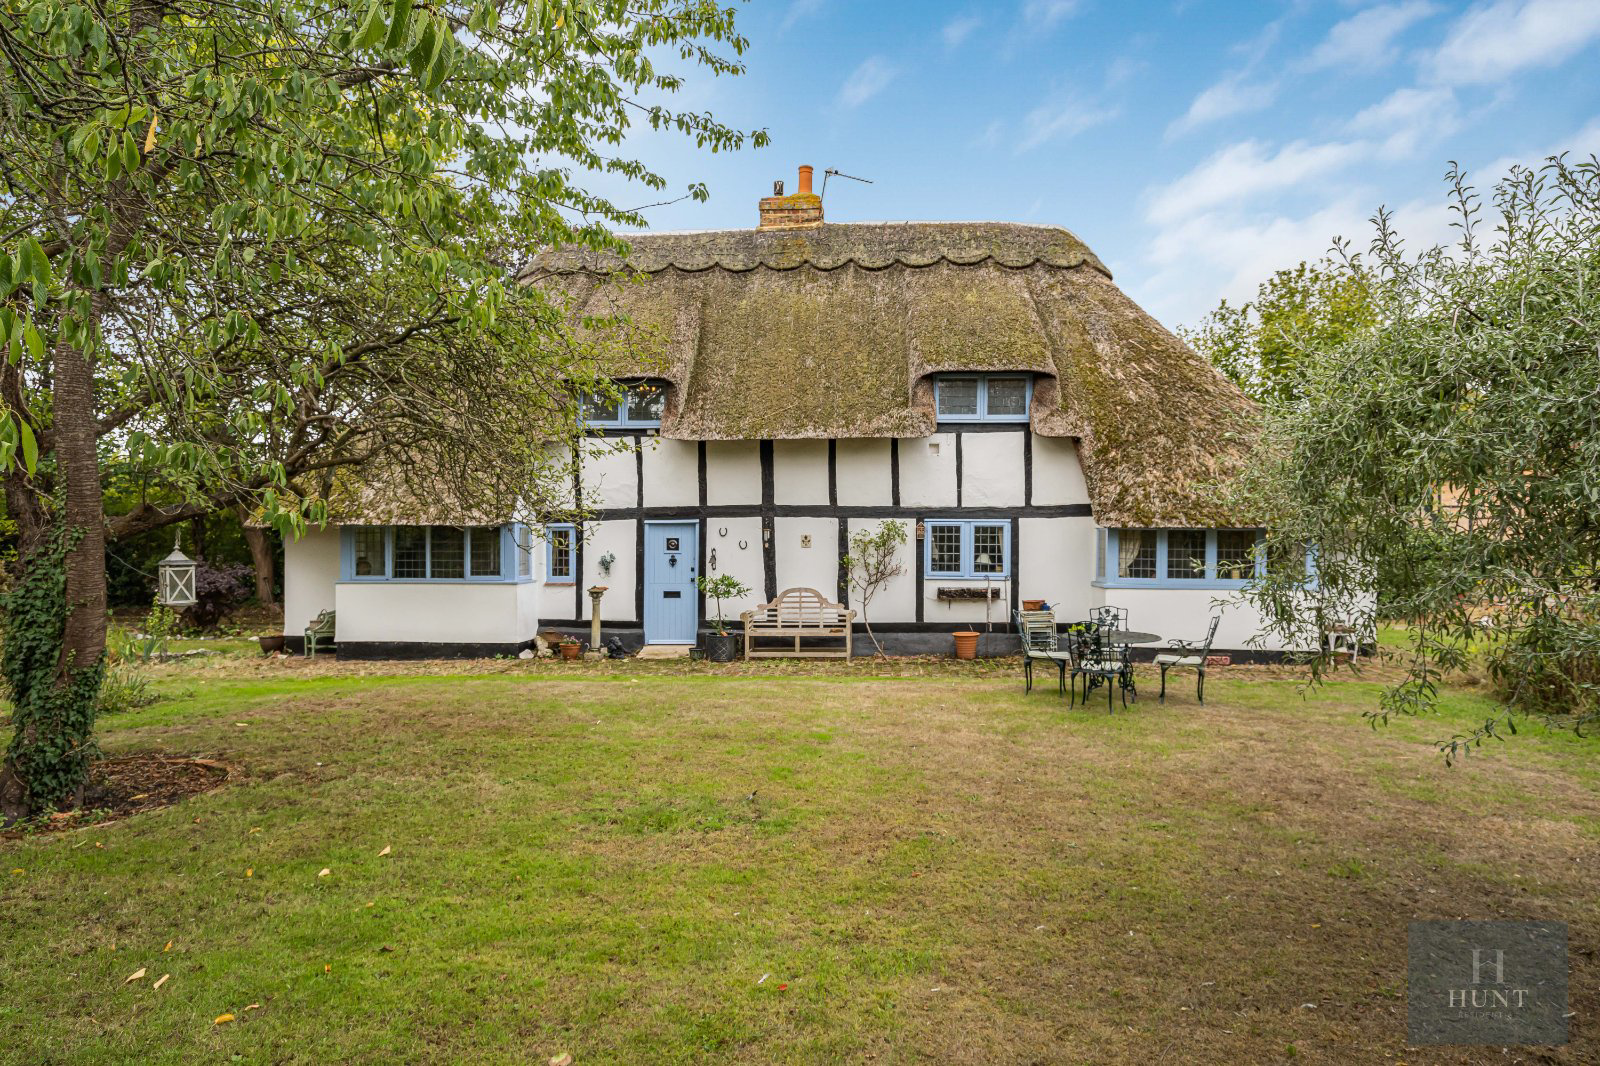
Situated in the highly sought-after village of Moreton, just a short distance from the thriving market town of Thame, this delightful Grade II listed detached thatched cottage offers a rare combination of period charm, extensive gardens and exceptional potential. Set within a wonderfully private plot approaching half an acre, the property is complemented by a range of substantial outbuildings including an attached barn and is offered for sale with no onward chain.
The home, in the agent’s words
- Outbuilding
Read the full agent description
This picturesque country cottage is brimming with character and offers considerably more than first meets the eye. Alongside the charming three-bedroom home is an impressive collection of outbuildings, including a well-constructed stable, adjoining store/tack room, carport and a substantial attached barn. The barn, in particular, presents an exciting opportunity for conversion or alternative uses, subject to obtaining the necessary planning and listed building consents.
The cottage sits beautifully within its generous plot, surrounded by established and secluded gardens that create a wonderful sense of privacy. The grounds incorporate productive vegetable plots, mature trees and hedging, colourful flower and shrub borders and a variety of areas from which to enjoy the peaceful setting. The gardens are enclosed along their boundaries and, adding a fascinating piece of history, the property even has its own former bomb shelter. The size and position of the plot may also offer scope to extend the existing accommodation, subject to the relevant consents.
Internally, the accommodation is full of warmth and character. A light and welcoming entrance hall with tiled flooring leads into the dual-aspect sitting room, where patio doors open directly onto the gardens. Built-in box seating with useful storage provides an attractive and practical feature. The ground floor also benefits from a separate WC, shower room and utility facilities.
At the heart of the cottage is a wonderfully characterful second reception room, centred around an impressive inglenook fireplace incorporating an original bread oven. This inviting room opens into the kitchen/breakfast room, creating an excellent everyday living space. From here, a rear lobby provides further access to the gardens together with a useful pantry.
The first floor provides three bedrooms, with the principal bedroom benefiting from its own en-suite bathroom, completing the accommodation within the main cottage.
Outbuildings
The extensive outbuildings are a particularly appealing feature and greatly enhance the versatility of the property. There is a well-constructed single stable with an adjoining storage/tack room, together with a separate carport.
A driveway extends from the front boundary around to the rear of the cottage, providing convenient access through traditional five-bar timber gates to the stable and barn areas, making the layout particularly well suited to equestrian, hobby or recreational use.
Impressive Barn
Of particular note is the substantial attached barn, an exceptional space offering enormous potential. With its impressive proportions and character, the barn could lend itself to a variety of future uses, including additional residential accommodation, a home office or studio, leisure space, garaging or ancillary accommodation, all subject to the necessary planning permission and listed building consent.
Combining the charm of a Grade II listed thatched cottage with approaching half an acre of private gardens, extensive outbuildings and an impressive barn, this is a genuinely distinctive village home offering considerable scope for its next owner to create something truly special. The property is offered for sale with the additional benefit of no onward chain.
A feel for the area
Connected for everyday life
60%of homes in the postcode can access 100+ Mbps broadband.
Available speed bands
- 30+ Mbps
- 100%
- 100+ Mbps
- 60%
- 300+ Mbps
- 60%
- 1,000+ Mbps
- 60%
Getting about
3 milesto Haddenham & Thame Parkway Rail Station
Approximate straight-line distance · DfT NaPTAN · 13 Sept 2026Background air quality
- Fine particles · PM₂.₅
- 6.5 µg/m³ · Above the WHO guideline · well within the UK legal limit
- Nitrogen dioxide · NO₂
- 5.6 µg/m³ · Meets the WHO guideline
Annual background levels. For scale: the WHO 2021 guideline is 5 µg/m³ for PM₂.₅ and 10 for NO₂; the UK legal limit is 20 and 40. Lower is better; this is a 1 km model, not a reading at the door.
Defra · 2024 annual model · 1 km areaLocal information is approximate. Distances are straight-line estimates from the available location. Broadband describes postcode coverage, not the speed or service available at this home; check the address with a provider. Air quality is a modelled annual background estimate.
Checking nearby places…
Picture your everyday
Start with the agent's details and explore the area guide to get a feel for daily life here.
Other homes nearby
Homes in OX9 postcode area →About these property details
The information provided in this listing is for general information purposes only and does not constitute property particulars. We make no warranties or guarantees, express or implied, regarding the accuracy, completeness, or availability of the information.
Property details are provided by the listing agent, developer, or other third parties, and we have no control over the content provided. Prospective buyers or tenants should make their own enquiries and verify all information directly with the agent or relevant party.
Information relating to Energy Performance Certificates, Home Reports, or other statutory documents should be obtained directly from the selling agent or developer where applicable.