
Killay, Swansea · SA2
St David Drive
OIRO
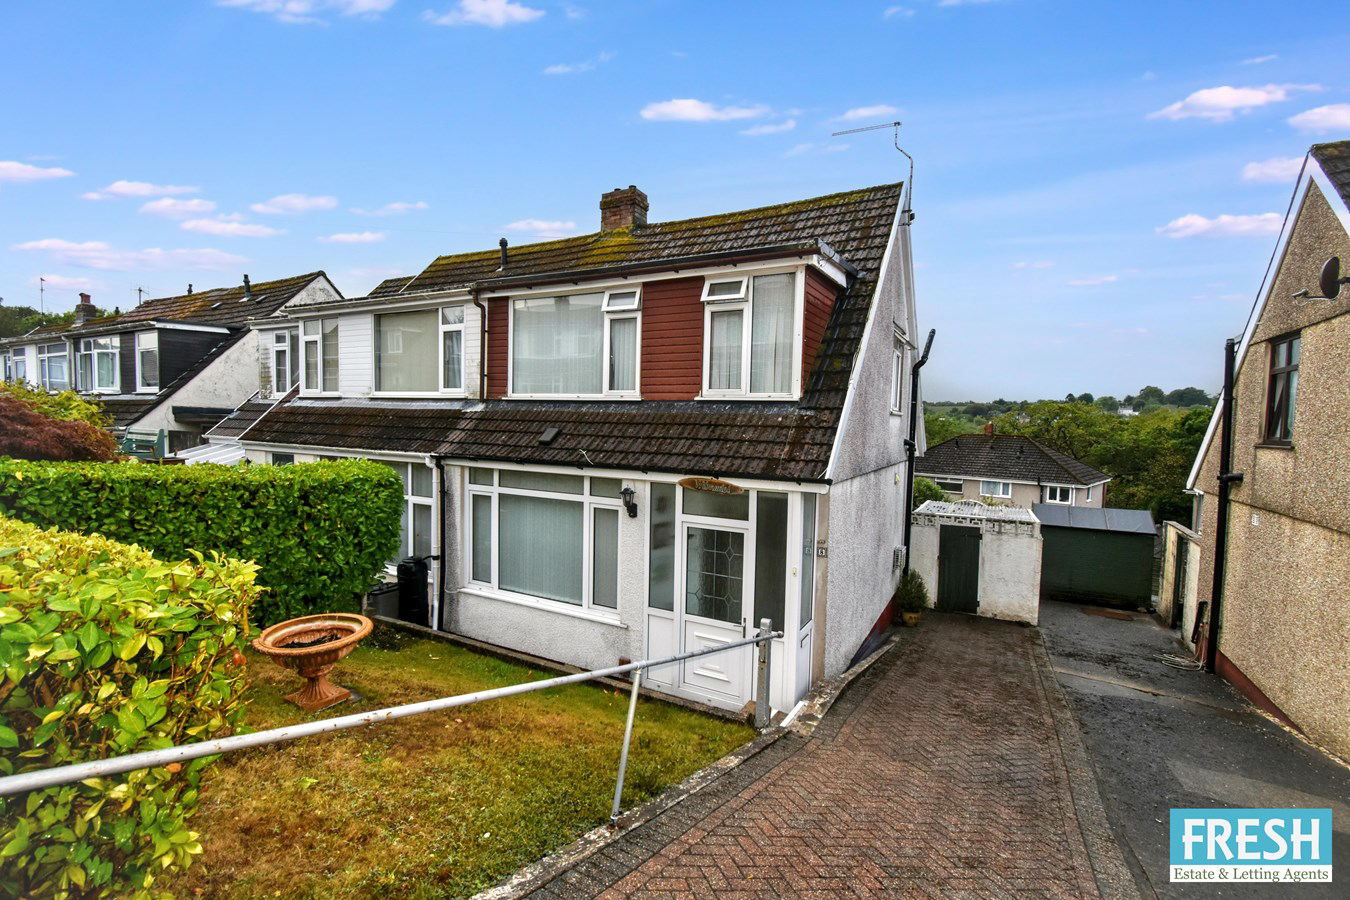
A charming three-bedroom semi-detached dormer-style property, ideally positioned along St David Drive, a quiet cul-de-sac comprising similar properties, with convenient access from Ridgeway in the heart of Killay.
Offering an excellent opportunity for first-time buyers, young families or those looking to move into this highly popular area, the property provides well-proportioned and versatile accommodation arranged over two floors.
The ground floor comprises an entrance hallway, comfortable lounge opening through to the dining room, together with a fitted kitchen.
To the first floor are two generous double bedrooms, a further single bedroom and a family bathroom.
Externally, the property benefits from a block-paved driveway providing off-road parking, together with a low-maintenance front garden. To the rear is a good-sized, enclosed garden, offering a private outdoor space ideal for relaxing, entertaining or family use.
The ...
The home, in the agent’s words
- Three Bedroom Semi Detached Dormer Style Property
- Conveniently Located Off Ridgeway In The Heart Of Killay
- Ideal First Time Purchase Or Family Home
- Quiet Cul-de-Sac Location
- Being Sold With No Forward Chain
Read the full agent description
A charming three-bedroom semi-detached dormer-style property, ideally positioned along St David Drive, a quiet cul-de-sac comprising similar properties, with convenient access from Ridgeway in the heart of Killay.
Offering an excellent opportunity for first-time buyers, young families or those looking to move into this highly popular area, the property provides well-proportioned and versatile accommodation arranged over two floors.
The ground floor comprises an entrance hallway, comfortable lounge opening through to the dining room, together with a fitted kitchen.
To the first floor are two generous double bedrooms, a further single bedroom and a family bathroom.
Externally, the property benefits from a block-paved driveway providing off-road parking, together with a low-maintenance front garden. To the rear is a good-sized, enclosed garden, offering a private outdoor space ideal for relaxing, entertaining or family use.
The property is ideally situated for the excellent range of local shops and amenities available within Killay, with the popular Killay Precinct offering a variety of cafés, eateries, pubs and everyday facilities, together with a library and doctors' surgery.
The area is also well served by a selection of reputable local schools and excellent transport links, making this a particularly convenient location for both families and commuters.
As agents, we consider this an excellent opportunity to acquire a well-located three-bedroom home and highly recommend an internal viewing to fully appreciate the accommodation and potential on offer.
Entrance Hallway
1.81m x 1.31m (5' 11" x 4' 4")
Entered via double glazed front door with matching glazed side panels to small hallway with staircase giving access to the first floor and doors to:-
Lounge
4.90m x 3.90m (16' 1" x 12' 10")
A light and bright reception room offering a comfortable and welcoming space for relaxing and entertaining. The lounge features an attractive inset electric fire, set within an open fireplace with wooden mantel, creating a charming focal point.
Further benefits include a useful under-stairs storage area, fitted wall lights and a double-glazed window to the front aspect, providing plenty of natural light. A door leads conveniently through to the adjoining dining room, creating a good flow between the reception areas.
Dining Room
3.24m x 2.41m (10' 8" x 7' 11")
With ornate ceiling rose, double glazed window looking onto the rear garden and opening to:-
Kitchen
2.57m x 2.40m (8' 5" x 7' 10")
A well-appointed fitted kitchen comprising a range of matching base and wall units with complementary drawer space, providing excellent storage and workspace. The units are complemented by colour-coordinated roll-top work surfaces incorporating a single-drainer sink unit with hot and cold mixer taps over.
The kitchen also benefits from space for a cooker with stainless-steel extractor canopy over, together with plumbing for an automatic washing machine. Further features include part-tiled walls and a double-glazed tilt-and-turn window to the rear aspect, providing plenty of natural light.
A double-glazed stable door gives direct access to the rear garden, adding to the practicality and convenience.
First Floor Landing
2.57m x 2.40m (8' 5" x 7' 10")
With double glazed window to side aspect, attic hatch, built in airing cupboard space and doors to:-
Bedroom One
3.15m x 2.99m (10' 4" x 9' 10")
A well-proportioned and attractively presented bedroom offering an excellent range of fitted bedroom furniture. The room features full-length fitted wardrobes with mirrored doors, complemented by matching over-bed storage units, bedside cabinets and a dressing table, providing both style and ample practical storage.
A double-glazed window to the front aspect allows plenty of natural light into the room, creating a bright and comfortable bedroom space.
Bedroom Two
3.16m x 3.06m (10' 4" x 10' 0")
A comfortable and well-presented second bedroom benefiting from a double-glazed window overlooking the rear garden, enjoying pleasant open-aspect views and allowing plenty of natural light into the room.
The room also features fitted mirror-door wardrobes and handy fitted shelving, providing excellent storage space. A bright and versatile bedroom, ideal for a child, guest bedroom or home office.
Bedroom Three
2.09m x 1.81m (6' 10" x 5' 11")
A useful single bedroom, ideal for a child, guest room or equally suited as a home office or study. The room benefits from built-in over-stairs storage and a double-glazed window to the front aspect, providing a bright and practical space.
Family Bathroom
1.98m x 1.68m (6' 6" x 5' 6")
A well-presented family bathroom fitted with a three-piece suite comprising panelled bath, wash hand basin and low-level WC. The room benefits from fully tiled walls, spot lighting and a double-glazed frosted window to the rear aspect.
External
To the front of the property is a block-paved driveway providing off-road parking, leading to a useful purpose-built potting shed. The front garden is mainly laid to lawn and complemented by a mature hedgerow, creating an attractive and established approach.
To the rear is a good-sized and fully enclosed garden, featuring a paved patio area and lawned garden, providing an ideal space for outdoor dining, entertaining and relaxation. The garden also benefits from two useful garden sheds and is enclosed by a combination of walling and fenced boundaries, offering a good degree of privacy
Disclaimer
Whilst these particulars are believed to be accurate, they are set for guidance only. Fresh have not tested any fixtures, fittings or services and cannot confirm that they are in working order or fit for purpose. Any floor plan provided is intended as a general guide to the layout of the accommodation and is not drawn to scale. We cannot confirm the tenure of the property is accurate and advise all buyers to obtain verification from their solicitor or surveyor. We strongly recommend that all the information which we provide about the property is verified by yourself or your advisers.
Important Fee Information
A�Buyer�s Premium of �240 (inc. VAT)�and a Buyer�s Deposit of �300�apply to this purchase. Total payable upfront: �540, plus �15 per purchaser for AML / identity checks.
The Buyer�s Premium is non-refundable. The Buyer�s Deposit is refundable only in certain circumstances (including completion, seller withdrawal, certain survey or legal issues, and certain failed mortgage applications). Full terms are available from Fresh Estate & Letting Agents and should be reviewed before making an offer.
A feel for the area
Connected for everyday life
100%of homes in the postcode can access 100+ Mbps broadband.
Available speed bands
- 30+ Mbps
- 100%
- 100+ Mbps
- 100%
- 300+ Mbps
- 100%
- 1,000+ Mbps
- 100%
Getting about
2.1 milesto Gowerton Rail Station
Approximate straight-line distance · DfT NaPTAN · 13 Sept 2026Background air quality
- Fine particles · PM₂.₅
- 4.5 µg/m³ · Meets the WHO guideline
- Nitrogen dioxide · NO₂
- 5.0 µg/m³ · Meets the WHO guideline
Annual background levels. For scale: the WHO 2021 guideline is 5 µg/m³ for PM₂.₅ and 10 for NO₂; the UK legal limit is 20 and 40. Lower is better; this is a 1 km model, not a reading at the door.
Defra · 2024 annual model · 1 km areaLocal information is approximate. Distances are straight-line estimates from the available location. Broadband describes postcode coverage, not the speed or service available at this home; check the address with a provider. Air quality is a modelled annual background estimate.
Picture your everyday
Start with the agent's details and explore the area guide to get a feel for daily life here.
Other homes nearby
Homes in Swansea →About these property details
The information provided in this listing is for general information purposes only and does not constitute property particulars. We make no warranties or guarantees, express or implied, regarding the accuracy, completeness, or availability of the information.
Property details are provided by the listing agent, developer, or other third parties, and we have no control over the content provided. Prospective buyers or tenants should make their own enquiries and verify all information directly with the agent or relevant party.
Information relating to Energy Performance Certificates, Home Reports, or other statutory documents should be obtained directly from the selling agent or developer where applicable.