

St. Helens, Merseyside · WA9
Winnbourne Gardens Sutton Manor, Sutton Manor
Offers Over · Originally listed at £100,000
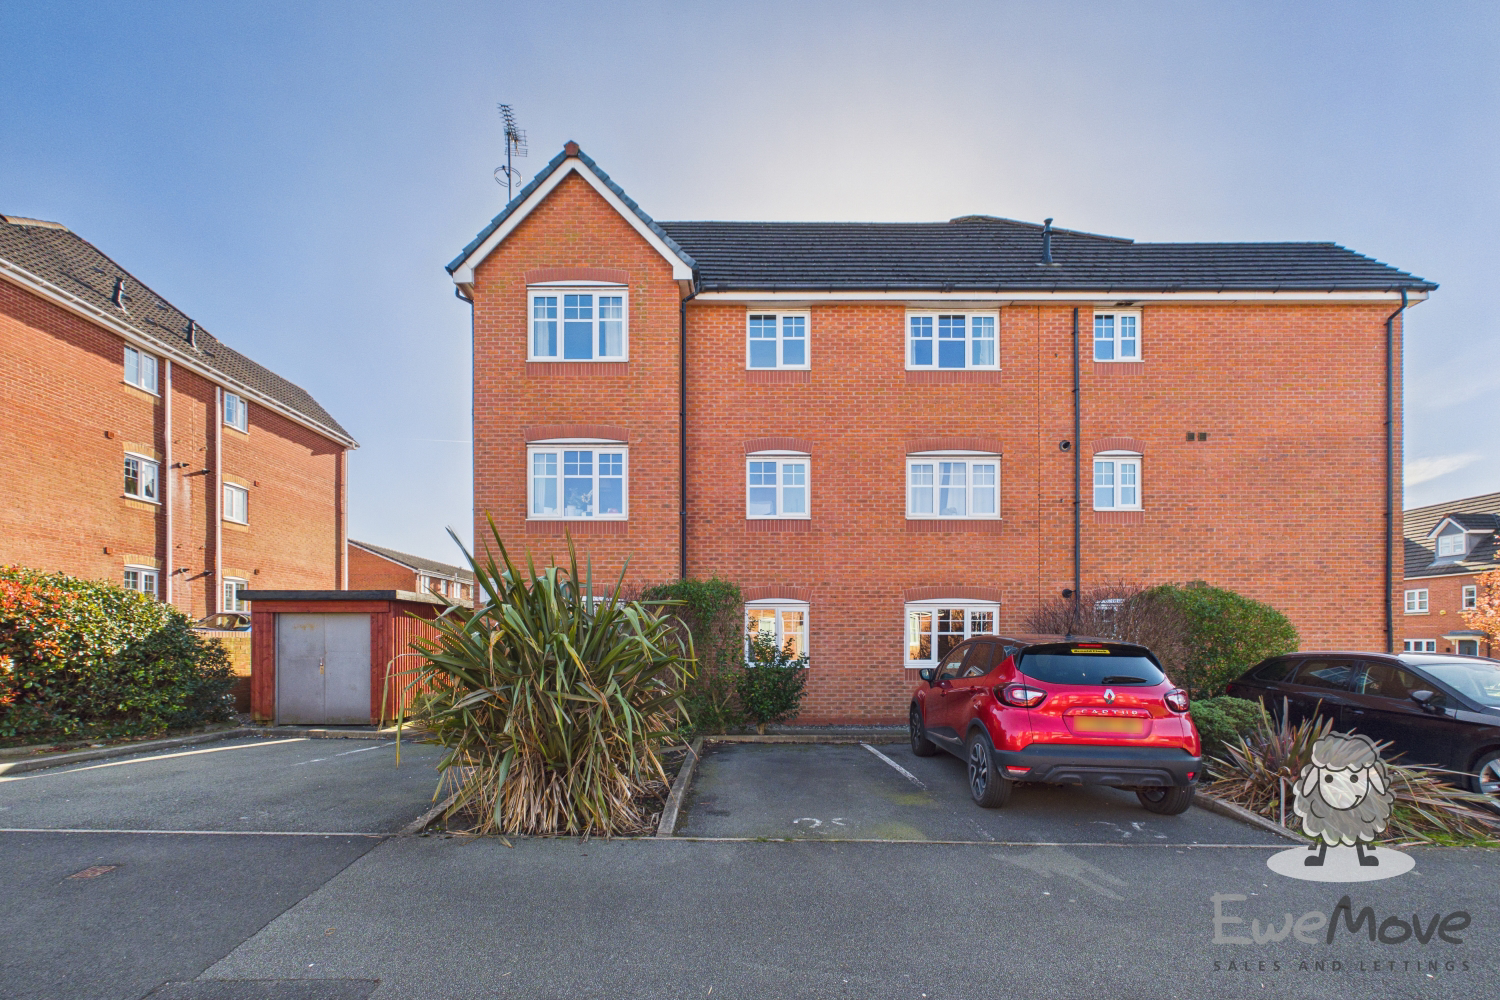
A two-bedroom apartment located within a modern residential development in Sutton Manor, offering open plan living and the benefit of an allocated parking space.
The home, in the agent’s words
- Ground Floor Apartment
- One allocated parking space
- Two bedrooms
- Open-plan kitchen/living area
- Close to the M62
- Close to Sutton Manor Woodland and the Dream sculpture
Read the full agent description
A two-bedroom apartment located within a modern residential development in Sutton Manor, offering open plan living and the benefit of an allocated parking space.
-[ABOUT YOUR NEW HOME]-
Your new apartment forms part of a modern and well-maintained residential development in the popular Sutton Manor area of St Helens. The building itself has an attractive exterior with a contemporary design that blends comfortably with the surrounding homes.
The development has a tidy and organised feel, with landscaped communal areas and marked parking bays that keep the surroundings looking orderly and welcoming. The apartment benefits from its own allocated parking space, providing convenient off-road parking for residents and visitors alike.
Stepping inside the apartment, you arrive into the central hallway that neatly connects each of the main rooms. The layout makes the most of the available space, with each room positioned off the hallway to create a practical and comfortable flow throughout the home.
The main living space is the open-plan living and kitchen area. This room immediately feels bright and welcoming, with large windows allowing natural light to pour into the space. The lounge area provides you with plenty of room for sofas and a coffee table, creating a comfortable place to relax at the end of the day or enjoy time with friends and family.
At one end of the living space sits the kitchen, neatly arranged in a practical L-shaped layout that makes excellent use of the available space. The cabinetry paired with dark worktops creates a clean and contemporary look, while the layout ensures everything you need is within easy reach. Integrated cooking appliances sit neatly beneath a stainless steel extractor hood, while there is also space for additional appliances such as a washing machine and fridge freezer, allowing you to set the kitchen up exactly how you need it.
A window positioned above the sink allows natural light to brighten the space while you cook, making the kitchen feel open and inviting throughout the day. Whether you are preparing a quick weekday meal or spending time experimenting with new recipes, the layout allows you to move comfortably between cooking, washing and preparation areas.
Because the kitchen is open to the main living area, you remain connected to the rest of the room while cooking. This means you can still chat with guests, keep an eye on the television, or simply enjoy the atmosphere of the living space while preparing food. It is a layout that works particularly well for modern living, helping the whole room feel social and connected.
Moving back through the hallway, the master bedroom offers a generous and comfortable space for a double bed along with wardrobes and additional bedroom furniture. A large window allows plenty of natural light into the room, helping it feel calm and airy throughout the day. The room has more than enough space to create a relaxing bedroom retreat.
The second bedroom provides excellent flexibility depending on your needs. It could easily be used as a guest bedroom, a dressing room, or a dedicated home office for those who work remotely.
Completing the interior is the bathroom, which is fitted with a bath and overhead shower, along with a wash basin and W/C. The neutral colour scheme keeps the room feeling fresh and bright while offering a practical space for everyday use.
-[LIVING ON WINNBOURNE GARDENS]-
Set in one of St Helens’ most peaceful and green corners, Winnbourne Gardens is a fantastic place to put down roots if you’re looking for that ideal blend of community, convenience and access to nature.
Sutton Manor is a much-loved, family-oriented neighbourhood that borders one of the area’s most beautiful natural spaces - the vast Sutton Manor Woodland. Whether it’s a weekend walk with the dog, an early-morning run, or a relaxed Sunday stroll with family, you’ve got miles of woodland trails and scenic viewpoints right on your doorstep.
Just around the corner, King George V Playing Fields offer another brilliant outdoor option, perfect for a kickabout, a run around with the kids, or a spot of weekend sport. A little further afield, Clock Face Country Park brings wide open spaces and peaceful trails for picnics, cycling or simply soaking up the fresh air, giving you endless opportunities to embrace the outdoors.
If you’re commuting, this location couldn’t be more convenient: the M62 is only a short drive away, connecting you quickly to Liverpool, Warrington, Manchester, the Pennines and beyond. This motorway also links seamlessly with the M6, providing easy access to the Lake District, Cheshire, Staffordshire, and the wider West Midlands.
For those who prefer to travel by rail, Lea Green station is just a short distance away, offering regular services ensuring you remain well-connected.
When it comes to education, you’ll have complete peace of mind knowing there are several well-regarded primary and secondary schools in the area, making this an excellent choice for growing families.
-[MATERIAL INFORMATION]-
Tenure Type: Leasehold
Tenure Length: 232 years
Tenure Expiry Date: 01/01/2258
Annual Service Charge Amount: £1614.99
Council Tax Band: B
Construction Type: Standard Construction
Sources of Heating: Mains
Sources of Electricity supply: Mains
Sources of Water Supply: Mains
Primary Arrangement for Sewerage: Mains
Broadband Connection: Yes
Mobile Signal/Coverage: Signal strength (0-3) EE: 2, Three: 2, O2: 3, Vodafone: 3
Parking: Communal Carpark - One Allocated Space
Listed Property: No
Flooded in Last 5 Years: No
Entrance Location: Side of the property.
Accessibility Measures: None
Located on a Coalfield: No
Other Mining Related Activities: N/A
-[IMPORTANT DISCLAIMER]-
Please note: We strive to ensure that the details included (for example: description, dimensions,
floorplan, photographs) within our property listings are accurate, but should all be taken as a general guide only. Any potential buyers are responsible for carrying out their own due diligence and investigations on the property they are interested in purchasing. The condition and working order of any items within the property such as appliances have not been tested. We recommend any interested parties arrange or conduct their own checks on the property to satisfy their own requirements.
Property fixtures and fittings have not been tested and are the responsibility of the buyer. Any fixtures and fittings within the property are to be agreed with the seller and it should not be assumed that any items will be left behind. Room sizes should not be relied on to purchase furniture or floor coverings. In some cases, we digitally stage properties for marketing purposes.
We are required by law to conduct anti-money laundering checks on all individuals and companies who go on to buy a property from us. Our partner, iamproperty, will carry out these checks on our behalf. The non-refundable cost is £30 inc. VAT per person. These charges cover the cost of obtaining relevant data, any manual checks and monitoring which might be required. Only once these checks have been completed will we issue the Memorandum of Sale.
A feel for the area
Connected for everyday life
100%of homes in the postcode can access 100+ Mbps broadband.
Available speed bands
- 30+ Mbps
- 100%
- 100+ Mbps
- 100%
- 300+ Mbps
- 100%
- 1,000+ Mbps
- 100%
Getting about
0.9 milesto Lea Green Rail Station
Approximate straight-line distance · DfT NaPTAN · 13 Sept 2026Background air quality
- Fine particles · PM₂.₅
- 7.4 µg/m³ · Above the WHO guideline · well within the UK legal limit
- Nitrogen dioxide · NO₂
- 13.5 µg/m³ · Above the WHO guideline · well within the UK legal limit
Annual background levels. For scale: the WHO 2021 guideline is 5 µg/m³ for PM₂.₅ and 10 for NO₂; the UK legal limit is 20 and 40. Lower is better; this is a 1 km model, not a reading at the door.
Defra · 2024 annual model · 1 km areaLocal information is approximate. Distances are straight-line estimates from the available location. Broadband describes postcode coverage, not the speed or service available at this home; check the address with a provider. Air quality is a modelled annual background estimate.
Picture your everyday
Start with the agent's details and explore the area guide to get a feel for daily life here.
Other homes nearby
Homes in WA9 postcode area →About these property details
The information provided in this listing is for general information purposes only and does not constitute property particulars. We make no warranties or guarantees, express or implied, regarding the accuracy, completeness, or availability of the information.
Property details are provided by the listing agent, developer, or other third parties, and we have no control over the content provided. Prospective buyers or tenants should make their own enquiries and verify all information directly with the agent or relevant party.
Information relating to Energy Performance Certificates, Home Reports, or other statutory documents should be obtained directly from the selling agent or developer where applicable.