

Ilfracombe, Devon · EX34
Birdswell Lane, Berrynarbor
Asking price
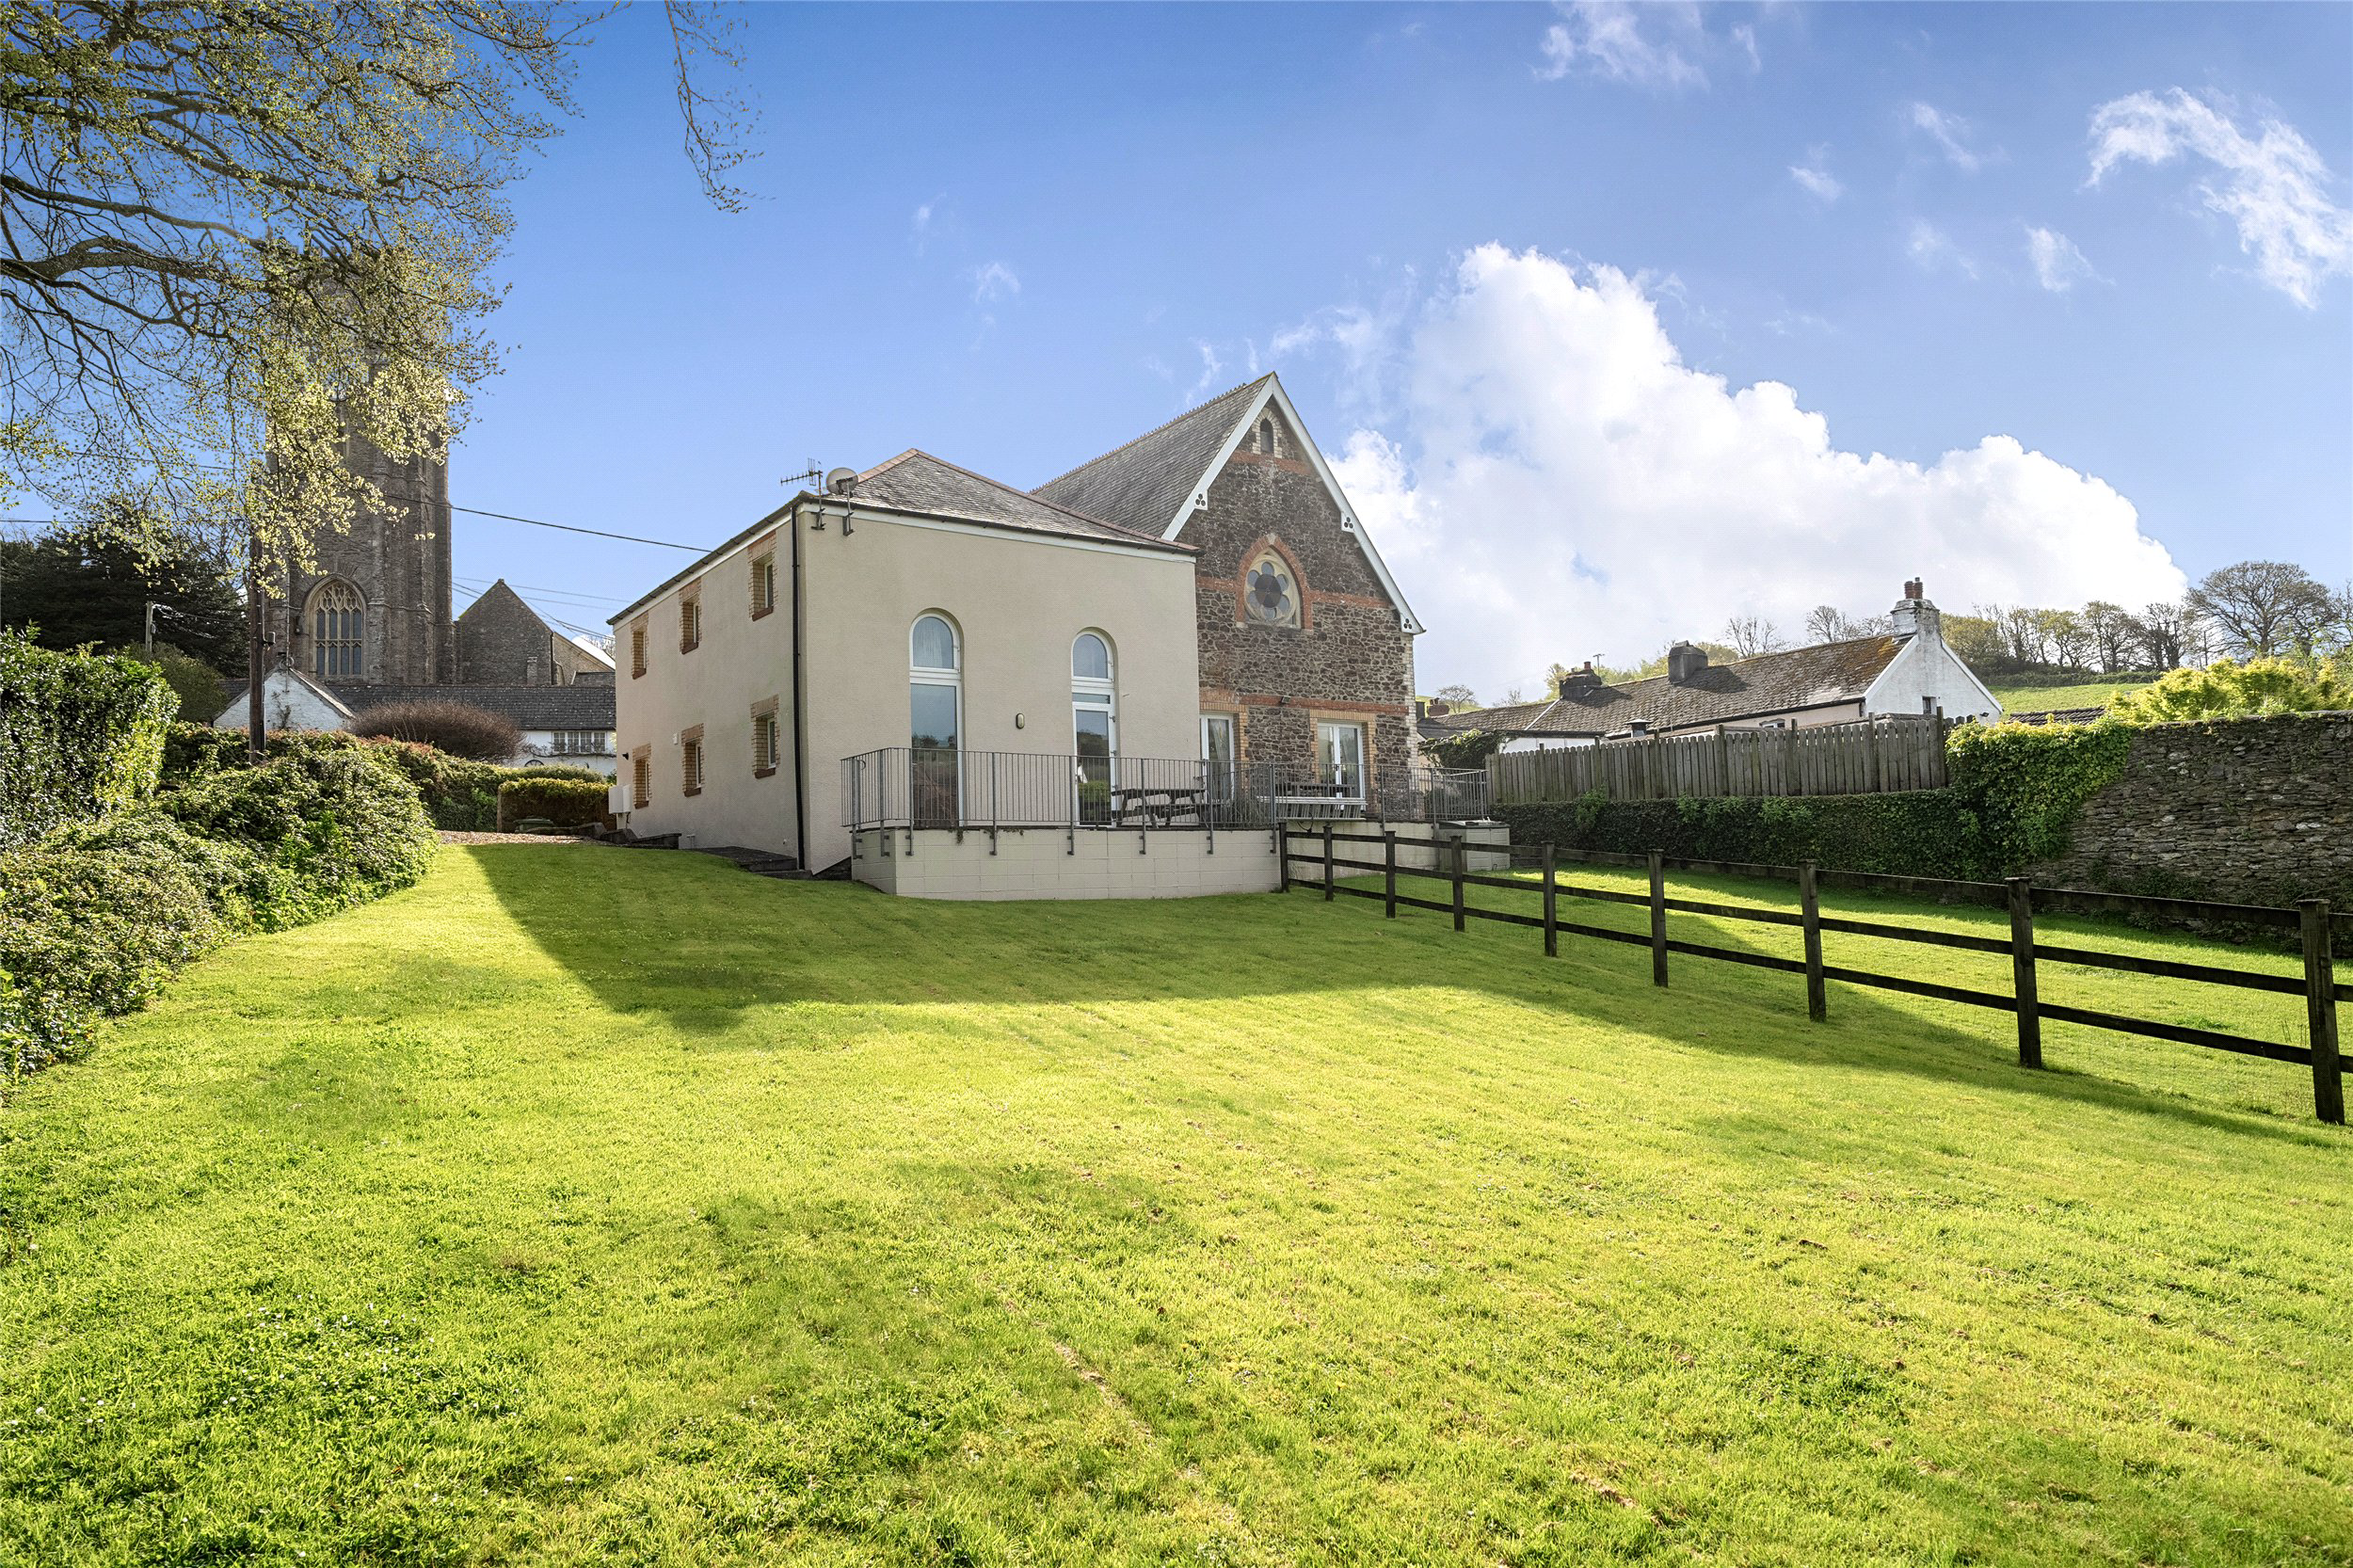
A unique and characterful former Sunday School, dating back to the mid-1800s, situated in the heart of the sought-after village of Berrynarbor. This beautifully converted property offers spacious and light-filled accommodation, featuring striking arched windows, a vaulted entrance with galleried landing, and stylish open-plan living. Set within generous gardens with ample parking, the property enjoys far-reaching countryside and woodland views. Offering flexible living space, it would suit a family home, second residence, or an attractive holiday let investment.
The home, in the agent’s words
Read the full agent description
An Exceptional Conversion of a Former Sunday School in the Heart of Berrynarbor
Steeped in history and architectural character, this remarkable former Sunday School—believed to date back to the mid-19th century—has been thoughtfully reimagined to create a distinctive and elegant home. Set within the heart of the ever-popular village of Berrynarbor, the property seamlessly blends period charm with contemporary design, resulting in a residence of both style and substance.
From the moment you step inside, the sense of space and craftsmanship is immediately apparent. The reception hall is both dramatic and inviting, defined by a soaring vaulted ceiling and an impressive galleried landing above. A beautifully engineered open-tread staircase, combining steel and oak, rises gracefully through the space, setting the tone for the design-led interiors that follow.
The ground floor unfolds into a series of flowing, open-plan living areas, perfectly suited to modern lifestyles. The kitchen is both practical and well-appointed, featuring a comprehensive range of fitted units, integrated appliances, and generous work surfaces. A separate utility room provides additional functionality, discreetly housing laundry facilities and the home’s heating and hot water systems.
The principal living space is positioned to take full advantage of its setting, with doors opening directly onto the rear terrace. Here, far-reaching views across rolling countryside and wooded hillsides provide a constantly changing backdrop, enhancing the sense of tranquillity. A defined dining area sits comfortably within this space, ideal for both relaxed family living and entertaining.
Ascending to the first floor, the galleried landing is illuminated by a magnificent arched window, a signature feature of the original building that continues to define its architectural identity. This level provides further accommodation, including an additional bedroom and a family bathroom, both thoughtfully arranged and well-proportioned. The principal bedroom enjoys a striking combination of arched and roof windows, filling the room with natural light and offering a strong connection to the building’s heritage. An adjoining room provides flexibility as either an additional bedroom, dressing room, or private sitting area, complemented by a well-appointed en suite shower room. A further bedroom on this level adds to the home’s adaptability. The principal bedroom enjoys a striking combination of arched and roof windows, filling the room with natural light and offering a strong connection to the building’s heritage. An adjoining room provides flexibility as either an additional bedroom, dressing room, or private sitting area, complemented by a well-appointed en suite shower room. A further bedroom on this level adds to the home’s adaptability.
Externally, the property is equally compelling. Generous gardens surround the home, offering space, privacy, and a wonderful connection to the natural landscape. Ample parking is provided, while the elevated position ensures uninterrupted views across the surrounding countryside.
This is a home of rare character and flexibility—equally suited as a primary residence, an elegant second home, or a high-quality investment opportunity with strong potential for boutique holiday letting.
Services: All mains connected
Council Tax: D
EPC: C
A feel for the area
Connected for everyday life
94%of homes in the postcode can access 100+ Mbps broadband.
Available speed bands
- 30+ Mbps
- 100%
- 100+ Mbps
- 94%
- 300+ Mbps
- 94%
- 1,000+ Mbps
- 94%
Getting about
8.9 milesto Barnstaple Rail Station
Approximate straight-line distance · DfT NaPTAN · 13 Sept 2026Background air quality
- Fine particles · PM₂.₅
- 4.2 µg/m³ · Meets the WHO guideline
- Nitrogen dioxide · NO₂
- 2.2 µg/m³ · Meets the WHO guideline
Annual background levels. For scale: the WHO 2021 guideline is 5 µg/m³ for PM₂.₅ and 10 for NO₂; the UK legal limit is 20 and 40. Lower is better; this is a 1 km model, not a reading at the door.
Defra · 2024 annual model · 1 km areaLocal information is approximate. Distances are straight-line estimates from the available location. Broadband describes postcode coverage, not the speed or service available at this home; check the address with a provider. Air quality is a modelled annual background estimate.
Checking nearby places…
Picture your everyday
Start with the agent's details and explore the area guide to get a feel for daily life here.
Other homes nearby
Homes in EX34 postcode area →About these property details
The information provided in this listing is for general information purposes only and does not constitute property particulars. We make no warranties or guarantees, express or implied, regarding the accuracy, completeness, or availability of the information.
Property details are provided by the listing agent, developer, or other third parties, and we have no control over the content provided. Prospective buyers or tenants should make their own enquiries and verify all information directly with the agent or relevant party.
Information relating to Energy Performance Certificates, Home Reports, or other statutory documents should be obtained directly from the selling agent or developer where applicable.