

Torrington, Devon · EX38
Mill Street
Asking price
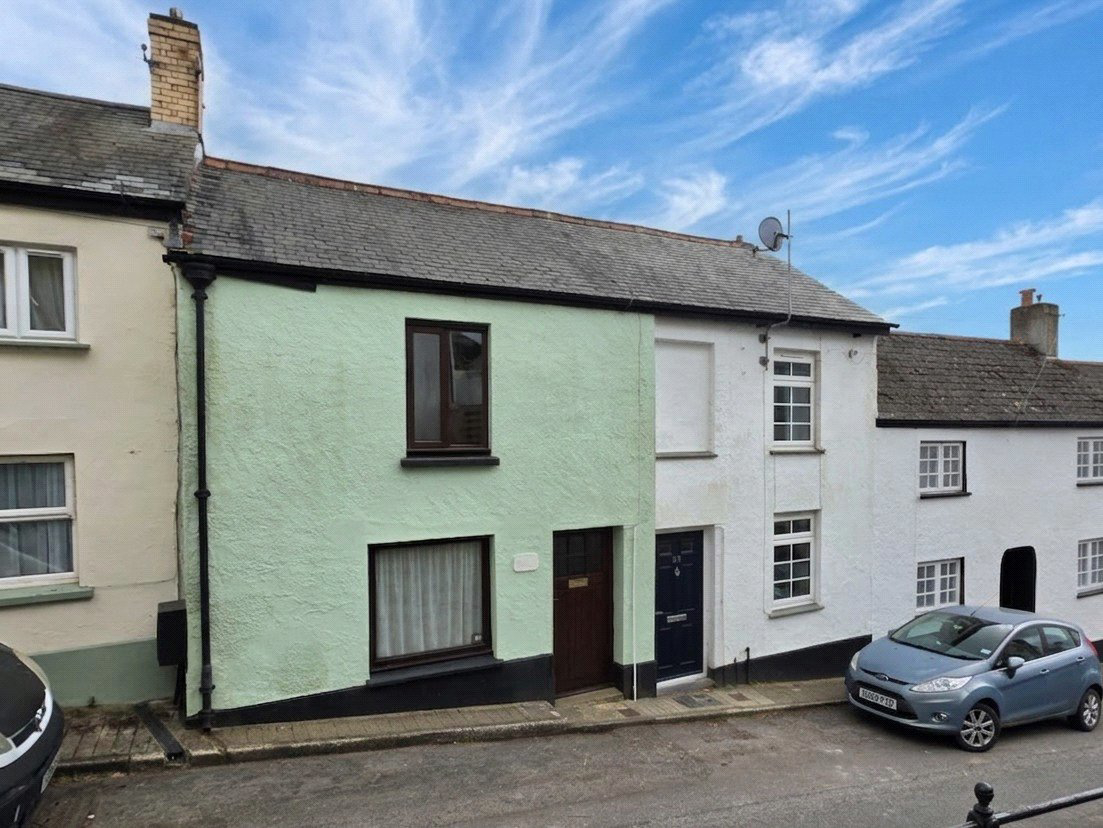
A charming 3 bedroom terraced house with the most extraordinary far reaching views enjoying a suntrap position and garden, within a few minutes’ walk of the town centre and the Commons. EPC C
The home, in the agent’s words
Read the full agent description
This charming cottage we understand is constructed of cobb and stone with later traditional cavity extension all under a slate roof with flat roof as part of the extension.
Coming in through the front door a small vestibule awaits which is an ideal place for outside gear and this leads on into the sitting room with its gas log effect stove and is quite unique in having a resin floor which is easy to keep clean. Beyond is where the view at the back really comes into play as you step into the kitchen/breakfast room which has two distinct zones. The kitchen is well appointed with a range of wall, floor and drawer units with associated work tops, and has a built-in fridge and space for a slot-in cooker. Beyond is the breakfast area which has sliding doors onto the decking which must be a wonderful place to while away the hours reading a book, soaking up the surrounds, or just enjoying the sounds of nature.
To the side of the kitchen is a glazed vestibule with a wall mounted gas fired boiler and space for a washing machine.
Stairs lead from the sitting room to a small gallery with long landing leading to the main bedroom which is a fine room with a large picture window that overlooks the view. The second bedroom is of an equally good size, with the third having a roof lantern bathing it in natural light. Rounding off the accommodation is the bathroom painted in Moroccan colour scheme giving it a feeling of warmth and cosiness which will enhance the enjoyment a shower or a good soak in the bath.
A deep tread ladder leads to the attic which has a window and eaves storage and even with is reduced head height gives the opportunity for sleep overs having plenty of floor space.
Just below the decking and accessed from the outside is a workshop with power and light, a storeroom and with better head height, a room currently set up as a bar for the Vendors. I am sure this room could tell quite a few stories if it was able to! Continuing down the garden is a paved terrace and steps leading to a good sized gravel seating area which is an ideal location for some al fresco entertaining. A small lawn stretches beyond to a natural hedgerow which in turn on the other side is where the garden slopes down towards the Commons and has been kept as natural as possible.
Agents note
We understand there is a damp warranty relating to the sitting room that expires in 2035.
A feel for the area
Connected for everyday life
0%of homes in the postcode can access 100+ Mbps broadband.
Available speed bands
- 30+ Mbps
- 100%
- 100+ Mbps
- 0%
- 300+ Mbps
- 0%
- 1,000+ Mbps
- 0%
Getting about
7 milesto Chapelton (Devon) Rail Station
Approximate straight-line distance · DfT NaPTAN · 13 Sept 2026Background air quality
- Fine particles · PM₂.₅
- 4.8 µg/m³ · Meets the WHO guideline
- Nitrogen dioxide · NO₂
- 2.6 µg/m³ · Meets the WHO guideline
Annual background levels. For scale: the WHO 2021 guideline is 5 µg/m³ for PM₂.₅ and 10 for NO₂; the UK legal limit is 20 and 40. Lower is better; this is a 1 km model, not a reading at the door.
Defra · 2024 annual model · 1 km areaLocal information is approximate. Distances are straight-line estimates from the available location. Broadband describes postcode coverage, not the speed or service available at this home; check the address with a provider. Air quality is a modelled annual background estimate.
Checking nearby places…
Picture your everyday
Start with the agent's details and explore the area guide to get a feel for daily life here.
Other homes nearby
Homes in EX38 postcode area →About these property details
The information provided in this listing is for general information purposes only and does not constitute property particulars. We make no warranties or guarantees, express or implied, regarding the accuracy, completeness, or availability of the information.
Property details are provided by the listing agent, developer, or other third parties, and we have no control over the content provided. Prospective buyers or tenants should make their own enquiries and verify all information directly with the agent or relevant party.
Information relating to Energy Performance Certificates, Home Reports, or other statutory documents should be obtained directly from the selling agent or developer where applicable.