
Hampton Hargate, Peterborough · PE7
Lakeview Way
Originally listed at £1,300
Tortoise Property are pleased to present this refurbished three-bedroom townhouse, positioned in the popular Hampton Hargate area of Peterborough and arranged across three floors.
** Please call for either a viewing or virtual tour of this property. **
The home, in the agent’s words
- Council Tax Band: C
- Deposit: 1,471
- We think you will like
- The Juliette balcony in the lounge
- The off road parking for one car
- The double sized bedrooms
- The en-suite to the main bedroom
- We Love
- The green spaces, lakes and cycle ways around Hamp
- The vast array of restaurants available in Hampton
Read the full agent description
Tortoise Property are pleased to present this refurbished three-bedroom townhouse, positioned in the popular Hampton Hargate area of Peterborough and arranged across three floors.
** Please call for either a viewing or virtual tour of this property. **
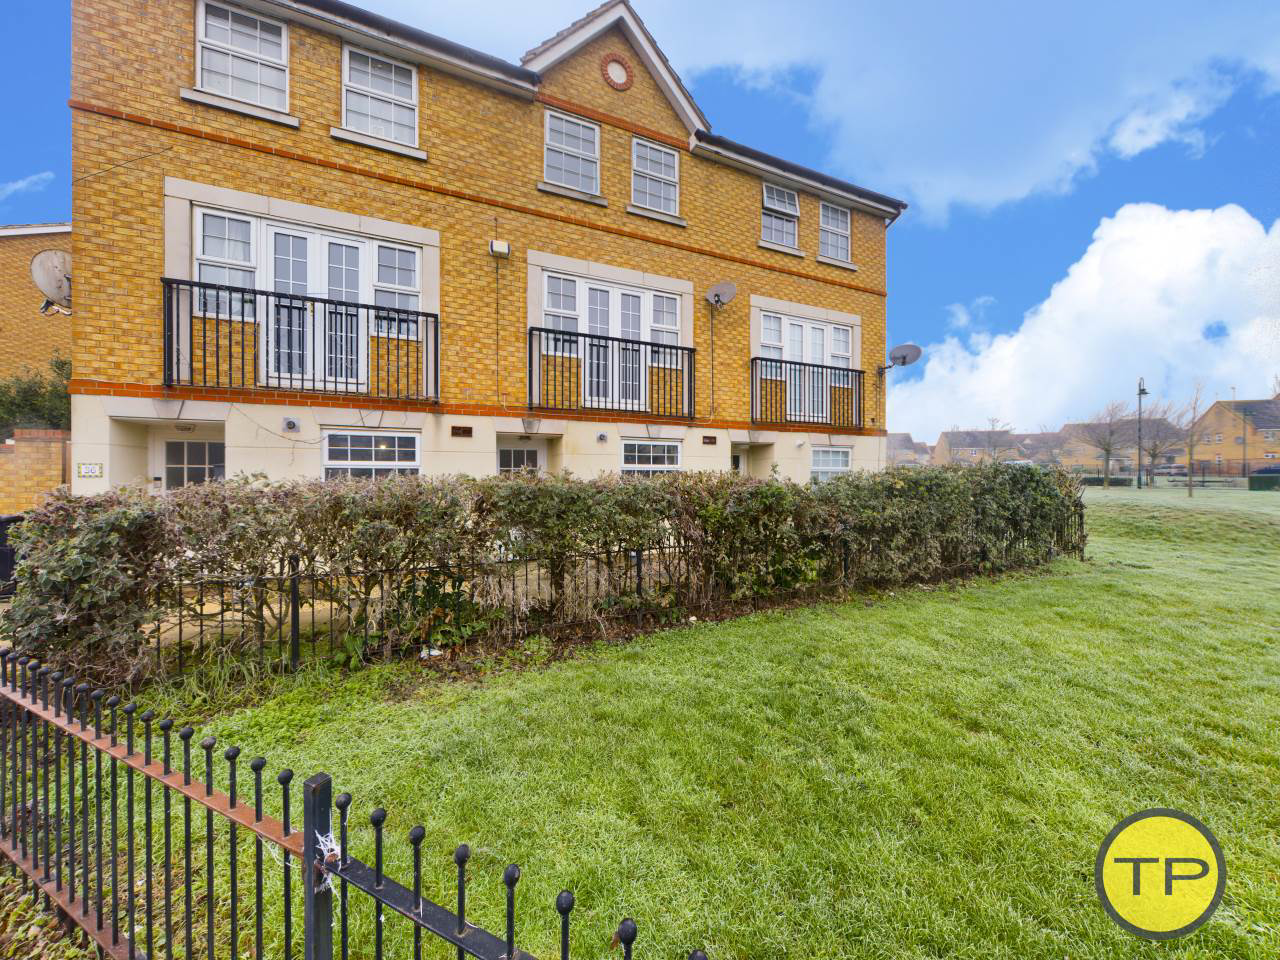
To the front of the property, the home has a modern brick exterior with a pathway leading to the entrance and established hedging defining the frontage. The property looks towards the surrounding residential green space, while the garage and parking are positioned separately to the rear.
You enter the home into a bright entrance hallway finished with white painted walls and wood-effect flooring. The hallway provides access to the kitchen, cloakroom and dining room, with the staircase rising to the first floor and creating a practical layout between the main ground-floor rooms.
The kitchen is positioned towards the front of the property and is fitted with a distinctive range of teal wall and base units, wood-effect work surfaces and tiled splashbacks. There is a range-style cooker, stainless steel sink positioned beneath the front-facing window and space for additional appliances. Tiled flooring runs through the room, with enough space to accommodate a small breakfast or dining table.
The dining room sits towards the rear of the ground floor and provides a separate space for everyday dining and entertaining. Finished with white painted walls and tiled flooring, the room benefits from natural light and has a glazed external door opening directly onto the enclosed rear garden.
The lounge is a generously proportioned first-floor reception room, giving the home a separate living space away from the kitchen and dining areas below. The room is finished with white painted walls and wood-effect laminate flooring and includes a decorative fireplace with an electric fire. Glazed French doors open to a Juliet-style balcony, bringing plenty of natural light into the room and providing an outlook across the surrounding development.
Bedroom three is also positioned on the first floor. This bright and well-proportioned room is finished with white painted walls and wood-effect flooring, with two windows providing good natural light. Its position away from the bedrooms on the upper floor also allows the room to work flexibly as a child's bedroom, guest room or home office.
The staircase continues to the second floor, where the main bedroom, bedroom two and family bathroom are located.
The main bedroom is a spacious room finished with white painted walls and grey carpeting. Two windows allow plenty of natural light into the room and provide an outlook towards the surrounding green space. Fitted wardrobes provide useful built-in storage, while a separate door leads directly into the private en-suite shower room.
The en-suite is finished with neutral marble-effect tiling and a decorative border and is fitted with a shower enclosure, pedestal wash hand basin and WC. There is also a radiator and mirrored storage cabinet.
Bedroom two is another well-proportioned double bedroom, finished with white painted walls and wood-effect flooring. Two windows provide plenty of natural light and fitted wardrobes add useful storage, making this a practical second double bedroom.
The family bathroom is also positioned on the second floor and is fitted with a white three-piece suite comprising a bath with shower attachment, pedestal wash hand basin and WC. The room is fully tiled, with white tiling complemented by a decorative blue patterned border.
Outside, the rear garden has been designed to provide a low-maintenance outdoor space. It is predominantly laid with gravel and enclosed by timber fencing, with a paved pathway running through the garden towards the rear access gate. There is also an outdoor storage shed, giving useful space for garden equipment and everyday storage.
Beyond the garden, a separate single garage is positioned to the rear of the property and is fitted with an up-and-over door. The garage is approached from a hardstanding parking area, providing the home with useful off-road parking as well as additional storage.
Hampton Hargate forms part of the wider Hampton development to the south of Peterborough and has become a popular residential location due to its combination of modern housing, schools, shopping, green spaces and access to the wider city.
The Hamptons are served by the Serpentine Shopping Centre, bringing together a range of high street shops, everyday services and places to eat in only a 9 minute walk. The wider Hampton area also provides supermarkets, leisure facilities and further retail options, allowing many everyday needs to be met without travelling into Peterborough city centre.
For leisure and fitness, Hampton Leisure Centre is located next to Hampton College on Clayburn Road and can be reached in approximately 10?12 minutes on foot from the property. The centre includes a gym, fitness classes, a large sports hall, badminton, basketball, indoor football, studio cycling, table tennis and seasonal tennis courts, giving residents a useful choice of activities close to home.
Families are well served by local education. Hampton Hargate Primary School can be reached in approximately 6 minutes on foot, while Hampton College can also be reached in approximately 6 minutes on foot. Hampton Gardens School is positioned within the wider Hampton area and is around a 13-minute walk from the property, giving families a choice of nearby primary and secondary education.
The wider Hampton area has also been planned around a network of lakes, footpaths and green spaces. These provide opportunities for walking and outdoor recreation close to home, while the established residential setting means shops, schools and leisure facilities remain within easy reach.
Peterborough city centre can be reached by car in approximately 10 minutes, providing access to Queensgate Shopping Centre, restaurants, leisure facilities and Peterborough railway station. Bus services also connect Hampton with the city centre, with the journey taking approximately 34 minutes.
For commuters, Hampton is well placed for access to Peterborough's parkway road network. Junction 17 of the A1 can be reached by car in approximately 8 minutes, while the surrounding parkways provide onward connections towards the A47 and routes both east and west of the city.
The property has a council tax band of C at 1943.00
We love Hampton because it combines the convenience of a modern residential development with schools, shopping, green spaces and transport connections close by. For a three-bedroom home such as 34 Lakeview Way, the three-storey layout also gives each floor a clear purpose, with everyday dining and kitchen space on the ground floor, a separate lounge on the first floor and the main sleeping accommodation positioned above.
Contact us on 01733 592020 to experience our local expertise as letting agents in Hampton Peterborough.
Front:
A modern three-storey townhouse with an attractive brick frontage overlooking the open green space. A low hedge borders the front of the property, with a pathway providing access to the front entrance.
Hallway - 1.10m ( 3'8'') x 5.59m ( 18'5'') (Height: 0.00m ( 0'0'')):
A bright and spacious entrance hallway finished with white painted walls and rustic laminate wood effect floor. The hallway provides access to the kitchen, cloakroom and dining room, with stairs leading to the upper floors.
Kitchen - 2.66m ( 8'9'') x 4.06m ( 13'4''):
A well-proportioned kitchen fitted with a range of distinctive teal wall and base units, wood-effect work surfaces and tiled splashbacks. The room includes a range-style cooker, stainless steel sink beneath the front-facing window and space for additional appliances including a washing machine, dishwasher and fridge/freezer. The floor is tiled with a paternities border and the kitchen has a two seater breakfast bar.
Cloakroom - 1.01m ( 3'4'') x 2.18m ( 7'2''):
A useful ground-floor cloakroom fitted with a white pedestal wash hand basin and WC. The room has partially tiled walls with a decorative border, wood-effect flooring, a radiator, wall-mounted mirror and coat hooks.
Dining room - 3.68m ( 12'1'') x 3.88m ( 12'9''):
A bright and versatile dining room finished with white painted walls while complimenting a grey and terracotta patterned ceramic tiled floor. A window provides natural light, while a glazed external door gives direct access to the enclosed rear garden.
Stairs and 1st floor landing - 1.81m ( 6'0'') x 1.89m ( 6'3''):
The stairs and first-floor landing are finished with grey carpeting and white painted walls, complemented by a traditional timber balustrade. The landing provides access to the first-floor landung and the staircase continuing to the second floor.
Bedroom three - 2.87m ( 9'5'') x 3.58m ( 11'9''):
A bright and well-proportioned bedroom finished with fresh white walls and a rustic Oak laminate floor. Two windows provide plenty of natural light, with a radiator positioned beneath the windows
Lounge - 3.86m ( 12'8'') x 5.20m ( 17'1''):
A generously sized and light-filled first-floor lounge with white painted walls and light oak wood-effect laminate flooring. The room features a decorative fireplace with a flame effect electric fire and soft marbled surround features. Additionally the room is paired with glazed French doors opening to a Juliet-style balcony overlooking the surrounding development.
Stairs and second floor landing - 3.80m ( 12'6'') x 0.95m ( 3'2''):
The staircase and second-floor landing are finished with grey carpeting and white painted walls, with a timber balustrade continuing from the floor below. The landing provides access to the bedrooms, family bathroom and en-suite accommodation.
Bedroom two - 2.87m ( 9'5'') x 3.58m ( 11'9''):
A bright double bedroom finished with white painted walls and rich dark oak laminate wood-effect flooring. Two windows provide excellent natural light, while triple fitted wardrobes offer useful built-in storage.
Family bathroom - 1.49m ( 4'11'') x 2.08m ( 6'10''):
A fully tiled family bathroom fitted with a white three-piece suite comprising a bath with shower attachment, pedestal wash hand basin and WC. White tiling is complemented by a decorative blue patterned border, with an extractor fan providing ventilation.
Master bedroom - 3.27m ( 10'9'') x 3.88m ( 12'9''):
A spacious principal bedroom finished with white painted walls and slate grey carpeting. Two windows provide plenty of natural light and views towards the open green space, while triple fitted wardrobes provide useful storage. A separate door leads directly to the private en-suite shower room.
En-suite - 1.21m ( 4'0'') x 2.08m ( 6'10''):
A fully tiled en-suite shower room fitted with a shower enclosure, pedestal wash hand basin and WC. The room features neutral marble-effect coloured tiling with a decorative border, together with a radiator and mirrored storage cabinet.
Back garden:
An enclosed and low-maintenance rear garden predominantly laid with gravel and bordered by timber fencing. A paved pathway runs towards the rear access gate, with an outdoor storage shed and access leading towards the garage and secure parking area.
Garage and parking:
A separate single garage situated to the rear of the property, fitted with an up-and-over door. The garage is approached via a hardstanding parking area providing convenient off-road parking.
Keys
Disclaimer 1:
- UK Money Laundering Regulations and Right to Rent checks. Prospective tenants will be asked to produce identification documents during the referencing process. To avoid any delays in the application process your co-operation will be required.
2. These particulars do not constitute part or all of a contract or offer.
3. Images, floor plans and details are for reference only, and may differ from an exact match however have been produced to provide a fair representation of the property.
Disclaimer 2:
4. Room / area measurements are for guidance only and should be checked by prospective tenants personally to satisfy their requirements.
5. We ask you to make your own enquiries regarding the property, particularly in respect of furnishings to be included/excluded and what parking facilities are available.
6. Before you enter into any tenancy for one of the advertised properties, the condition and contents of the property will normally be set out in a tenancy agreement and inventory. Please make sure you carefully read and agree with the tenancy agreement and any inventory provided before signing these documents.
Tenants info 1
Tenants info 2
Tenants Info pt1
Tenants info pt2
A feel for the area
Connected for everyday life
100%of homes in the postcode can access 100+ Mbps broadband.
Available speed bands
- 30+ Mbps
- 100%
- 100+ Mbps
- 100%
- 300+ Mbps
- 100%
- 1,000+ Mbps
- 100%
Getting about
2.7 milesto Peterborough Rail Station
Approximate straight-line distance · DfT NaPTAN · 13 Sept 2026Background air quality
- Fine particles · PM₂.₅
- 7.4 µg/m³ · Above the WHO guideline · well within the UK legal limit
- Nitrogen dioxide · NO₂
- 8.1 µg/m³ · Meets the WHO guideline
Annual background levels. For scale: the WHO 2021 guideline is 5 µg/m³ for PM₂.₅ and 10 for NO₂; the UK legal limit is 20 and 40. Lower is better; this is a 1 km model, not a reading at the door.
Defra · 2024 annual model · 1 km areaLocal information is approximate. Distances are straight-line estimates from the available location. Broadband describes postcode coverage, not the speed or service available at this home; check the address with a provider. Air quality is a modelled annual background estimate.
Checking nearby places…
Picture your everyday
Start with the agent's details and explore the area guide to get a feel for daily life here.
Other homes nearby
Homes in PE7 postcode area →About these property details
The information provided in this listing is for general information purposes only and does not constitute property particulars. We make no warranties or guarantees, express or implied, regarding the accuracy, completeness, or availability of the information.
Property details are provided by the listing agent, developer, or other third parties, and we have no control over the content provided. Prospective buyers or tenants should make their own enquiries and verify all information directly with the agent or relevant party.
Information relating to Energy Performance Certificates, Home Reports, or other statutory documents should be obtained directly from the selling agent or developer where applicable.