
Burry Port · SA16
Gwscwm Road
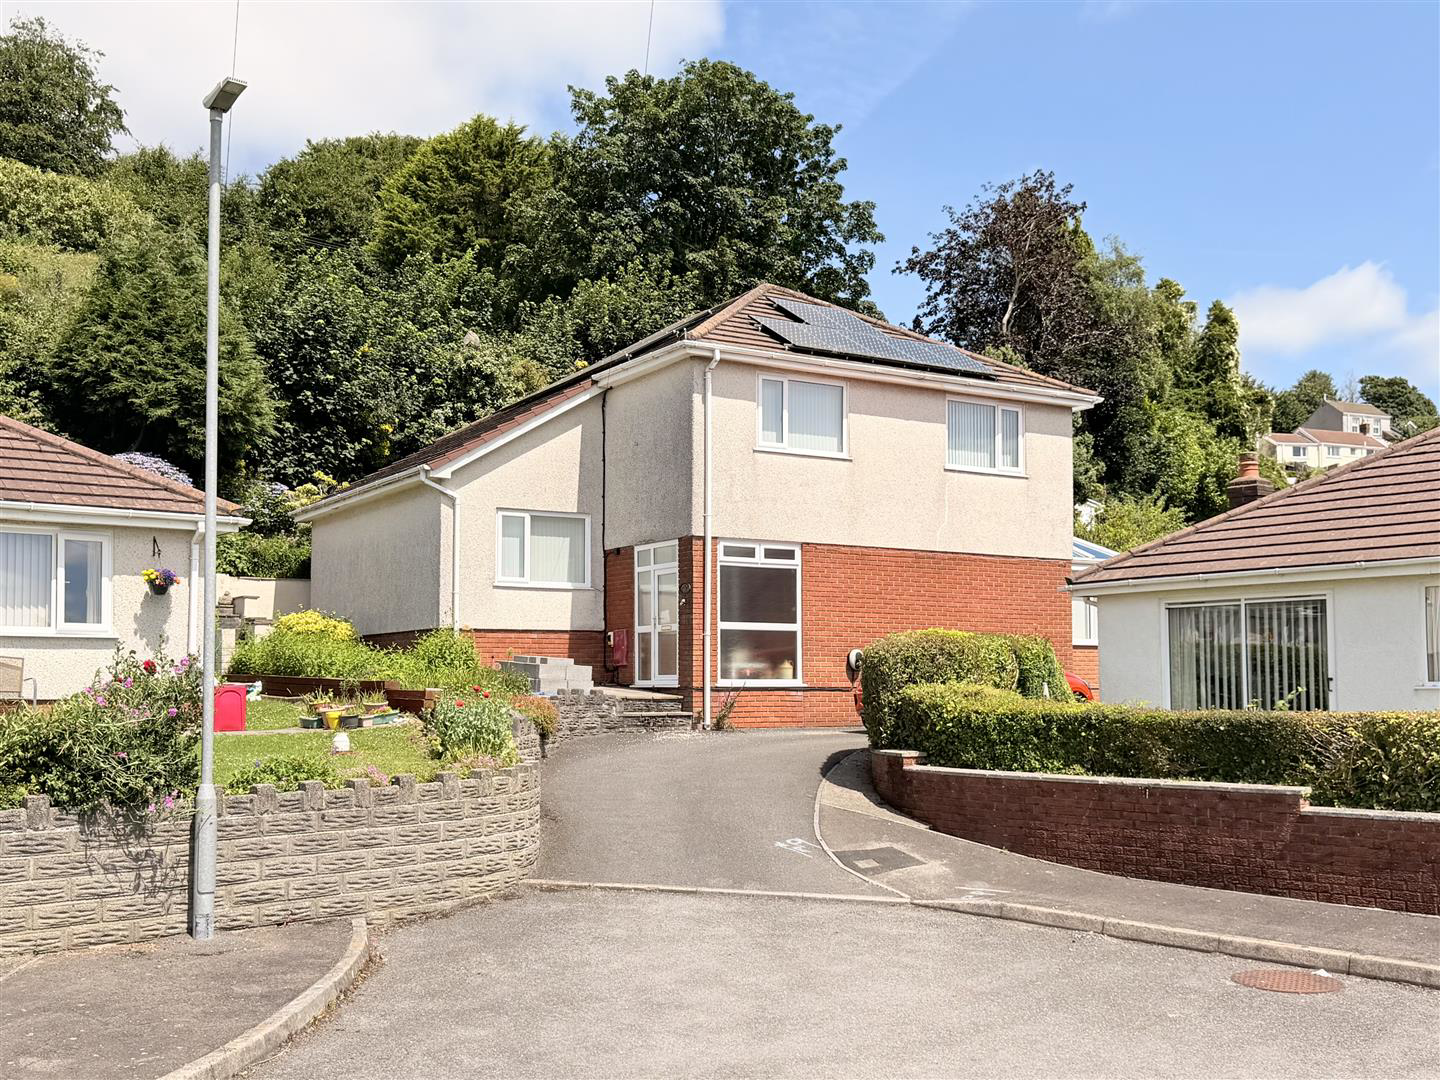
Davies Craddock Estates are pleased to present this unique, detached family home, ideally situated on the highly sought-after Gwscwm Road in the coastal town of Burry Port.
Set over three levels, this versatile property blends unique split-level charm with excellent functionality, making it perfect for growing families or those seeking a dedicated workspace. The ground floor opens with a practical entrance porch and hallway featuring a convenient cloakroom, leading into a spacious living room and a bright conservatory that overlooks the grounds. Steps lead up from the well-appointed kitchen/diner to a formal raised dining room, creating a seamless flow for entertaining, while a separate home office provides a quiet retreat for remote work. The top floor hosts a family bathroom and three bedrooms, including a generous master bedroom complete with its own private en-suite shower room.
Externally, the property benefits from a private driveway leading to a detached garage, w…
The home, in the agent’s words
- Detached Property
- Three bedrooms
- Two Reception Rooms & Conservatory
- Driveway & Garage
- Council Tax - F (provided by local authority, subject to change)
- Mains Gas, Electric, Water & Drainage
- EPC - C (Approx 148m2/1,593sqft)
- Freehold
- No Chain
- Solar Panels - Owned
Read the full agent description
Davies Craddock Estates are pleased to present this unique, detached family home, ideally situated on the highly sought-after Gwscwm Road in the coastal town of Burry Port.
Set over three levels, this versatile property blends unique split-level charm with excellent functionality, making it perfect for growing families or those seeking a dedicated workspace. The ground floor opens with a practical entrance porch and hallway featuring a convenient cloakroom, leading into a spacious living room and a bright conservatory that overlooks the grounds. Steps lead up from the well-appointed kitchen/diner to a formal raised dining room, creating a seamless flow for entertaining, while a separate home office provides a quiet retreat for remote work. The top floor hosts a family bathroom and three bedrooms, including a generous master bedroom complete with its own private en-suite shower room.
Externally, the property benefits from a private driveway leading to a detached garage, while the impressive, beautifully landscaped tiered rear garden stands as a private nature haven, surrounded by mature trees, vibrant shrubs, a garden pond, and a handy storage shed.
Perfectly positioned to enjoy the best of coastal living, this home is just a short distance from Burry Port's famous picturesque harbor, sandy beaches, local primary schools, and Ysgol Glan-y-M�r. The vibrant town center offers an array of local shops, traditional pubs, and cafes, while excellent transport links-including the local Pembrey & Burry Port train station and local bus routes-provide effortless commuting into Llanelli, Carmarthen, and beyond.
Early viewing is essential to see what this property has to offer.
Entrance Porch - Tiled flooring, sliding door into
Hallway - Radiator, carpet flooring, steps up to floor.
Cloakroom - Fitted with WC, hand wash basin, radiator, wooden tiled flooring.
Living Room - 5.79 x 5.25 approx. (18'11" x 17'2" approx. ) - Two radiators, sliding door to rear.
Conservatory - 4.46 x 2.62 approx. (14'7" x 8'7" approx. ) - Tiled flooring, external door to rear.
Kitchen / Diner - 3.44 x 5.76 approx. (11'3" x 18'10" approx. ) - Fitted with wall and base units with worktop over, sink and drainer with mixer tap, Neff oven and ceramic hob with extractor hood over, space for fridge/freezer and washing machine. Wall mounted boiler (VAILLANT) Tiled splash backs, tiled flooring, radiator, window to rear, external door to side, steps up to ;
Dining Room - 3.03 x 4.25 approx. (9'11" x 13'11" approx. ) - Window yo side, radiator, carpeted flooring.
Office/Study - 3.29 x 2.69 approx. (10'9" x 8'9" approx. ) - Window to side, radiator, carpeted flooring.
Landing - Radiator, airing cupboard
Master Bedroom - 3.51 x 4.28 approx. (11'6" x 14'0" approx. ) - Window to rear, radiator, fitted wardrobes with mirrored sliding doors.
En-Suite - 3.03 x 1.35 approx. (9'11" x 4'5" approx. ) - Fitted with WC, hand wash basin, double shower cubicle, heated towel rail, tiled walls and flooring, window to side.
Bedroom Two - 3.66 x 3.51 approx. (12'0" x 11'6" approx. ) - Window to side, radiator.
Bedroom Three - 3.66 x 3.61 approx. (12'0" x 11'10" approx. ) - Window to side, radiator.
Bathroom - 2.40 x 2.19 approx. (7'10" x 7'2" approx. ) - Fitted with WC, hand wash basin, panelled bath, heated towel rail, tiled walls and flooring, window to rear.
External - Front : Sloped driveway, with frontage plants and shrubs.
Rear : patio areas with steps up to patio and lawn areas with pond, all surrounded by mature trees and shrubs.
Garage - 6.18 x 3.30 approx. (20'3" x 10'9" approx. ) -
A feel for the area
Connected for everyday life
100%of homes in the postcode can access 100+ Mbps broadband.
Available speed bands
- 30+ Mbps
- 100%
- 100+ Mbps
- 100%
- 300+ Mbps
- 100%
- 1,000+ Mbps
- 100%
Getting about
0.6 milesto Pembrey & Burry Port Rail Station
Approximate straight-line distance · DfT NaPTAN · 13 Sept 2026Background air quality
- Fine particles · PM₂.₅
- 4.2 µg/m³ · Meets the WHO guideline
- Nitrogen dioxide · NO₂
- 2.8 µg/m³ · Meets the WHO guideline
Annual background levels. For scale: the WHO 2021 guideline is 5 µg/m³ for PM₂.₅ and 10 for NO₂; the UK legal limit is 20 and 40. Lower is better; this is a 1 km model, not a reading at the door.
Defra · 2024 annual model · 1 km areaLocal information is approximate. Distances are straight-line estimates from the available location. Broadband describes postcode coverage, not the speed or service available at this home; check the address with a provider. Air quality is a modelled annual background estimate.
Checking nearby places…
Picture your everyday
Start with the agent's details and explore the area guide to get a feel for daily life here.
Other homes nearby
Homes in SA16 postcode area →About these property details
The information provided in this listing is for general information purposes only and does not constitute property particulars. We make no warranties or guarantees, express or implied, regarding the accuracy, completeness, or availability of the information.
Property details are provided by the listing agent, developer, or other third parties, and we have no control over the content provided. Prospective buyers or tenants should make their own enquiries and verify all information directly with the agent or relevant party.
Information relating to Energy Performance Certificates, Home Reports, or other statutory documents should be obtained directly from the selling agent or developer where applicable.