

Dorking, Surrey · RH5
Horsham Road, Abinger Hammer
Guide price
AN IMMACULATELY APPOINTED FAMILY HOME ENJOYING FAR-REACHING VIEWS IN A HIGHLY SOUGHT-AFTER
SURREY HILLS SETTING..........
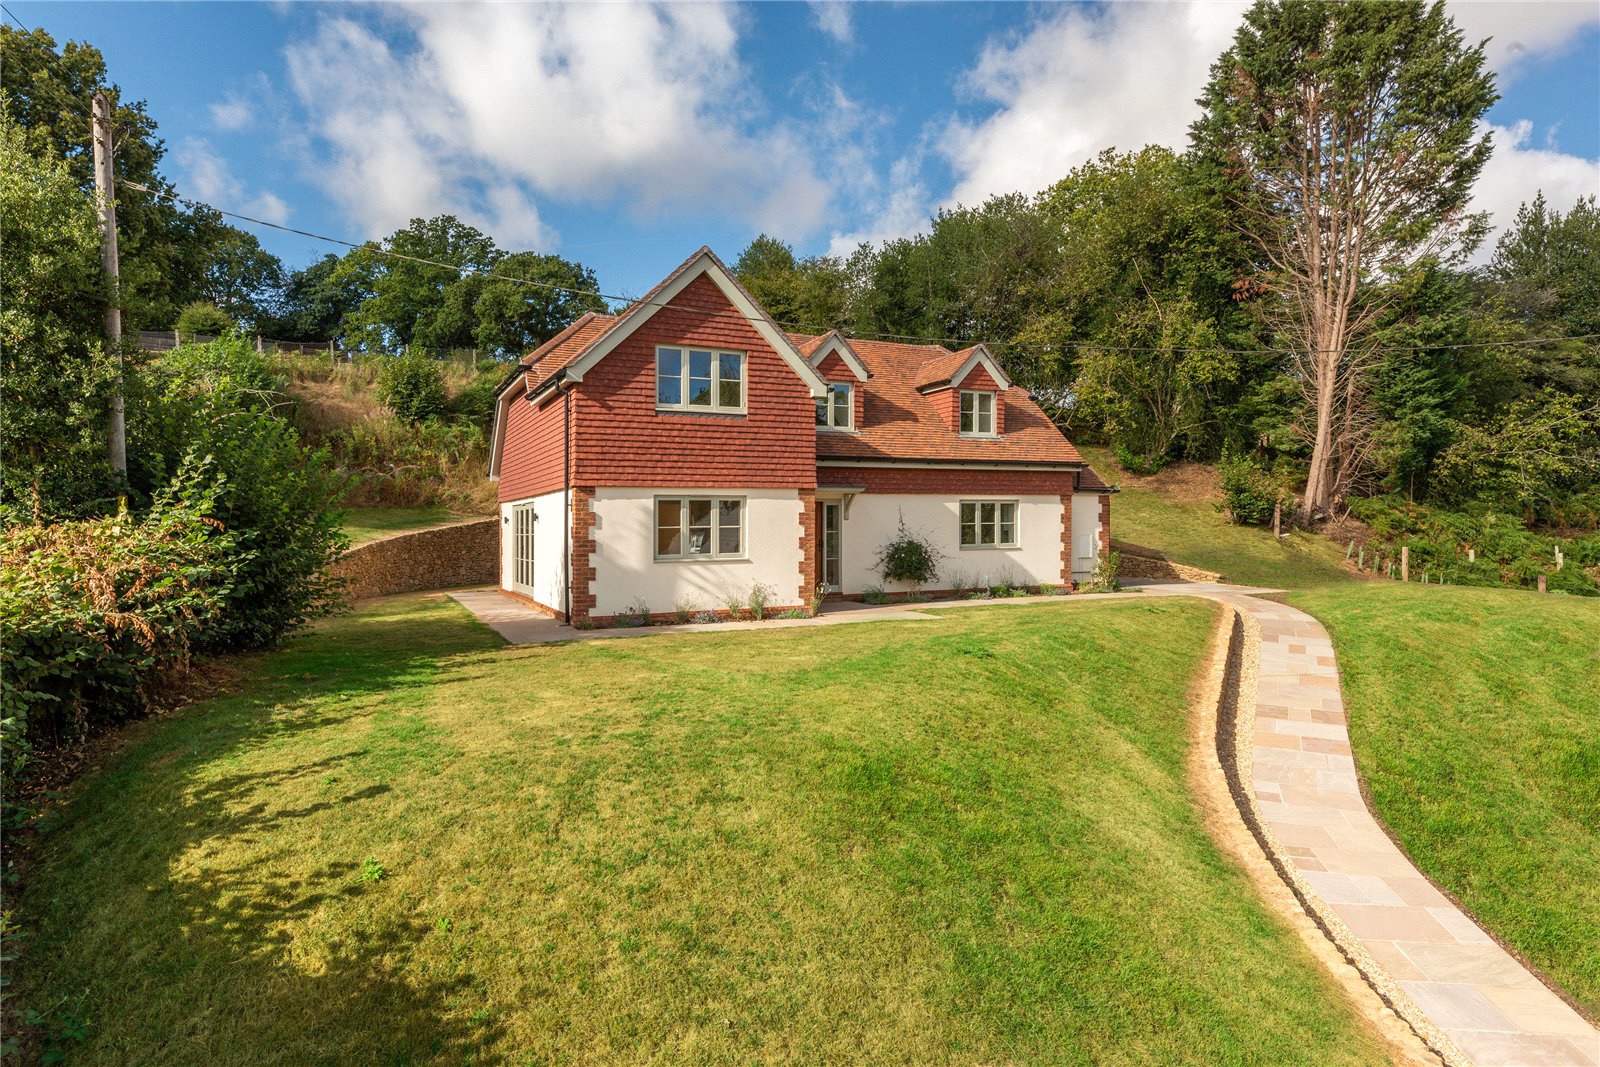
Merrybrook is a most attractive and immaculately appointed family home, occupying an elevated and commanding position within its plot of approximately 0.4 of an acre and enjoying a wonderful semi-rural setting with far-reaching views, conveniently positioned between the much-admired villages of Abinger Hammer and Holmbury St. Mary.
The property has been extended and comprehensively refurbished to an exacting standard, with a refined quality of finish evident throughout. This includes herringbone engineered wood flooring across much of the ground floor, handcrafted timber doors and double-glazed windows, complemented by modern technologies including wet underfloor heating, electric underfloor heating to the bathrooms and Cat 6 cabling.
The well-proportioned and versatile accommodation is centred around a spacious, partly galleried reception hall. The doub…
The home, in the agent’s words
Read the full agent description
AN IMMACULATELY APPOINTED FAMILY HOME ENJOYING FAR-REACHING VIEWS IN A HIGHLY SOUGHT-AFTER
SURREY HILLS SETTING..........
Merrybrook is a most attractive and immaculately appointed family home, occupying an elevated and commanding position within its plot of approximately 0.4 of an acre and enjoying a wonderful semi-rural setting with far-reaching views, conveniently positioned between the much-admired villages of Abinger Hammer and Holmbury St. Mary.
The property has been extended and comprehensively refurbished to an exacting standard, with a refined quality of finish evident throughout. This includes herringbone engineered wood flooring across much of the ground floor, handcrafted timber doors and double-glazed windows, complemented by modern technologies including wet underfloor heating, electric underfloor heating to the bathrooms and Cat 6 cabling.
The well-proportioned and versatile accommodation is centred around a spacious, partly galleried reception hall. The double-aspect sitting room has patio doors onto a sun terrace and glazed double doors to an intelligently designed study, allowing the rooms to be separated or combined.
A particular highlight is the beautifully appointed, triple-aspect kitchen/dining/family room, extending to almost 33 ft and fitted with bespoke cabinetry, integrated appliances, a three-oven range cooker with induction hob, substantial central island and solid granite work surfaces. Patio doors open onto the terrace and there is a useful utility/plant room.
A ground-floor double bedroom with direct garden access is served by an adjacent luxurious shower room. Upstairs, the generously proportioned principal bedroom has an en-suite shower room, with two further double bedrooms and a family bathroom. All bathrooms are finished to an exacting standard with high-quality Laufen and Duravit sanitaryware, Coalbrook fittings and elegant Fired Earth tiling.
Outside, a five-bar gate opens onto an extensive driveway providing ample parking and access to the detached double garage with electric door, power and lighting. The gardens are predominantly laid to lawn with mature shrubs, established planting and specimen trees, complemented by fabulous countryside views. Thoughtfully positioned seating areas are designed to capture the sun at different times of day.
Please note some of the rooms have been digitally furnished.
A feel for the area
Connected for everyday life
100%of homes in the postcode can access 100+ Mbps broadband.
Available speed bands
- 30+ Mbps
- 100%
- 100+ Mbps
- 100%
- 300+ Mbps
- 100%
- 1,000+ Mbps
- 100%
Getting about
1.2 milesto Gomshall Rail Station
Approximate straight-line distance · DfT NaPTAN · 13 Sept 2026Background air quality
- Fine particles · PM₂.₅
- 6.6 µg/m³ · Above the WHO guideline · well within the UK legal limit
- Nitrogen dioxide · NO₂
- 6.1 µg/m³ · Meets the WHO guideline
Annual background levels. For scale: the WHO 2021 guideline is 5 µg/m³ for PM₂.₅ and 10 for NO₂; the UK legal limit is 20 and 40. Lower is better; this is a 1 km model, not a reading at the door.
Defra · 2024 annual model · 1 km areaLocal information is approximate. Distances are straight-line estimates from the available location. Broadband describes postcode coverage, not the speed or service available at this home; check the address with a provider. Air quality is a modelled annual background estimate.
Checking nearby places…
Picture your everyday
Start with the agent's details and explore the area guide to get a feel for daily life here.
Other homes nearby
Homes in RH5 postcode area →About these property details
The information provided in this listing is for general information purposes only and does not constitute property particulars. We make no warranties or guarantees, express or implied, regarding the accuracy, completeness, or availability of the information.
Property details are provided by the listing agent, developer, or other third parties, and we have no control over the content provided. Prospective buyers or tenants should make their own enquiries and verify all information directly with the agent or relevant party.
Information relating to Energy Performance Certificates, Home Reports, or other statutory documents should be obtained directly from the selling agent or developer where applicable.