

Woking, Surrey · GU22
Sandy Lane
Asking price
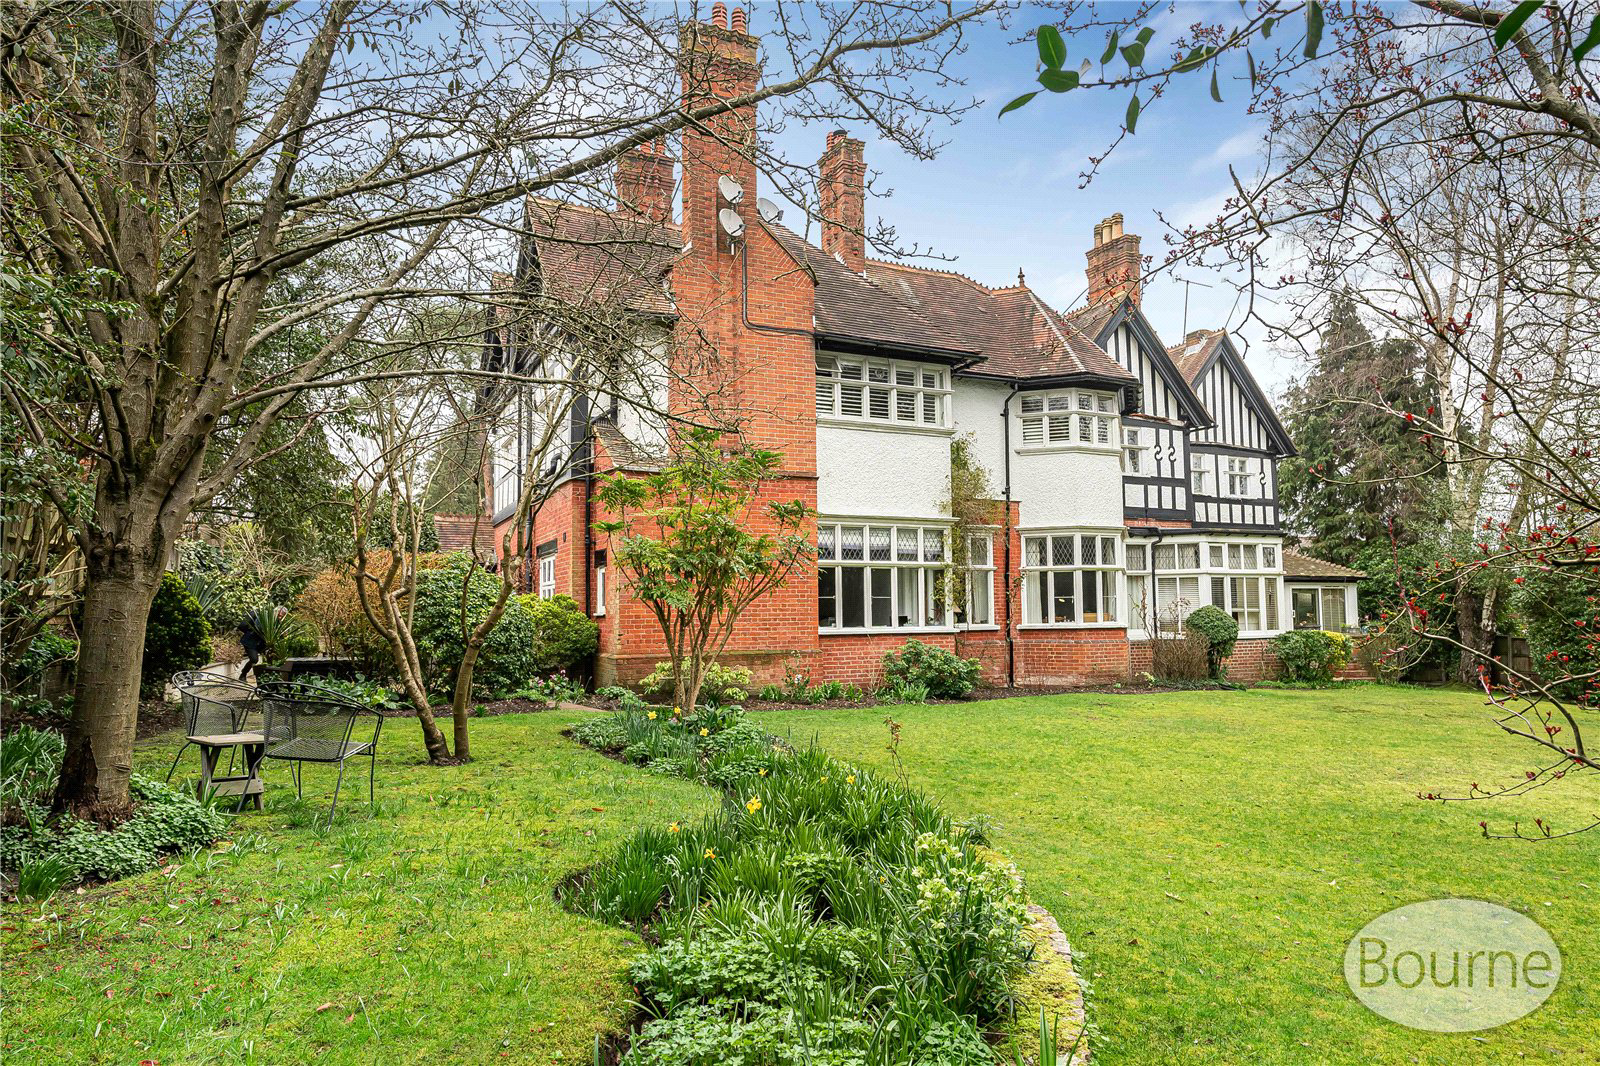
A spacious and characterful three-bedroom split-level apartment set within an attractive Victorian period building, ideally located within a short walk of Woking mainline station.
The home, in the agent’s words
Read the full agent description
Set within a beautiful Victorian period building, this spacious split-level apartment enjoys an enviable position just a short walk from Woking’s mainline station and vibrant town centre. The property retains a wealth of original Victorian features, while also benefiting from well-maintained communal gardens and a private garage.
The apartment is arranged over two levels, creating a unique sense of space and separation between the living and bedroom accommodation.
Upon entering the property on the first floor, a welcoming hallway provides access to the main living areas. To the rear is a generous living/dining room, measuring over 17ft in length, providing a bright and elegant space ideal for both relaxing and entertaining overlooking communal gadens. Large windows allow natural light to fill the room, while the impressive proportions reflect the charm and character typical of the Victorian era.
Adjacent to this is the modern kitchen, fitted with a contemporary range of units offering ample storage and worktop space, making it both stylish and practical for everyday use.
Also on this level are two well-proportioned bedrooms. Bedroom two is a spacious double positioned towards the front of the property, while bedroom three enjoys a quiet aspect to the rear. A family bathroom completes the accommodation on this floor.
Stairs rise to the second floor, where the impressive principal bedroom spans over 22ft in length, providing an excellent main bedroom with plenty of space for wardrobes and additional furniture. This floor is also served by a separate shower room, creating a private and practical upper-level layout.
Externally, the property is surrounded by attractive, well-kept communal gardens, providing a pleasant setting for the building. The apartment further benefits from the valuable addition of a private garage, offering secure parking or additional storage and an allocated parking space.
Offering approximately 1,453 sq ft of accommodation, this characterful split-level apartment combines generous living space, period charm and a highly convenient location close to Woking’s excellent transport links and amenities.
Council Tax band D - £2,482.03pa
Share of freehold - 980 Years
Service Charge - £1992pa
Ground Rent - £10pa
A feel for the area
Connected for everyday life
100%of homes in the postcode can access 100+ Mbps broadband.
Available speed bands
- 30+ Mbps
- 100%
- 100+ Mbps
- 100%
- 300+ Mbps
- 100%
- 1,000+ Mbps
- 100%
Getting about
0.9 milesto Woking Rail Station
Approximate straight-line distance · DfT NaPTAN · 13 Sept 2026Background air quality
- Fine particles · PM₂.₅
- 7.1 µg/m³ · Above the WHO guideline · well within the UK legal limit
- Nitrogen dioxide · NO₂
- 9.0 µg/m³ · Meets the WHO guideline
Annual background levels. For scale: the WHO 2021 guideline is 5 µg/m³ for PM₂.₅ and 10 for NO₂; the UK legal limit is 20 and 40. Lower is better; this is a 1 km model, not a reading at the door.
Defra · 2024 annual model · 1 km areaLocal information is approximate. Distances are straight-line estimates from the available location. Broadband describes postcode coverage, not the speed or service available at this home; check the address with a provider. Air quality is a modelled annual background estimate.
Picture your everyday
Start with the agent's details and explore the area guide to get a feel for daily life here.
Other homes nearby
Homes in GU22 postcode area →About these property details
The information provided in this listing is for general information purposes only and does not constitute property particulars. We make no warranties or guarantees, express or implied, regarding the accuracy, completeness, or availability of the information.
Property details are provided by the listing agent, developer, or other third parties, and we have no control over the content provided. Prospective buyers or tenants should make their own enquiries and verify all information directly with the agent or relevant party.
Information relating to Energy Performance Certificates, Home Reports, or other statutory documents should be obtained directly from the selling agent or developer where applicable.