

Saltburn-By-The-Sea · TS12
Hazelgrove Residential Park Milton Street, TS12 1FA
Guide Price · Originally listed at £210,000
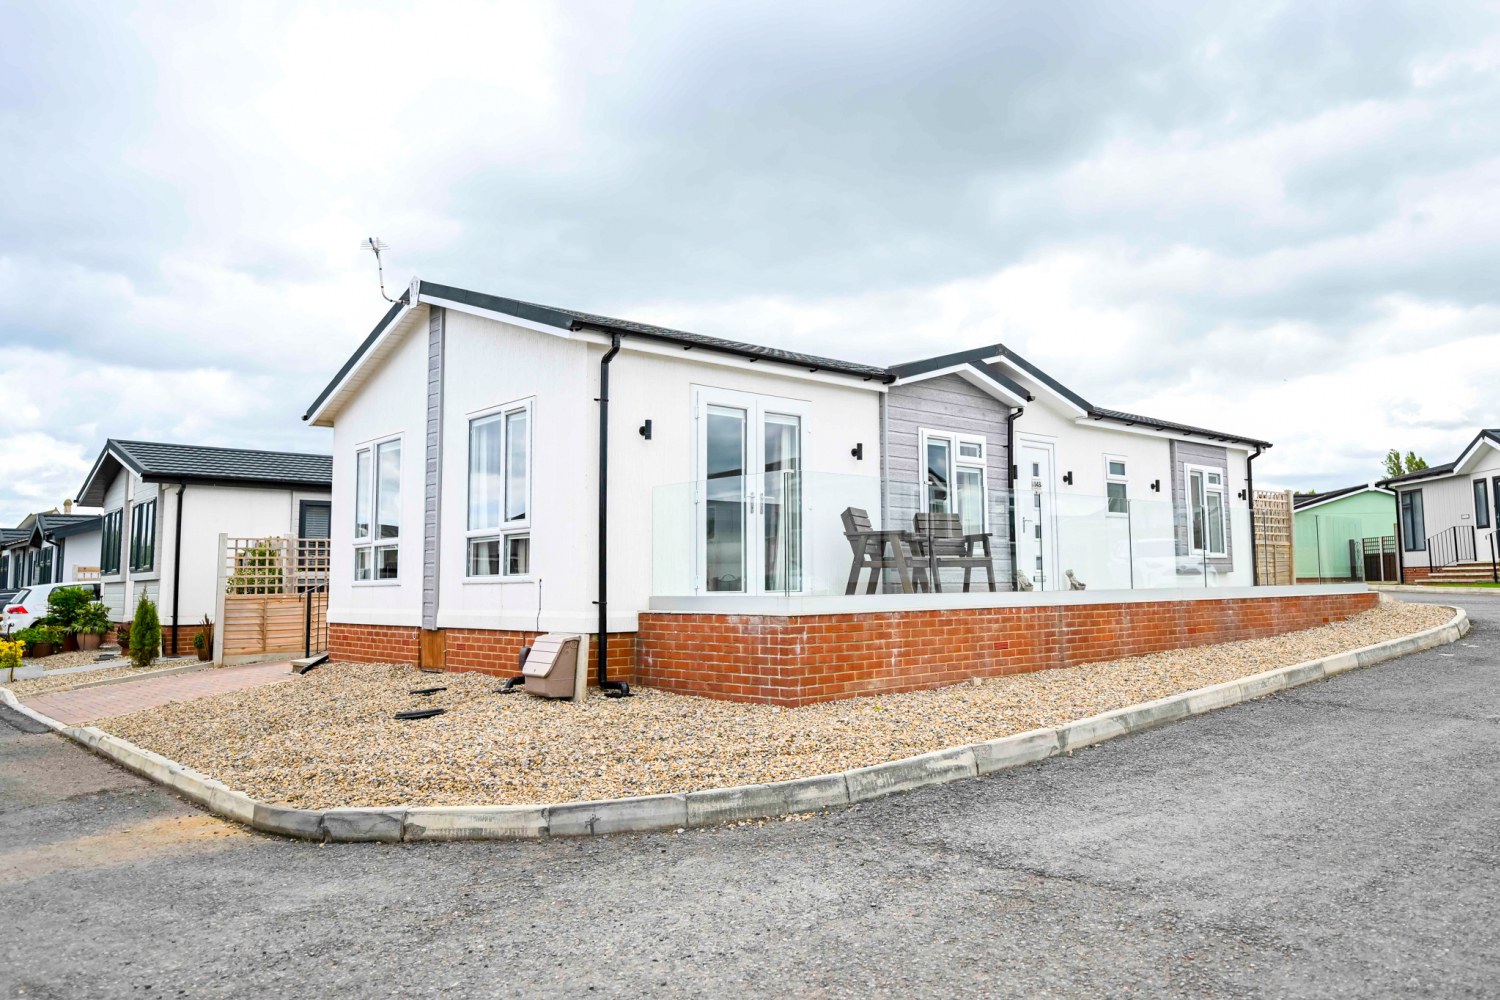
Presented to an exceptional standard, today we have the pleasure of bringing you a lovingly cared for ‘Manor Olney’ park home on this marvellous residential development.
Welcome to Hazelgrove Park in the beautiful and historic seaside town of Saltburn-by-the-Sea. Properties that exemplify such quality situated on an exclusive, community-minded park are a real rarity, this isn't just a house; it's a lifestyle, a coastal haven for those looking to embrace a change of pace.
The home, in the agent’s words
- Executive Living In This Stunning 'Manor Olney' Park Home
- 2 Years Old & Designed To Maximize Light & Flow
- En Suite Bathroom & Walk In Wardrobe
- Situated On The Sought After 'Hazelgrove' Residential Development
- Premium Spec Integrated Appliances Included
- Driveway & Garage For Off Road Parking
- Open Plan Kitchen/Dining Area
- Centrally Located To Explore Coastal Living In Saltburn-By-The-Sea
- Convenient & Accessible One Story Living
- Book Your Viewing 24/7 With EweMove Today
Read the full agent description
Presented to an exceptional standard, today we have the pleasure of bringing you a lovingly cared for ‘Manor Olney’ park home on this marvellous residential development.
Welcome to Hazelgrove Park in the beautiful and historic seaside town of Saltburn-by-the-Sea. Properties that exemplify such quality situated on an exclusive, community-minded park are a real rarity, this isn't just a house; it's a lifestyle, a coastal haven for those looking to embrace a change of pace.
Without further ado, lets step inside and discuss what’s on offer.
INTERNALS;
This impressive detached park home, a well-thought-out Olney model, is deceptively spacious and beautifully presented. Constructed in 2024 it's designed for modern, one-level living and has been immaculately cared for since inception.
You enter this charming property into a light filled open plan Kitchen and Dining area. Designed for both functionality and contemporary styling this expansive room features durable wood effect LVT flooring, crisp white décor, skirting and architrave and two double panel radiators. There is enough space to house a large dining table and chair set and with double panelled doors seamlessly leading through.
The Kitchen is fitted with an extensive range of high gloss wall and floor mounted base units with complementing premium composite work surfaces and feature island space. Integrated appliances here include dishwasher, mounted fridge/freezer aswell as mounted microwave oven and cooker. Also with stainless steel sink and drainer unit, integrated gas hob with stainless steel overhead extraction unit and with stylish recessed spotlights, uPVC double glazed window and rear access.
Step into an exceptionally bright and beautifully proportioned Lounge area, with elegant vaulted ceiling. Here we have a stunning set of uPVC double glazed French doors and a trio of oversized picture windows overlooking the development and bathing the room in natural light. With feature contemporary black electric fireplace with floating mantel and currently positioned below a wall mounted television hook-up. The generous footprint here can accommodate a three-piece suit aswell as additional storage and freestanding furnishings. Finished in a neutral colour palette and with grey wood effect LVT flooring, recessed spotlights, and crisp white skirting trim.
You move through the Kitchen into a convenient Hallway with double panel radiator and access to Bedroom & Bathroom spaces.
The Master Bathroom is up next on your right. Facilities here include a full sized fitted, panelled bath with stainless steel mounted shower unit and sleek mixer tap. With freestanding white vanity unit with modern chrome mixer tap and excellent under sink cabinet storage. Also with low level dual flush w/c and overhead storage cupboards. The room is styled with crisp white décor and coving aswell as marble effect grey panelling for durable low maintenance.
The Master Bedroom is a well-designed peaceful retreat that maximizes the entirety of the space. Benefitting from custom-fitted wardrobes and overhead bridging cupboards that frame the bed beautifully. Featuring high quality LVT flooring, double panel radiator and clean neutral décor. The uPVC double glazed side window provides rear outlook and with plenty of space to house a king size bed and additional furnishings.
Through the panelled door and into a sleek, highly functional en-suite shower room. Featuring a large shower enclosure equipped with a sliding glass door and chrome wall mounted riser rail shower kit. With modern vanity unit containing hand wash basin and under counter storage aswell as low level w/c. Also styled with low maintenance marble effect panelling and crisp white décor.
The Second Bedroom completes the internals and also benefits from custom-fitted wardrobes and overhead bridging cupboards. Styled with wood effect LVT flooring, fresh white décor and coving, double panel radiator and with uPVC double glazing providing a source of natural light.
PLEASE NOTE: GAS CENTRAL HEATING SYSTEM, PLENTY OF ELECTRICAL POINTS & MODERN FINISHED THROUGHOUT ARE KEY FEATURES HERE.
EXTERNALS;
An exceptional block paved Driveway occupies the side of this property able to accommodate multiple vehicles and sitting adjacent to a pitched roof Garage with roller door and electricity in place. On the opposing side is a magnificent wraparound sun terrace, fully laid with premium light grey wood effect porcelain tiles, highly durable and weather resistant. Benefitting from a modern glass balustrade offering uninterrupted views of the development.
The rear of this park home offers a fantastic low maintenance enclosed Garden space designed for easy upkeep. Laid with neat decorative gravel perfect for outdoor seating or potted plants. Enclosed by sturdy timber fencing with decorative trellis tops for further privacy.
The Beauty of Saltburn-by-the-Sea
Hazelgrove Park is ideally positioned just a short walk from both the beautiful beach and the charming Victorian town centre. Saltburn offers a wonderful blend of history and modern living, with its famous pier, the oldest water-powered cliff lift in the UK, quirky independent shops, and a vibrant arts and music scene.
This fantastic, community-minded park is for those aged 45 and over and is also pet-friendly, so your four-legged friends can enjoy the coastal lifestyle too!
This isn't just a move; it's the start of a new chapter. We highly recommend a viewing to truly appreciate the charm and quality of this beautiful home.
EweMove Estate Agents based at 26 Milton Street is a multi-award-winning agency that offers flexible viewing appointments Including evenings & weekends! You can call, text, WhatsApp message or email us to secure your booking, get in touch today.
A feel for the area
Connected for everyday life
100%of homes in the postcode can access 100+ Mbps broadband.
Available speed bands
- 30+ Mbps
- 100%
- 100+ Mbps
- 100%
- 300+ Mbps
- 100%
- 1,000+ Mbps
- 100%
Getting about
0.4 milesto Saltburn Rail Station
Approximate straight-line distance · DfT NaPTAN · 13 Sept 2026Background air quality
- Fine particles · PM₂.₅
- 5.0 µg/m³ · Above the WHO guideline · well within the UK legal limit
- Nitrogen dioxide · NO₂
- 5.0 µg/m³ · Meets the WHO guideline
Annual background levels. For scale: the WHO 2021 guideline is 5 µg/m³ for PM₂.₅ and 10 for NO₂; the UK legal limit is 20 and 40. Lower is better; this is a 1 km model, not a reading at the door.
Defra · 2024 annual model · 1 km areaLocal information is approximate. Distances are straight-line estimates from the available location. Broadband describes postcode coverage, not the speed or service available at this home; check the address with a provider. Air quality is a modelled annual background estimate.
Picture your everyday
Start with the agent's details and explore the area guide to get a feel for daily life here.
Other homes nearby
Homes in TS12 postcode area →About these property details
The information provided in this listing is for general information purposes only and does not constitute property particulars. We make no warranties or guarantees, express or implied, regarding the accuracy, completeness, or availability of the information.
Property details are provided by the listing agent, developer, or other third parties, and we have no control over the content provided. Prospective buyers or tenants should make their own enquiries and verify all information directly with the agent or relevant party.
Information relating to Energy Performance Certificates, Home Reports, or other statutory documents should be obtained directly from the selling agent or developer where applicable.