

Bideford, Devon · EX39
Mines Road
Asking price
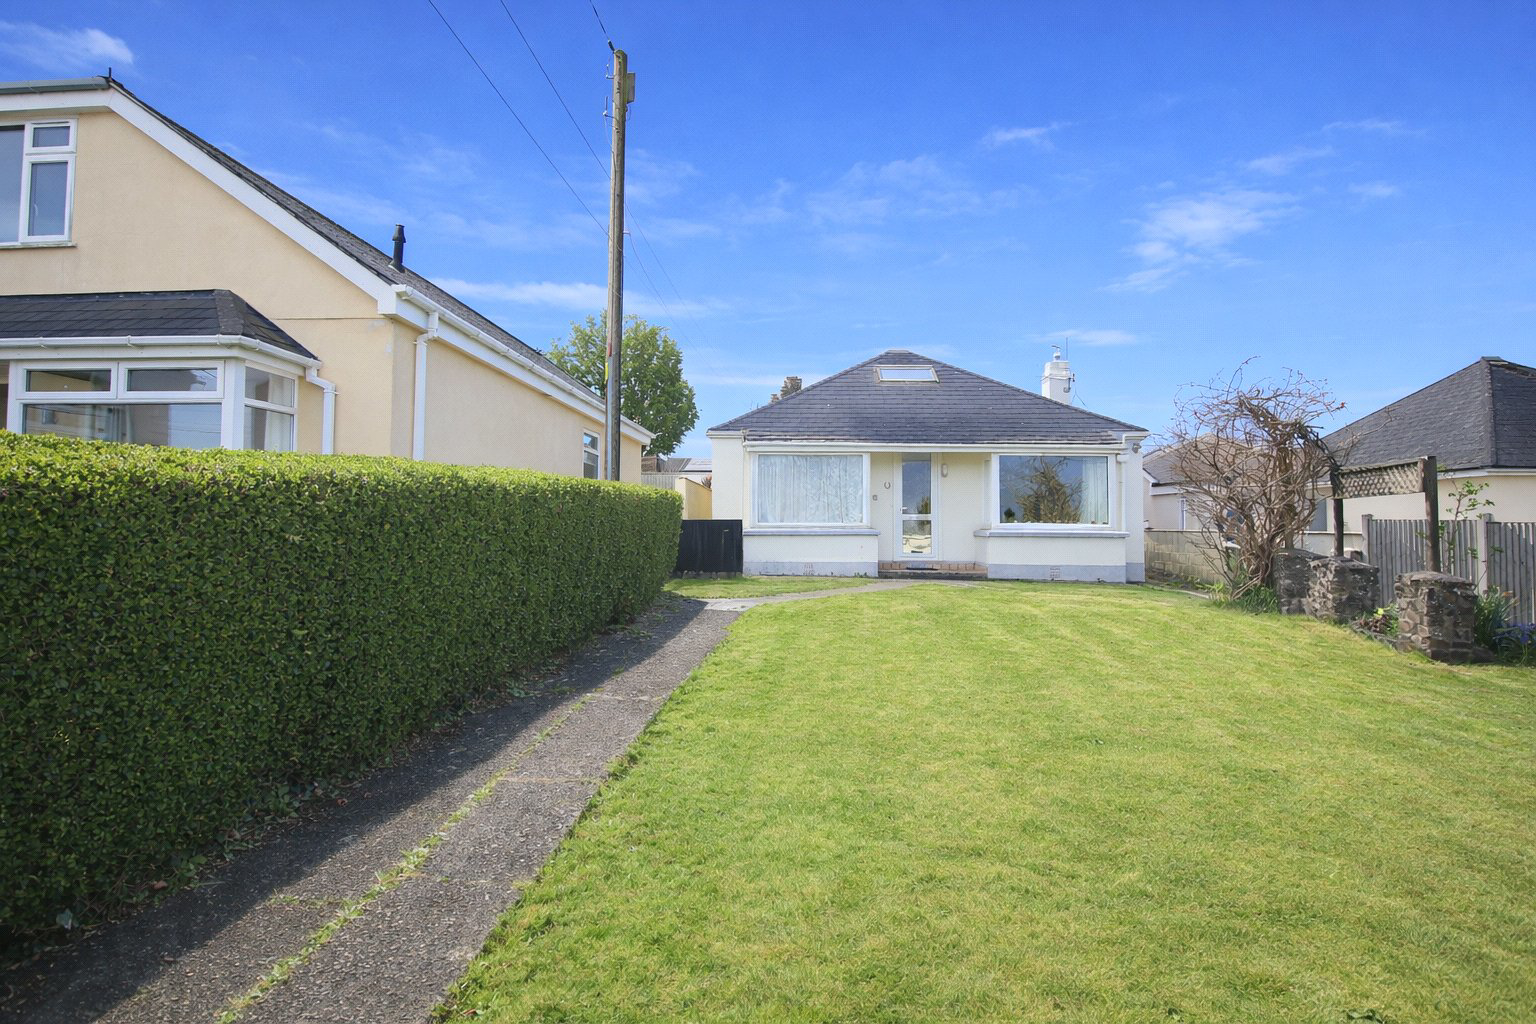
*NO ONWARD CHAIN* A detached 2/3 bedroom bungalow set on a generous plot, benefiting from front and rear gardens, a converted attic room, garage and off-road parking. EPC E
The home, in the agent’s words
Read the full agent description
Set behind a generous front lawn, this detached bungalow offers versatile accommodation, attractive gardens and an abundance of useful additional space. Requiring modernisation throughout, the property presents an excellent opportunity for a new owner to update and personalise to their own taste.
The property is approached via a pathway running alongside the neatly maintained front garden, creating an attractive first impression and a pleasing sense of privacy from the road. Into the front, door a central entrance hall provides access to the main accommodation and gives the home an easy-flowing layout typical of this style of bungalow.
To the right is the sitting room, a comfortable and inviting reception space centred around a characterful stone fireplace, which provides an attractive focal point. A large front-facing window allows plenty of natural light to pour in. Also to the front of the property is a generous double bedroom, complete with fitted wardrobes and a lovely bay window, creating a bright and airy feel. Bedroom two also benefits from fitted wardrobes and an en suite shower room.
The main bathroom is particularly spacious and well arranged, fitted with both a panelled bath and a large enclosed shower, together with a wash hand basin and WC.
The kitchen is fitted with a comprehensive range of traditional oak-style wall and base units, providing ample storage and workspace. Adjoining the kitchen is a versatile dining area, enjoying a pleasant outlook and direct access to the outside via sliding patio doors, making it an ideal everyday living and entertaining space. A door from the kitchen leads through to a useful utility room, offering space for laundry appliances, additional storage and worktop space, with a sink unit already in place. There is also a separate WC and further storage cupboard. This bright and practical area would work equally well as a utility, boot room or general-purpose household space. Tucked away behind a sliding door a flight of stairs lead into the converted attic room. Brightened by two sky lights this room offers a great space for a home office or even an additional occasional bedroom.
Outside, the property enjoys a delightful rear garden, thoughtfully arranged with paved patio areas, lawn and mature planted borders. A charming pergola and pond add character, while the patio immediately to the rear of the bungalow provides an ideal space for outdoor dining and entertaining. The garden also benefits from useful outbuilding/storage space and offers an attractive setting to enjoy throughout the year.
To the front, the bungalow is complemented by a generous garden laid mainly to lawn, with mature hedged boundaries and flower and shrub borders adding colour and interest. There is also a large garage and off-road parking.
A feel for the area
Connected for everyday life
92%of homes in the postcode can access 100+ Mbps broadband.
Available speed bands
- 30+ Mbps
- 96%
- 100+ Mbps
- 92%
- 300+ Mbps
- 92%
- 1,000+ Mbps
- 92%
Getting about
6.8 milesto Barnstaple Rail Station
Approximate straight-line distance · DfT NaPTAN · 13 Sept 2026Background air quality
- Fine particles · PM₂.₅
- 4.8 µg/m³ · Meets the WHO guideline
- Nitrogen dioxide · NO₂
- 3.0 µg/m³ · Meets the WHO guideline
Annual background levels. For scale: the WHO 2021 guideline is 5 µg/m³ for PM₂.₅ and 10 for NO₂; the UK legal limit is 20 and 40. Lower is better; this is a 1 km model, not a reading at the door.
Defra · 2024 annual model · 1 km areaLocal information is approximate. Distances are straight-line estimates from the available location. Broadband describes postcode coverage, not the speed or service available at this home; check the address with a provider. Air quality is a modelled annual background estimate.
Checking nearby places…
Picture your everyday
Start with the agent's details and explore the area guide to get a feel for daily life here.
Other homes nearby
Homes in EX39 postcode area →About these property details
The information provided in this listing is for general information purposes only and does not constitute property particulars. We make no warranties or guarantees, express or implied, regarding the accuracy, completeness, or availability of the information.
Property details are provided by the listing agent, developer, or other third parties, and we have no control over the content provided. Prospective buyers or tenants should make their own enquiries and verify all information directly with the agent or relevant party.
Information relating to Energy Performance Certificates, Home Reports, or other statutory documents should be obtained directly from the selling agent or developer where applicable.