

Barnstaple, Devon · EX31
Lower Cross Road, Bickington
Guide Price · Originally listed at £540,000
Some homes just feel right the moment you walk through the door, this is one of them! Set on one of Bickington's most sought-after roads, this beautiful detached home is something genuinely special, a family home finished to a high standard, and ready for its next chapter.
The home, in the agent’s words
- Wonderful Family Home
- Double Garage & Large Driveway
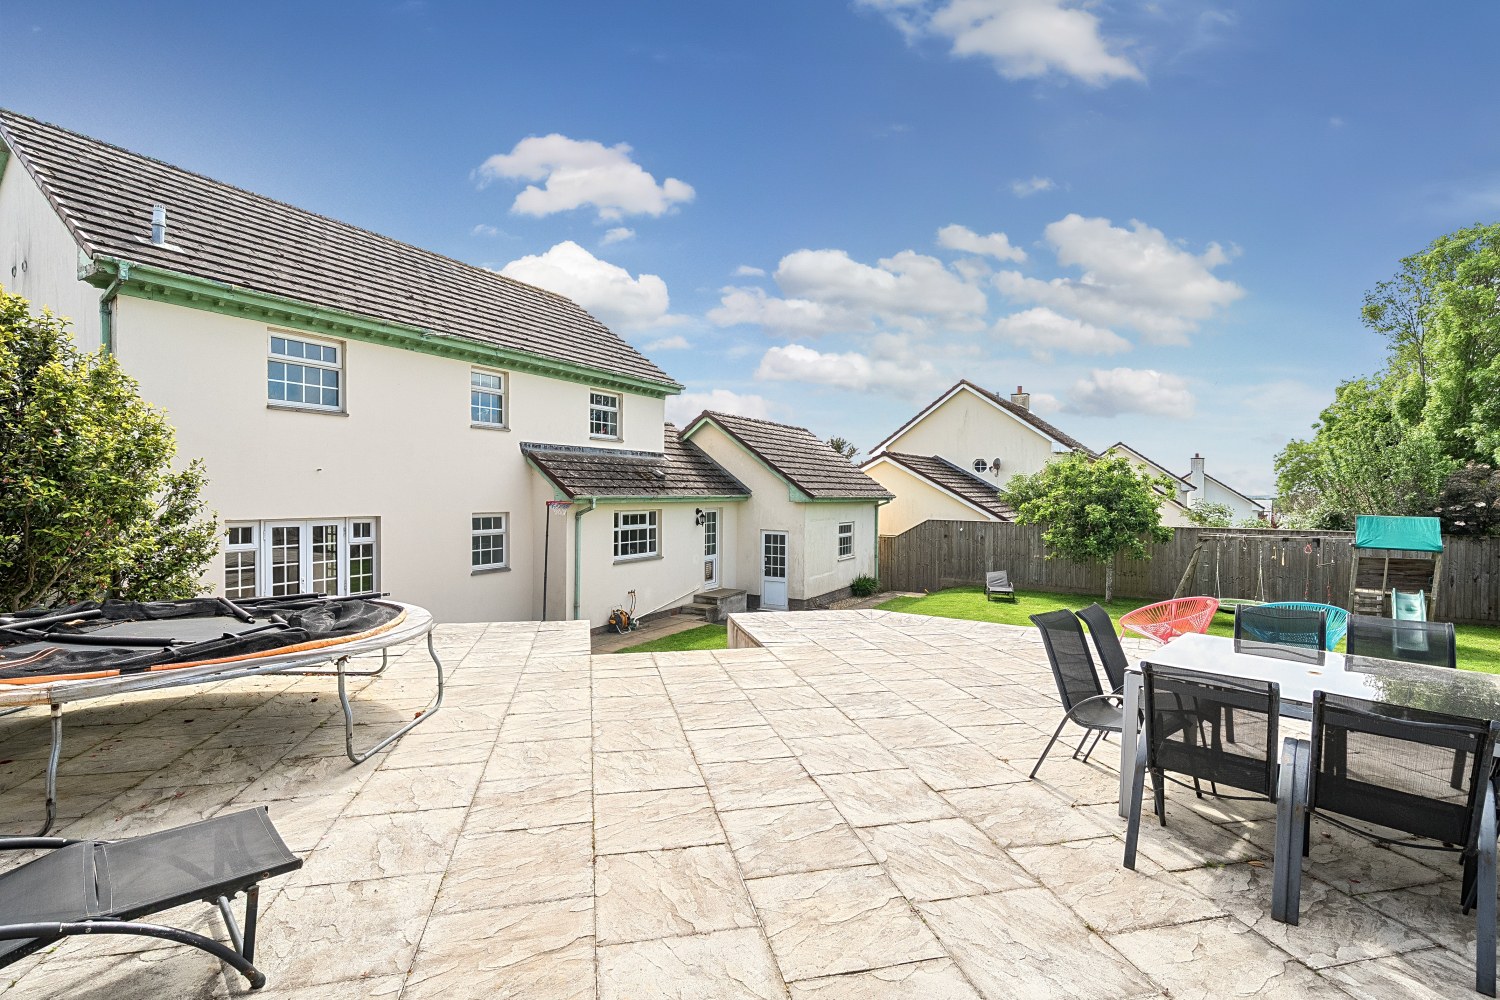
- Large Private Garden
- 4/5 Double Bedrooms
- Desirable Residential Location
- Versatile Living
- Modernised Throughout
- Close To The North Devon Tarka Trail
- Close To Well Regarded Schools
- Call And Book A Viewing 24/7!
Read the full agent description
Step inside and the generous proportions speak for themselves. A bright, welcoming hallway sets the tone, complete with two substantial storage cupboards and a practical heated front porch, ideal for coats, boots, and busy family life. The hallway leads through to a stunning triple-aspect lounge that floods with natural light throughout the day. Patio doors open directly onto the garden, ideal when the kids want to spill outside while you keep an eye on things from the sofa.
The heart of the home is a recently modernised kitchen, fitted with integrated appliances and sleek cabinetry that makes the daily routine feel a little less like a routine. Here, you will also find the breakfast bar and views over the stunningly private rear garden.
A separate dining room means family dinners get the space they deserve. Equally, this versatile room could be used as a fifth bedroom for a dependent relative or guests, making the property an excellent 4/5 bedroom family home, while also serving perfectly as a home office or playroom.
A remarkably spacious utility room, far larger than those typically found in modern homes, keeps muddy boots, sports kits, and washing baskets out of sight, with its own garden access for good measure. The utility room also benefits from its own loft space and a recently fitted combination boiler, installed during the property's full refurbishment in 2021. A newly fitted downstairs WC rounds the ground-floor accommodation off nicely.
Upstairs, a galleried landing leads to four well-proportioned bedrooms, including three generous double bedrooms and a fourth bedroom that is currently arranged as a small double. The master bedroom benefits from a stylish new en-suite complete with an enormous walk-in shower, while the remaining rooms share a beautifully refitted family bathroom featuring a dual-sink vanity unit, a small touch that makes a big difference on busy school mornings.
The landing also provides access to a large airing cupboard and a laddered loft hatch leading to a boarded loft space, adding yet more practical storage. Several rooms enjoy lovely views over the garden and the surrounding countryside.
Outside, the rear garden is exactly what growing families need: private, fully enclosed, and large enough to keep the whole family and furry friends busy all summer long. A generous lawn and raised patio create an ideal entertaining space, with views stretching all the way to Saunton on a clear day. Evenings out here in summer will not disappoint. A rear gate provides direct access into the lane and onto nearby public footpaths, perfect for dog walking, countryside strolls, and family adventures.
To the front, a large driveway and substantial double garage provide excellent parking and practical storage, including additional space within the roof pitch.
This is North Devon living at its best, rural enough to feel like a proper escape, yet only minutes from Barnstaple's schools, shops, and amenities. The property is ideally positioned between Sticklepath and Roundswell Primary Schools, while convenient bus routes for local independent schools collect nearby from North Lane and Lower Cross Road, including services for Park School, Pilton Community College, and Bideford College. Everyday convenience is equally well catered for, with the new Tesco Express at the bottom of North Lane just a short walk away, alongside the local Post Office and other amenities.
Whether you're relocating to the area or simply ready for more space, this is the kind of property that people call the "forever home".
Call now to arrange your viewing!
Local Shop - 0.3 miles - // Local Pub - 0.3 miles // Local School - Sticklepath Community School 0.7 miles // Parking - Driveway & Double Garage // Tenure - Freehold //
A feel for the area
Connected for everyday life
100%of homes in the postcode can access 100+ Mbps broadband.
Available speed bands
- 30+ Mbps
- 100%
- 100+ Mbps
- 100%
- 300+ Mbps
- 100%
- 1,000+ Mbps
- 100%
Getting about
1.3 milesto Barnstaple Rail Station
Approximate straight-line distance · DfT NaPTAN · 13 Sept 2026Background air quality
- Fine particles · PM₂.₅
- 4.9 µg/m³ · Meets the WHO guideline
- Nitrogen dioxide · NO₂
- 3.8 µg/m³ · Meets the WHO guideline
Annual background levels. For scale: the WHO 2021 guideline is 5 µg/m³ for PM₂.₅ and 10 for NO₂; the UK legal limit is 20 and 40. Lower is better; this is a 1 km model, not a reading at the door.
Defra · 2024 annual model · 1 km areaLocal information is approximate. Distances are straight-line estimates from the available location. Broadband describes postcode coverage, not the speed or service available at this home; check the address with a provider. Air quality is a modelled annual background estimate.
Picture your everyday
Start with the agent's details and explore the area guide to get a feel for daily life here.
Other homes nearby
Homes in EX31 postcode area →About these property details
The information provided in this listing is for general information purposes only and does not constitute property particulars. We make no warranties or guarantees, express or implied, regarding the accuracy, completeness, or availability of the information.
Property details are provided by the listing agent, developer, or other third parties, and we have no control over the content provided. Prospective buyers or tenants should make their own enquiries and verify all information directly with the agent or relevant party.
Information relating to Energy Performance Certificates, Home Reports, or other statutory documents should be obtained directly from the selling agent or developer where applicable.