

Colchester, Essex · CO3
St Clare Road, Lexden
Offers over · Originally listed at £1,550,000
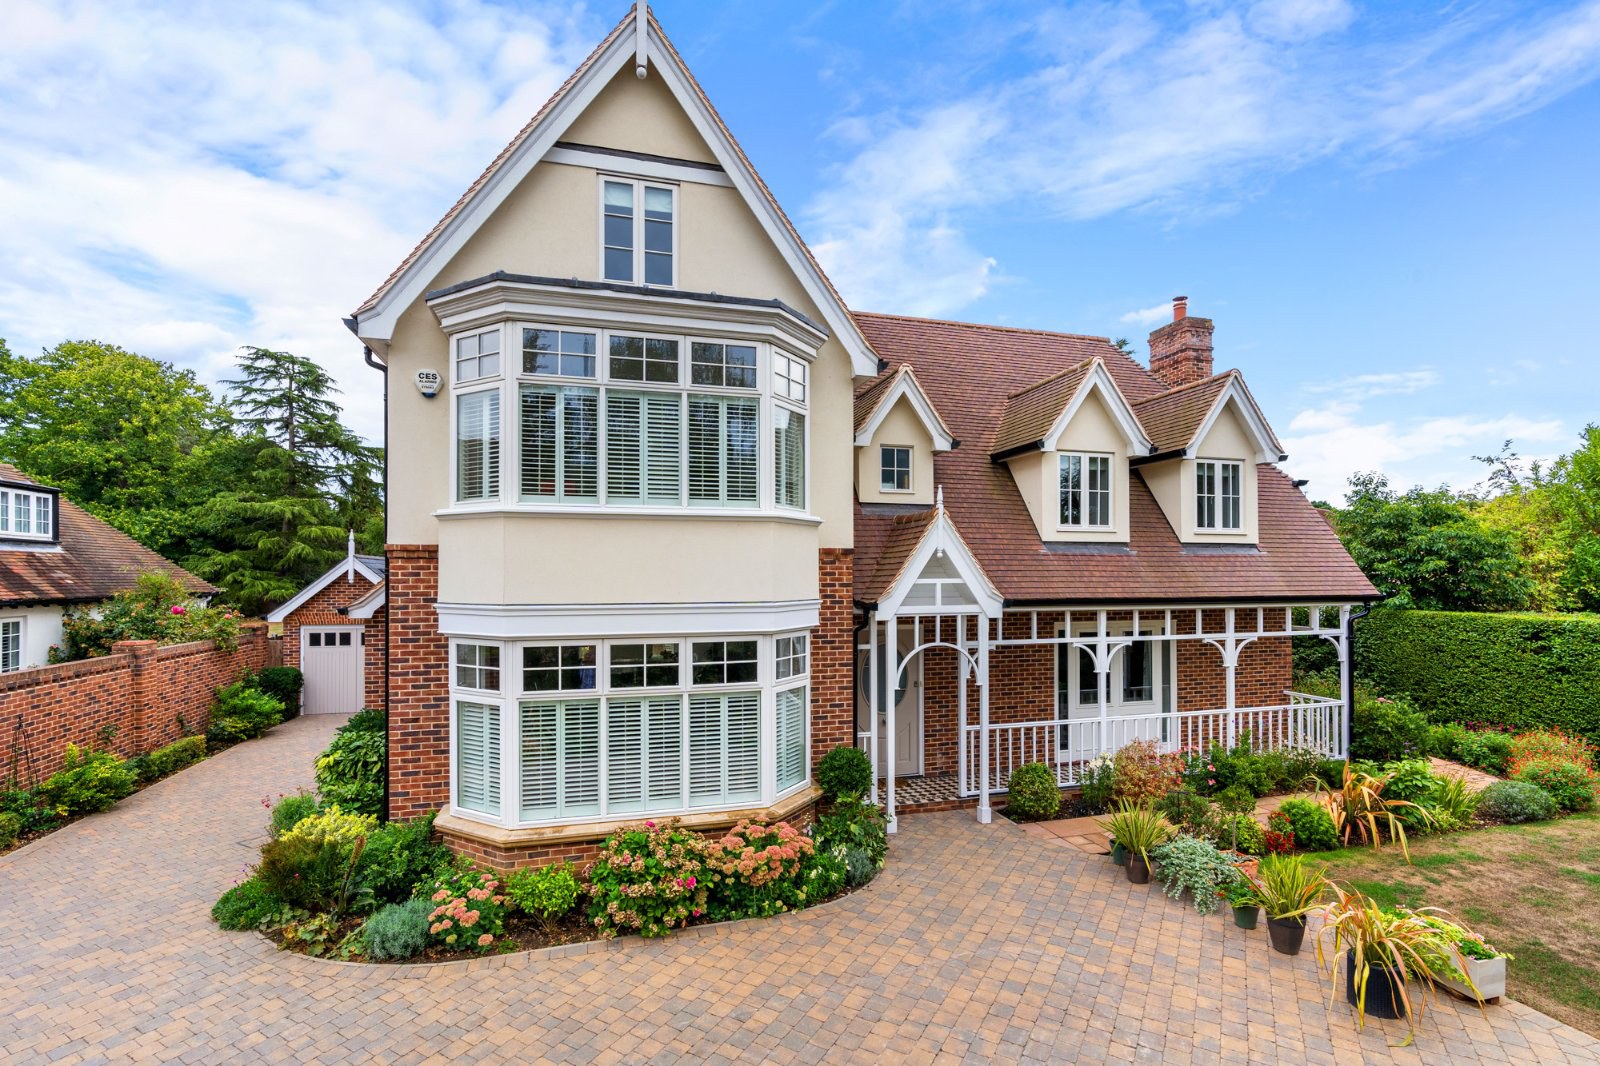
A superb five bedroom, three storey family home designed by the highly regarded architects Stanley Bragg. The exterior echoes the Edwardian period in keeping with St Clare Road. The interior is to a high standard of both craftsmanship and fitment whilst you will find high ceilings with well-planned accommodation.
The home, in the agent’s words
- Exceptional five bedroom family home
- Capacious living accommodation
- Bespoke kitchen/breakfast room
- Walk in pantry and utility room
- Principal suite
- Three bathrooms in all
- Generous and mature garden - plot approx 3rd acre
- Detached garage
- Extensive driveway
- No onward chain - EPC B
Read the full agent description
Accommodation
Ground Floor
Entry to Yew Croft is through an elegant veranda and an impressive oversized, part-glazed entrance door, opening into a generous reception hall. High ceilings and the striking turret stairwell immediately create a wonderful sense of space and character.
The ground floor provides a triple-aspect reception room, with double doors opening onto the rear veranda. An attractive fireplace with a gas fire forms a focal point to the room.
Across the hall, an impressive open-plan living space provides the heart of the home. This superb triple-aspect room incorporates well-defined sitting and dining areas, together with a comprehensively fitted bespoke kitchen/breakfast room, enhanced by two sets of bi-fold doors opening onto the garden. The kitchen is complemented by a walk-in pantry, separate utility room and cloakroom.
First Floor
The impressive turret stairwell rises to a galleried landing, providing access to three generous double bedrooms. The principal bedroom is particularly well appointed, featuring a spacious en-suite bathroom and separate dressing room. Bedroom two also benefits from its own en-suite shower room.
A useful walk-in airing cupboard completes the first floor.
Second Floor
A returning staircase leads to two further double bedrooms, both served by a well-appointed family bathroom. A door provides convenient access to extensive loft storage.
Outside
Occupying grounds approx 3rd acre, Yew Croft is approached via an attractive block-paved driveway, providing ample parking and leading to a detached single garage.
The beautifully landscaped gardens are a particular feature of the property. A large sun terrace, accessible from both the reception room and kitchen, provides an ideal setting for outdoor entertaining and al fresco dining. Beyond, the generous, well-stocked gardens are thoughtfully landscaped and interspersed with a variety of mature trees, established borders and an abundance of plants.
Further features include a productive kitchen garden with greenhouse, two pergolas and a number of paved seating areas, creating a series of peaceful and private spaces from which to enjoy the garden throughout the day.
What's nearby
Colchester is a thriving ‘new’ city set in North Essex, bordering Suffolk which is only a few miles away. The town boasts nationally acclaimed Grammar schools, fast and speedy links to London in less than an hour, and a thriving town centre, as well as first class out of town retail centres. The lovely Colne valley is within 15 minutes’ drive of the centre, and the pink towns of Suffolk are a mere twenty minutes’ drive from the town. Mersea Island, Brightlingsea, and Frinton, all stunning coastal destinations are within half an hour’s drive of the town, and Suffolk’s resorts of Aldeburgh and Southwold within an hour.
Colchester City Centre with shops and restaurants – walking distance
Schools
- Colchester Royal Grammar School, Colchester Girls High, St Mary’s, Philip Morant, St Benedicts, Oxford House, Colchester High School, Hamilton Road Primary, Prettygate Primary – all walking distance.
- Holmwood House - 0.5 miles
- Bus stop to Ipswich school, Gosfield, Royal Hospital, St Joseph’s College and Ipswich School - all leave from within 0.5 of a mile from the house
Colchester North and Town Stations – 1.2 miles (London Liverpool Street 50 mins)
Mercury Theatre and cinemas – walking distance
Hilly Fields Nature Reserve – walking distance
Lexden Park Nature Reserve – walking distance
A feel for the area
Connected for everyday life
93%of homes in the postcode can access 100+ Mbps broadband.
Available speed bands
- 30+ Mbps
- 100%
- 100+ Mbps
- 93%
- 300+ Mbps
- 93%
- 1,000+ Mbps
- 93%
Getting about
1.4 milesto Colchester Rail Station
Approximate straight-line distance · DfT NaPTAN · 13 Sept 2026Background air quality
- Fine particles · PM₂.₅
- 7.1 µg/m³ · Above the WHO guideline · well within the UK legal limit
- Nitrogen dioxide · NO₂
- 8.5 µg/m³ · Meets the WHO guideline
Annual background levels. For scale: the WHO 2021 guideline is 5 µg/m³ for PM₂.₅ and 10 for NO₂; the UK legal limit is 20 and 40. Lower is better; this is a 1 km model, not a reading at the door.
Defra · 2024 annual model · 1 km areaLocal information is approximate. Distances are straight-line estimates from the available location. Broadband describes postcode coverage, not the speed or service available at this home; check the address with a provider. Air quality is a modelled annual background estimate.
Picture your everyday
Start with the agent's details and explore the area guide to get a feel for daily life here.
Other homes nearby
Homes in Colchester →About these property details
The information provided in this listing is for general information purposes only and does not constitute property particulars. We make no warranties or guarantees, express or implied, regarding the accuracy, completeness, or availability of the information.
Property details are provided by the listing agent, developer, or other third parties, and we have no control over the content provided. Prospective buyers or tenants should make their own enquiries and verify all information directly with the agent or relevant party.
Information relating to Energy Performance Certificates, Home Reports, or other statutory documents should be obtained directly from the selling agent or developer where applicable.