

Plymstock, Plymouth · PL9
Underlane
none
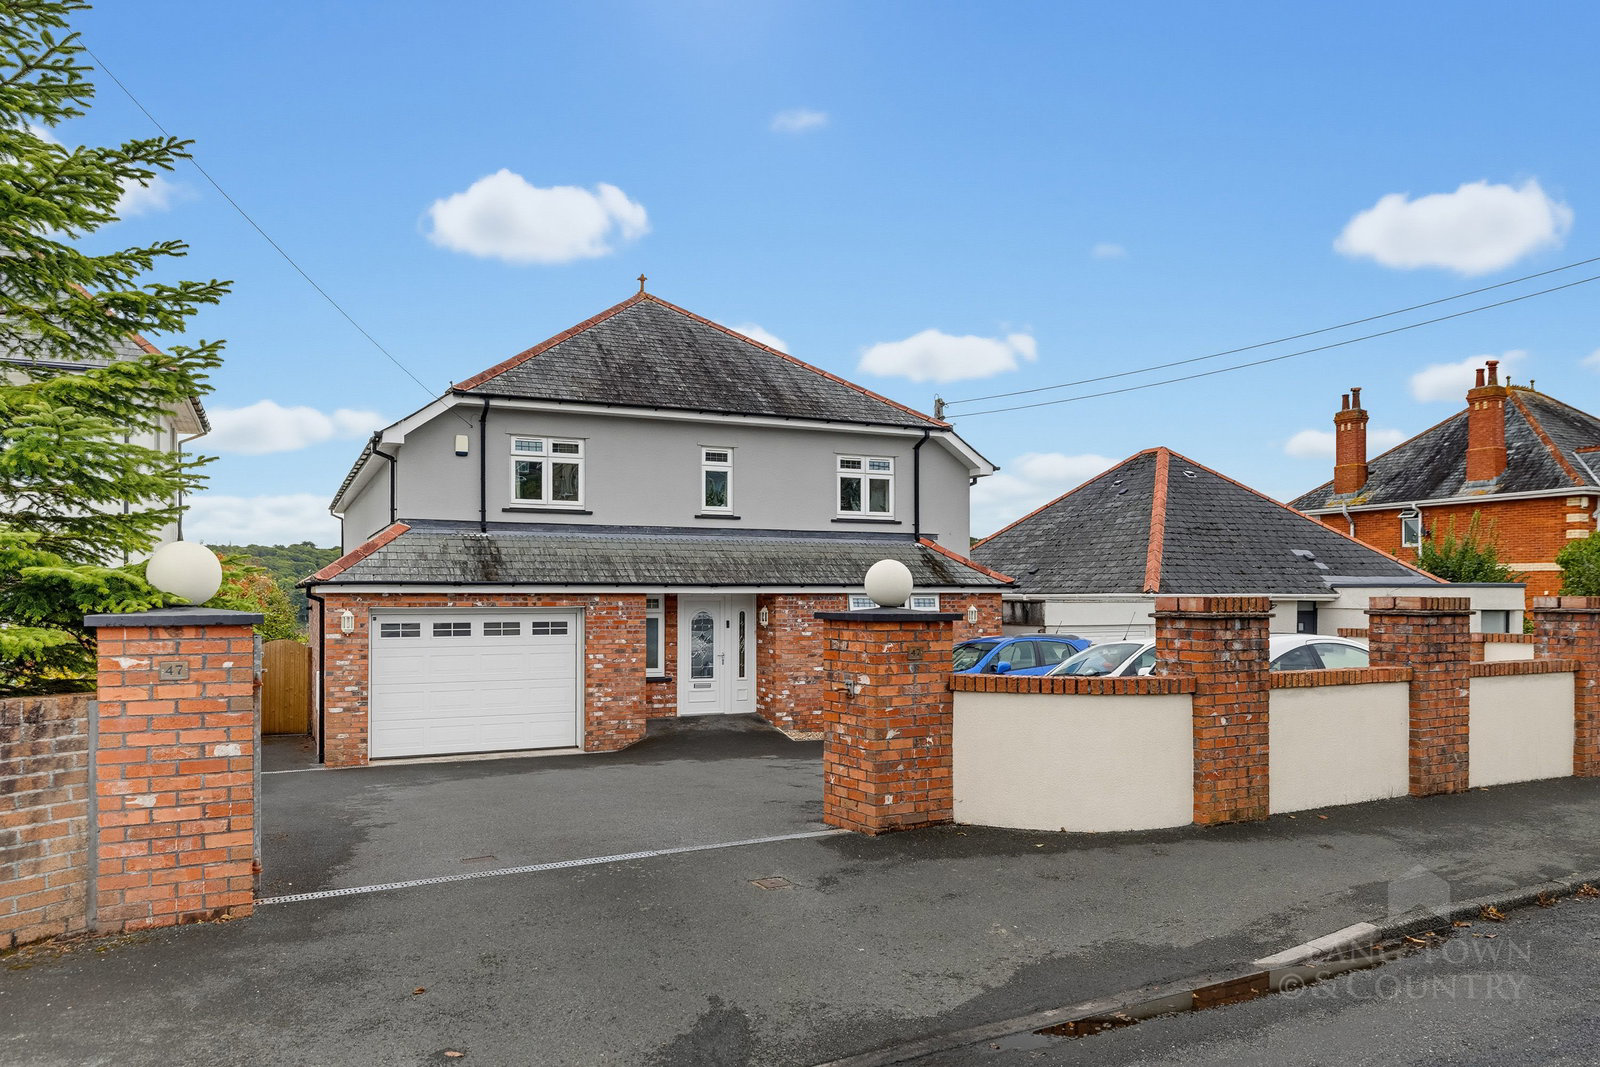
An exceptional opportunity to purchase a substantial detached family home, occupying an enviable position in Plymstock and enjoying an attractive outlook together with a beautiful, private south-facing rear garden.
The home, in the agent’s words
- Exceptional Detached Family Home In Desirable Plymstock
- Attractive Outlook With A Private South-Facing Rear Garden
- Spacious Accommodation Arranged Over Two Floors
- Impressive Open-Plan Kitchen, Dining & Family Area
- Five Bedrooms, Including Two With En-Suites, Plus Family Bathroom
- Spacious Formal Lounge With Lovely Elevated Views
- Self-Contained Annexe With Bedroom, Wet Room & Living/Kitchen Area
- Extensive Off-Road Parking, Integral Garage & Landscaped Gardens
- Home Office/Family Games Room Plus Excellent Entertaining Spaces
- Benefits Include Solar Panels, Gas Central Heating & Double Glazing, With Easy Access To Local Amenities, Schools, Plymouth & The South Hams
Read the full agent description
An exceptional opportunity to purchase a substantial detached family home, occupying an enviable position in Plymstock and enjoying an attractive outlook together with a beautiful, private south-facing rear garden.
The property offers particularly versatile accommodation, with well-proportioned rooms arranged over two floors and the added advantage of a self-contained annexe. The main entrance provides access to the main home and the annexe. The main house has a spacious and welcoming hallway, with the ground floor centred around an impressive open-plan kitchen, dining and family area. Designed as a sociable space for modern family living, this generous room. There is an addition utility room currently used as a beauty room.
The first floor provides an excellent principal living and bedroom area, with a spacious formal lounge taking advantage of the property's elevated position and enjoying lovely views. There are five bedrooms in total, one of which is currently being used as an office, with two of the bedrooms benefitting from en-suite facilities, together with a family bathroom.
The ground floor provides a significant degree of flexibility, incorporating a self-contained annexe with its own bedroom, wet room and open-plan living/kitchen area. This is an ideal arrangement for dependent relatives, older children, guests or those requiring independent accommodation. We are informed that a supporting steel beam was incorporated into the build when constructed new, future proofing it for latter conversion into one dwelling should the need be required.
Outside, the property has much to offer, with extensive off-road parking, an integral good size garage. The south-facing rear garden has been landscaped to create a number of areas for sitting and entertaining, including a private sunken patio and a superb home office or family games room — perfect for relaxing and entertaining friends.
Further benefits include double glazing, gas central heating and owned solar panels that provide free power and a feed in tariff.
Plymstock is a particularly popular and well-established residential area, offering an excellent balance of everyday convenience and access to the great outdoors. The Broadway provides a wide range of shops, services and places to eat, while the area is well served by local schools and regular bus services providing connections into Plymouth.
For those who enjoy an active lifestyle, there are numerous parks and sporting facilities nearby, including Dean Cross Park, while the surrounding coastline and waterfront areas provide wonderful opportunities for walking. Mount Batten is also within easy reach, with its watersports and outdoor activities centre.
Plymstock's position also makes it particularly appealing to those wanting easy access to both the city and the South Hams, with Plymouth's extensive shopping, leisure, cultural and waterfront facilities readily accessible.
With its generous accommodation, versatile annexe, excellent parking, entertaining space and highly desirable position, this is a home that offers considerably more than meets the eye and is sure to appeal to families seeking both space and flexibility.
A feel for the area
Connected for everyday life
100%of homes in the postcode can access 100+ Mbps broadband.
Available speed bands
- 30+ Mbps
- 100%
- 100+ Mbps
- 100%
- 300+ Mbps
- 100%
- 1,000+ Mbps
- 100%
Getting about
2.8 milesto Plymouth Rail Station
Approximate straight-line distance · DfT NaPTAN · 13 Sept 2026Background air quality
- Fine particles · PM₂.₅
- 5.3 µg/m³ · Above the WHO guideline · well within the UK legal limit
- Nitrogen dioxide · NO₂
- 5.1 µg/m³ · Meets the WHO guideline
Annual background levels. For scale: the WHO 2021 guideline is 5 µg/m³ for PM₂.₅ and 10 for NO₂; the UK legal limit is 20 and 40. Lower is better; this is a 1 km model, not a reading at the door.
Defra · 2024 annual model · 1 km areaLocal information is approximate. Distances are straight-line estimates from the available location. Broadband describes postcode coverage, not the speed or service available at this home; check the address with a provider. Air quality is a modelled annual background estimate.
Picture your everyday
Start with the agent's details and explore the area guide to get a feel for daily life here.
Other homes nearby
Homes in PL9 postcode area →About these property details
The information provided in this listing is for general information purposes only and does not constitute property particulars. We make no warranties or guarantees, express or implied, regarding the accuracy, completeness, or availability of the information.
Property details are provided by the listing agent, developer, or other third parties, and we have no control over the content provided. Prospective buyers or tenants should make their own enquiries and verify all information directly with the agent or relevant party.
Information relating to Energy Performance Certificates, Home Reports, or other statutory documents should be obtained directly from the selling agent or developer where applicable.