

Warley · HX2
The Gate Lodge
Offers Over
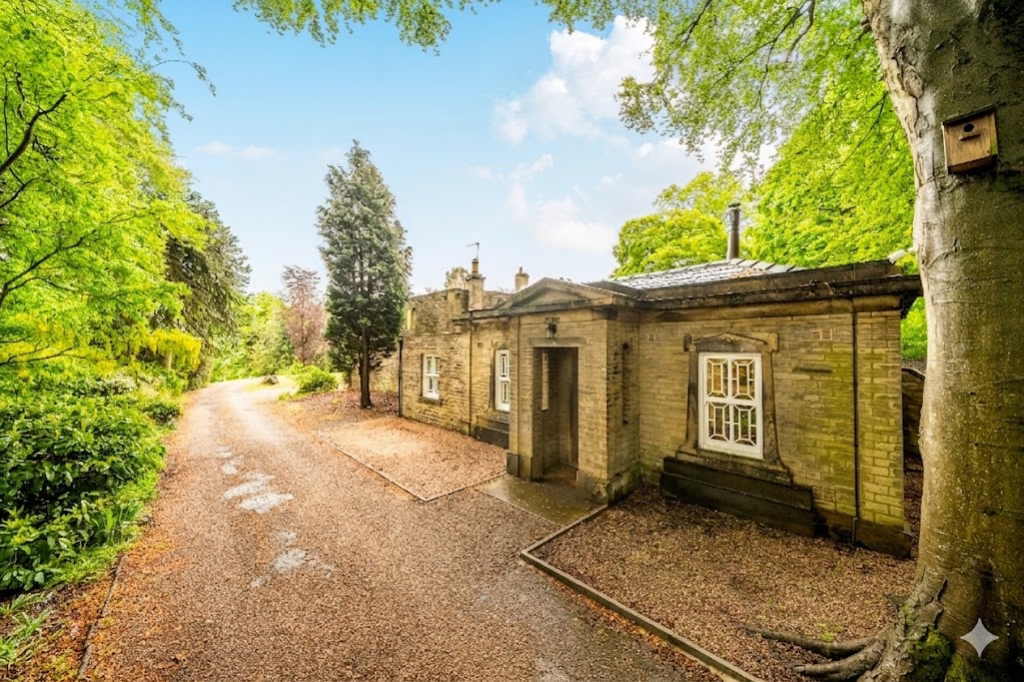
This exquisite Grade II listed bungalow effortlessly combines historic character with contemporary luxury, boasting beautifully exposed timber beams and a cozy log-burning stove in the spacious living room. The heart of the home features a sleek, long galley-style dining kitchen complete with premium quartz work surfaces and fully integrated appliances. Accommodation is generously proportioned, offering a principal bedroom with floor-to-ceiling mirrored wardrobes and a private en-suite, alongside a versatile second bedroom and a high-specification family bathroom. Outside, the property is embraced by an edged pebbled forecourt and driveway, offering a peaceful rural haven with uninterrupted views over open greenbelt fields. Situated in the highly desirable village of Warley, it perfectly balances idyllic countryside living with seamless access to both Halifax and the vibrant town of Hebden Bridge.
The home, in the agent’s words
- LINES OPEN 24/7 - Call now to book your viewing!
- Beautifully renovated Grade II Listed Bungalow
- Idyllic Village Location
- Character Wood-Burning Stove
- Principal En-Suite Bedroom
- Premium Quartz Kitchen
- Contemporary Bathrooms
- Single level-living
Read the full agent description
Stepping through the front door of this beautifully renovated Grade II listed bungalow, you are immediately welcomed into a spacious, character-filled living room. Anchored by a cozy Henley wood-burning cast-iron stove set on a traditional stone hearth, this inviting space perfectly balances its historic charm—evident in the exposed timber ceiling beams—with modern comfort, illuminated by soft inset spotlights.
Moving deeper into the home, the living room flows naturally into a central inner hallway. From here, the layout opens up into a long, beautifully appointed galley-style dining kitchen. Bathed in light, this culinary heart of the home boasts a seamless stretch of quartz work surfaces and upstands, a multi-bowl stainless steel sink, and a premium range of integrated appliances including an oven, hob, extractor, fridge, freezer, and washing machine.
Continuing past the kitchen, the hallway leads to the private quarters, starting with the impressive principal bedroom. This generous double bedroom offers a peaceful retreat, complete with floor-to-ceiling mirrored built-in wardrobes that lead through to a private en-suite shower room. Fully tiled to all four walls, the en-suite features a sleek three-piece white suite with a mixer shower, a chrome towel radiator, and an illuminated vanity mirror.
Directly adjacent sits the versatile second bedroom, a well-proportioned space perfect for guests or a home office. Serving this room is the luxurious family bathroom, also fully tiled and fitted with high-quality contemporary fixtures, including a bath with an overhead mixer shower, a stylish wall-hung vanity sink unit, and an integrated WC.
Stepping outside, the lifestyle appeal of the Cliffe Hall Estate truly comes alive. The lodge is embraced by an edged pebbled forecourt that provides convenient off-road parking, alongside established borders that look directly out over breathtaking, uninterrupted views of greenbelt fields. It is a quintessential rural haven, effortlessly blending character, modern luxury, and idyllic countryside living.
Perfectly positioned high above the Calder Valley, this exceptional property benefits from an idyllic setting in the highly desirable village of Warley. Renowned for its scenic, winding lanes, historic stone quarries, and immediate access to dramatic open moorland, the village offers a true taste of rural Yorkshire life. While it feels wonderfully peaceful and removed, it remains exceptionally well-connected. The bustling, independent market town of Hebden Bridge is approximately 7 miles away—an easy 15-minute drive via the A646 and Burnley Road, or a convenient 20-minute bus journey—while the extensive amenities and transport links of Halifax sit roughly 3 miles to the east. It is a location that effortlessly combines the tranquillity of a countryside escape with the convenience of nearby vibrant towns.
MATERIAL INFORMATION
Tenure Type: Freehold
Council Tax Band: TBC
Construction Type: Standard Construction
Sources of Heating: Gas central heating
Sources of Electricity supply: Main Supply
Sources of Water Supply: Main Supply
Primary Arrangement for Sewerage: Main Supply
Broadband Connection: Superfast - 300mbps
Mobile Signal/Coverage: O2 - 3 EE- 3 Three – 3 Vodafone - 3
Parking: driveway – 1 or 2 vehicles
Building Safety: No Known Issues
Listed Property: Grade II
Restrictions: Unknown
Private Rights of Way: Unknown
Public Rights of Way: Unknown
Flooded in Last 5 Years: No
Planning Permission/Development Proposals: None
Entrance Location: Ground Floor
Accessibility Measures: Not Suitable for Wheelchair Users
Located on a Coalfield: Unknown
Other Mining Related Activities: Unknown
Living Room: 14'8" x 14'7" (4.46m x 4.45m)
Kitchen: 21'9" x 6'10" (6.63m x 2.08m)
Bedroom 1: 16'4" x 12'7" (4.97m x 3.83m)
Ensuite: 7'11" x 3'10" (2.42m x 1.16m)
Bedroom 2: 10'8" x 8'6" (3.26m x 2.59m)
Bathroom: 6'10" x 5'10" (2.08m x 1.78m)
Garden: 31'2" x 12'8" (9.51m x 3.86m)
ANTI-MONEY LAUNDERING: Should a purchaser have an offer accepted, they will need to meet our legal requirements under Anti Money Laundering Regulations (AML). We use a specialist third-party service to verify your information and the cost of these checks is £25 per person, which is paid in advance, when an offer is agreed and prior to a memorandum of sale being produced.
**Please note: some images have been lightly enhanced using AI for presentation purposes**
A feel for the area
Connected for everyday life
86%of homes in the postcode can access 100+ Mbps broadband.
Available speed bands
- 30+ Mbps
- 100%
- 100+ Mbps
- 86%
- 300+ Mbps
- 86%
- 1,000+ Mbps
- 86%
Getting about
0.8 milesto Sowerby Bridge Rail Station
Approximate straight-line distance · DfT NaPTAN · 13 Sept 2026Background air quality
- Fine particles · PM₂.₅
- 6.3 µg/m³ · Above the WHO guideline · well within the UK legal limit
- Nitrogen dioxide · NO₂
- 7.1 µg/m³ · Meets the WHO guideline
Annual background levels. For scale: the WHO 2021 guideline is 5 µg/m³ for PM₂.₅ and 10 for NO₂; the UK legal limit is 20 and 40. Lower is better; this is a 1 km model, not a reading at the door.
Defra · 2024 annual model · 1 km areaLocal information is approximate. Distances are straight-line estimates from the available location. Broadband describes postcode coverage, not the speed or service available at this home; check the address with a provider. Air quality is a modelled annual background estimate.
Checking nearby places…
Picture your everyday
Start with the agent's details and explore the area guide to get a feel for daily life here.
Other homes nearby
Homes in HX2 postcode area →About these property details
The information provided in this listing is for general information purposes only and does not constitute property particulars. We make no warranties or guarantees, express or implied, regarding the accuracy, completeness, or availability of the information.
Property details are provided by the listing agent, developer, or other third parties, and we have no control over the content provided. Prospective buyers or tenants should make their own enquiries and verify all information directly with the agent or relevant party.
Information relating to Energy Performance Certificates, Home Reports, or other statutory documents should be obtained directly from the selling agent or developer where applicable.