

Woking · GU22
Kingfield Green
Asking price
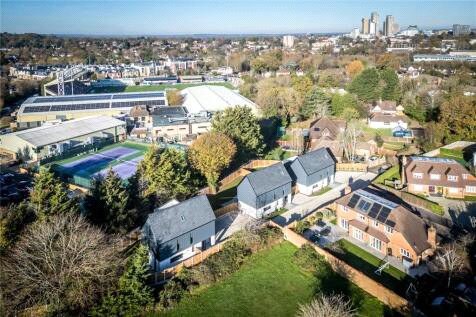
An exclusive new development of just three individually designed detached homes, meticulously crafted to the highest standards by the acclaimed developer, Victus Homes. Set within a private, gated enclave overlooking the village green, these striking contemporary residences present a rare opportunity to acquire a home where bold modern architecture meets uncompromising quality.
The home, in the agent’s words
- Exclusive gated development comprising just three detached homes
- Generous open-plan living spaces opening onto private gardens and roof terraces, ideal for entertaining
- Four well-proportioned bedrooms and three beautifully appointed bathrooms, complemented by light-filled reception rooms
- Electric vehicle charging point
- 10-year new home warranty
Read the full agent description
An exclusive new development of just three individually designed detached homes, meticulously crafted to the highest standards by the acclaimed developer, Victus Homes. Set within a private, gated enclave overlooking the village green, these striking contemporary residences present a rare opportunity to acquire a home where bold modern architecture meets uncompromising quality.
Spanning approximately 2,130 sq ft, the property seamlessly blends modern design with generous family-focused accommodation.
The thoughtfully arranged interior comprises two spacious reception rooms, perfectly suited to both entertaining and day-to-day living, complemented by three stylish bathrooms that cater effortlessly to modern family life. Finished to an excellent specification throughout, the home enjoys a light-filled, elegant, and inviting atmosphere.
Outside, the landscaped garden and attractive patio provide an ideal setting for outdoor dining and relaxation, while off-street parking adds further practicality and convenience.
Homes of this quality, offering such tranquillity alongside convenience, are seldom available. Viewing is highly recommended—contact us today to arrange an appointment.
Build Warranty: 10-Year ICW
Important: Some images are computer-generated and for illustrative purposes only.
Council Tax Band: G
Local Authority: Woking Borough Council
EPC Rating: B
Tenure: Freehold
Latitude: 51.305398 Longitude: -0.556676
What Three Words: ///silver.sticks.beard
A feel for the area
Connected for everyday life
100%of homes in the postcode can access 100+ Mbps broadband.
Available speed bands
- 30+ Mbps
- 100%
- 100+ Mbps
- 100%
- 300+ Mbps
- 100%
- 1,000+ Mbps
- 100%
Getting about
0.9 milesto Woking Rail Station
Approximate straight-line distance · DfT NaPTAN · 13 Sept 2026Background air quality
- Fine particles · PM₂.₅
- 7.3 µg/m³ · Above the WHO guideline · well within the UK legal limit
- Nitrogen dioxide · NO₂
- 9.6 µg/m³ · Meets the WHO guideline
Annual background levels. For scale: the WHO 2021 guideline is 5 µg/m³ for PM₂.₅ and 10 for NO₂; the UK legal limit is 20 and 40. Lower is better; this is a 1 km model, not a reading at the door.
Defra · 2024 annual model · 1 km areaLocal information is approximate. Distances are straight-line estimates from the available location. Broadband describes postcode coverage, not the speed or service available at this home; check the address with a provider. Air quality is a modelled annual background estimate.
Checking nearby places…
Picture your everyday
Start with the agent's details and explore the area guide to get a feel for daily life here.
Other homes nearby
Homes in GU22 postcode area →About these property details
The information provided in this listing is for general information purposes only and does not constitute property particulars. We make no warranties or guarantees, express or implied, regarding the accuracy, completeness, or availability of the information.
Property details are provided by the listing agent, developer, or other third parties, and we have no control over the content provided. Prospective buyers or tenants should make their own enquiries and verify all information directly with the agent or relevant party.
Information relating to Energy Performance Certificates, Home Reports, or other statutory documents should be obtained directly from the selling agent or developer where applicable.