

Baldwins Gate · ST5
Roebuck Drive
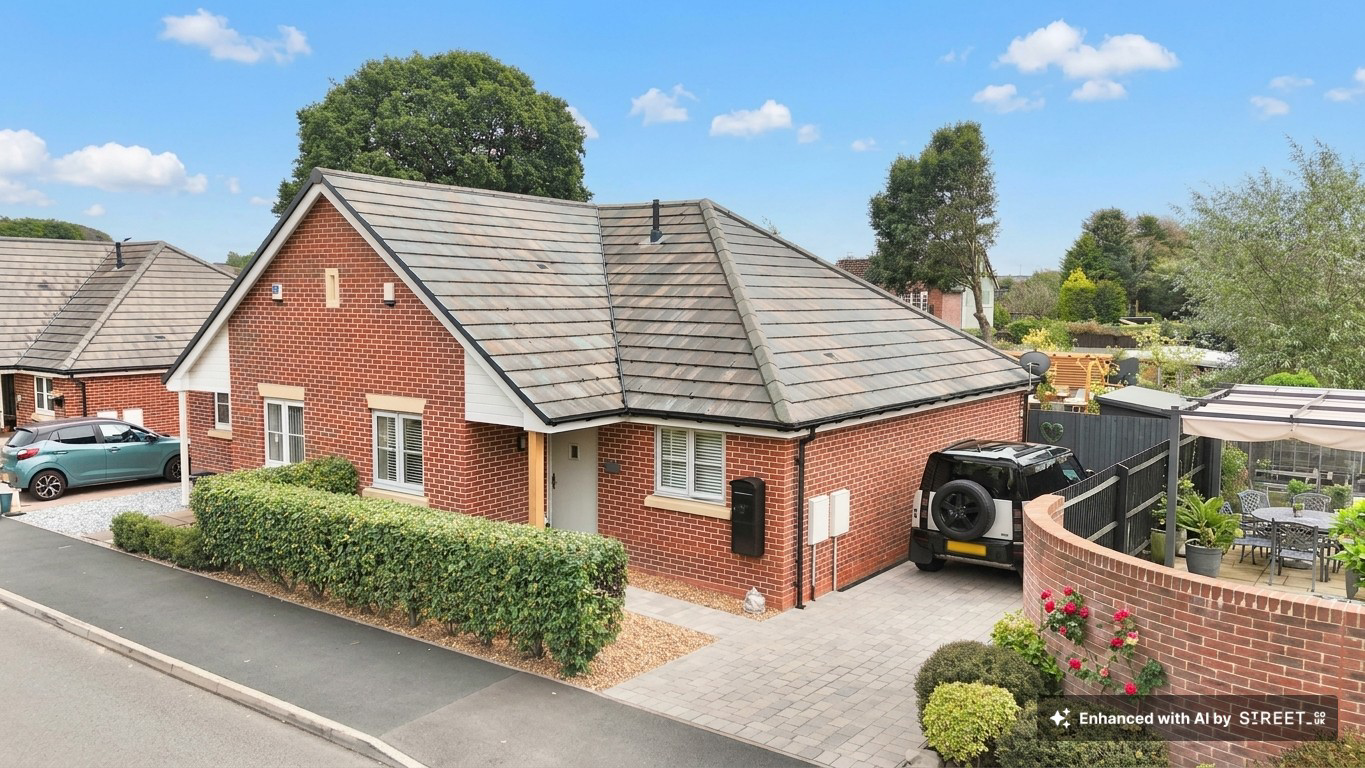
Stylish 2-bed semi-detached bungalow in Baldwins Gate. Open-plan living, en suite, modern kitchen, large garden, garden room, driveway parking, and desirable location near local amenities.
The home, in the agent’s words
- An exquisite semi detached bungalow in the heart of Baldwins Gate. Offering convenient, low-maintenance living.
- Two bedrooms and two contemporary bathrooms allow plenty of room to relax and unwind.
- The charming South-West landscaped garden which really is the showstopper for this home. Featuring the fully powered and insulated summerhouse.
- Located within Baldwins Gate remains a sought after village with many local amenities right on your doorstep with larger towns just a short distance away.
- Garden room/gym/office with double glazed Upvc French doors and Upvc windows. This has a fitted padded floor for gym use Refitted bathroom Fully redecorated throughout
Read the full agent description
Step inside and brace yourself because this one really will take your breath away… finding your perfect home is never easily especially if you are looking for single storey living this sensational two bed semi-detached bungalow really is worth your time and is worth the visit. Located within the sought after village of Baldwins Gate From the moment you look at this property its curb appeal really does show how impressive this home will be. Walking in you are greeted by the spacious hallway, with extra storage where the current owners have their washing machine making it a versatile space.
The hallway provides access to all principal rooms. At the end of the hallway is the spacious lounge, offering a comfortable and contemporary living environment. The open-plan feel creates a wonderful sense of flow, with direct access from the living room through to the impressive kitchen/diner. French doors provide direct access and views towards the rear garden, allowing plenty of natural light to flood into the room. The modern kitchen/diner has been designed with both style and practicality in mind. Featuring sleek white high-gloss base and eye-level units, there is an excellent amount of storage, complemented by granite work surfaces and matching splashbacks. Integrated appliances,eye-level oven, four-ring induction hob and matching extractor. There is also a one-and-a-half bowl sink with mixer tap. With plenty of space for a family-sized dining table, this is a fantastic area for everyday family life and entertaining. Recessed ceiling spotlights complete the room.
The master bedroom is an excellent-sized double room, enjoying a lovely outlook over the rear garden and benefiting from an en suite which the current owners really have utilised the space featuring a walk-in shower which really adds to the luxurious feel this home has to give. Bedroom two is another well-proportioned double bedroom, offering excellent versatility. It would make an ideal guest bedroom, child's room, home office or study, depending on your requirements. Currently featuring fitted mirrored wardrobes which the current owner is happy to remove if it doesn't suit your own personal needs. The stylish family bathroom is fitted with a modern white suite comprising a close-coupled WC, wall-mounted wash hand basin with mixer tap and free standing rolltop bath.
Externally, the property benefits from a small, attractive front garden, with access to a block-paved tandem driveway providing off-road parking for 2 or 3 cars, as well as access through to the private rear garden. Located at the back of the garden you can benefit from an oak pergola where you can soak in the sun all day from your south west facing garden. The rear garden is a real highlight of the property. Generously proportioned and private, it features a mixture of established shrubs, mature trees and paved areas, creating a versatile outdoor space ideal for relaxing, entertaining and enjoying the warmer months.
A particularly impressive addition is the substantial 18ft x 10ft garden room positioned at the rear of the garden. With its own independent power and lighting, the cabin offers an abundance of possibilities and could be utilised as a home gym, office, hobby or craft room, studio or additional entertaining space. There is also a useful 9ft x 5ft garden shed, providing further storage.
This is a truly special home offering excellent living accommodation, a fantastic open-plan feel, versatile outdoor space and an impressive additional garden room, all situated in a highly desirable location. The property is conveniently positioned just a few minutes' walk from the local Post Office and the popular Block House restaurant, renowned for its excellent food and drinks.
Properties offering this combination of space, versatility and location are sure to attract plenty of interest, so early viewing is highly recommended.
Call the office today to arrange your viewing!
A feel for the area
Connected for everyday life
100%of homes in the postcode can access 100+ Mbps broadband.
Available speed bands
- 30+ Mbps
- 100%
- 100+ Mbps
- 100%
- 300+ Mbps
- 100%
- 1,000+ Mbps
- 100%
Getting about
5.8 milesto Wedgwood Rail Station
Approximate straight-line distance · DfT NaPTAN · 13 Sept 2026Background air quality
- Fine particles · PM₂.₅
- 5.9 µg/m³ · Above the WHO guideline · well within the UK legal limit
- Nitrogen dioxide · NO₂
- 5.5 µg/m³ · Meets the WHO guideline
Annual background levels. For scale: the WHO 2021 guideline is 5 µg/m³ for PM₂.₅ and 10 for NO₂; the UK legal limit is 20 and 40. Lower is better; this is a 1 km model, not a reading at the door.
Defra · 2024 annual model · 1 km areaLocal information is approximate. Distances are straight-line estimates from the available location. Broadband describes postcode coverage, not the speed or service available at this home; check the address with a provider. Air quality is a modelled annual background estimate.
Checking nearby places…
Picture your everyday
Start with the agent's details and explore the area guide to get a feel for daily life here.
Other homes nearby
Homes in ST5 postcode area →About these property details
The information provided in this listing is for general information purposes only and does not constitute property particulars. We make no warranties or guarantees, express or implied, regarding the accuracy, completeness, or availability of the information.
Property details are provided by the listing agent, developer, or other third parties, and we have no control over the content provided. Prospective buyers or tenants should make their own enquiries and verify all information directly with the agent or relevant party.
Information relating to Energy Performance Certificates, Home Reports, or other statutory documents should be obtained directly from the selling agent or developer where applicable.