
Waltham Chase · SO32
The Ridings
Guide Price
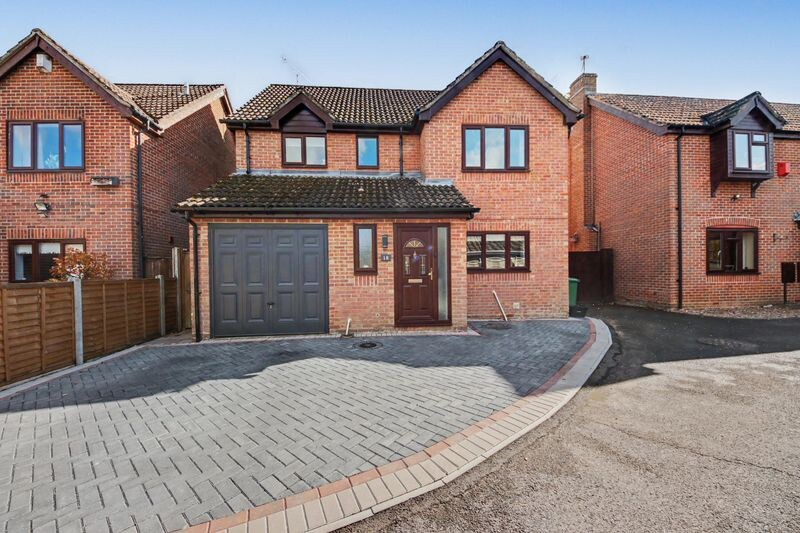
A beautifully enhanced family home where thoughtful improvements, versatile accommodation and a desirable village setting come together. Tucked away within the popular residential setting of The Ridings, this impressive detached home has been substantially improved by the current owners, creating a property that feels both stylish and exceptionally practical. Rather than simply updating the décor, they have thoughtfully adapted the house to suit modern family life, including the partial conversion of the garage to create a dedicated gym and the addition of a versatile multi-purpose room. With generous living accommodation, four bedrooms, two bathrooms and two reception rooms, there is an enviable amount of space to grow into. The result is a home that offers flexibility at every turn, whether you need somewhere to work, exercise, entertain or simply unwind. LOCATION Village living, countryside on the doorstep and excellent connections beyond. Waltham Chase is a sought-after Hampshire …
The home, in the agent’s words
- DETACHED FAMILY HOME IN QUIET CUL-DE-SAC
- DRIVEWAY FOR PARKING
- SUNNY ASPECT PRIVATE ENCLOSED GARDEN
- FOUR WELL PROPORTIONED BEDROOMS
- SEPERATE DINING ROOM
- MODERN KITCHEN & UTILITY AREA
- EN-SUITE AND D.W.C
- SEMI CONVERTED GARAGE WITH GYM
- EPC RATING D - FREEHOLD
- WINCHESTER COUNCIL TAX BAND E
Read the full agent description
INTRODUCTION
A beautifully enhanced family home where thoughtful improvements, versatile accommodation and a desirable village setting come together. Tucked away within the popular residential setting of The Ridings, this impressive detached home has been substantially improved by the current owners, creating a property that feels both stylish and exceptionally practical. Rather than simply updating the décor, they have thoughtfully adapted the house to suit modern family life, including the partial conversion of the garage to create a dedicated gym and the addition of a versatile multi-purpose room. With generous living accommodation, four bedrooms, two bathrooms and two reception rooms, there is an enviable amount of space to grow into. The result is a home that offers flexibility at every turn, whether you need somewhere to work, exercise, entertain or simply unwind.
LOCATION
Waltham Chase is a sought-after Hampshire village, appreciated for its strong community feel and semi-rural surroundings. The village provides everyday conveniences including a local store, village amenities, recreation areas and schooling, whilst nearby Bishop's Waltham and Wickham offer a wider selection of shops, cafés, restaurants and independent businesses.
For those who enjoy the outdoors, the surrounding countryside provides an abundance of walking routes and footpaths, whilst the village's position makes it particularly appealing to commuters. Botley railway station is within easy reach, with Winchester, Southampton and the wider motorway network also readily accessible. It is this balance of village life, open countryside and accessibility that makes Waltham Chase such an appealing place to call home.
INSIDE
Step inside and the extent of the current owners' improvements quickly becomes apparent. The kitchen has been comprehensively modernised, creating a smart and functional heart to the home, while the adjoining utility area adds an invaluable layer of practicality.
There are two further reception rooms, each enjoying views over the private rear garden. The bright dining room provides an inviting space for family meals and entertaining, while the separate lounge offers a more relaxed setting in which to unwind.
Upstairs, the principal bedroom benefits from its own en-suite, while the remaining bedrooms are well complemented by the family bathroom. Beyond the principal accommodation, the partially converted garage now provides a dedicated gym, while a separate multi-purpose room offers endless possibilities, from a home office or creative studio to a playroom or hobby space.
OUTSIDE
The rear garden is a particularly appealing feature, offering a private and enclosed setting with a pleasant outlook from both the dining room and lounge. It provides plenty of space for outdoor entertaining, children's play or simply enjoying the garden during the warmer months. To the front, a driveway provides valuable off-road parking, while the adapted garage and additional versatile room offer an impressive amount of practical storage and lifestyle space.
A feel for the area
Connected for everyday life
100%of homes in the postcode can access 100+ Mbps broadband.
Available speed bands
- 30+ Mbps
- 100%
- 100+ Mbps
- 100%
- 300+ Mbps
- 100%
- 1,000+ Mbps
- 100%
Getting about
2.9 milesto Botley Rail Station
Approximate straight-line distance · DfT NaPTAN · 13 Sept 2026Background air quality
- Fine particles · PM₂.₅
- 5.9 µg/m³ · Above the WHO guideline · well within the UK legal limit
- Nitrogen dioxide · NO₂
- 7.4 µg/m³ · Meets the WHO guideline
Annual background levels. For scale: the WHO 2021 guideline is 5 µg/m³ for PM₂.₅ and 10 for NO₂; the UK legal limit is 20 and 40. Lower is better; this is a 1 km model, not a reading at the door.
Defra · 2024 annual model · 1 km areaLocal information is approximate. Distances are straight-line estimates from the available location. Broadband describes postcode coverage, not the speed or service available at this home; check the address with a provider. Air quality is a modelled annual background estimate.
Checking nearby places…
Picture your everyday
Start with the agent's details and explore the area guide to get a feel for daily life here.
Other homes nearby
Homes in SO32 postcode area →About these property details
The information provided in this listing is for general information purposes only and does not constitute property particulars. We make no warranties or guarantees, express or implied, regarding the accuracy, completeness, or availability of the information.
Property details are provided by the listing agent, developer, or other third parties, and we have no control over the content provided. Prospective buyers or tenants should make their own enquiries and verify all information directly with the agent or relevant party.
Information relating to Energy Performance Certificates, Home Reports, or other statutory documents should be obtained directly from the selling agent or developer where applicable.