

Stoke-On-Trent · ST3
Sperry Close
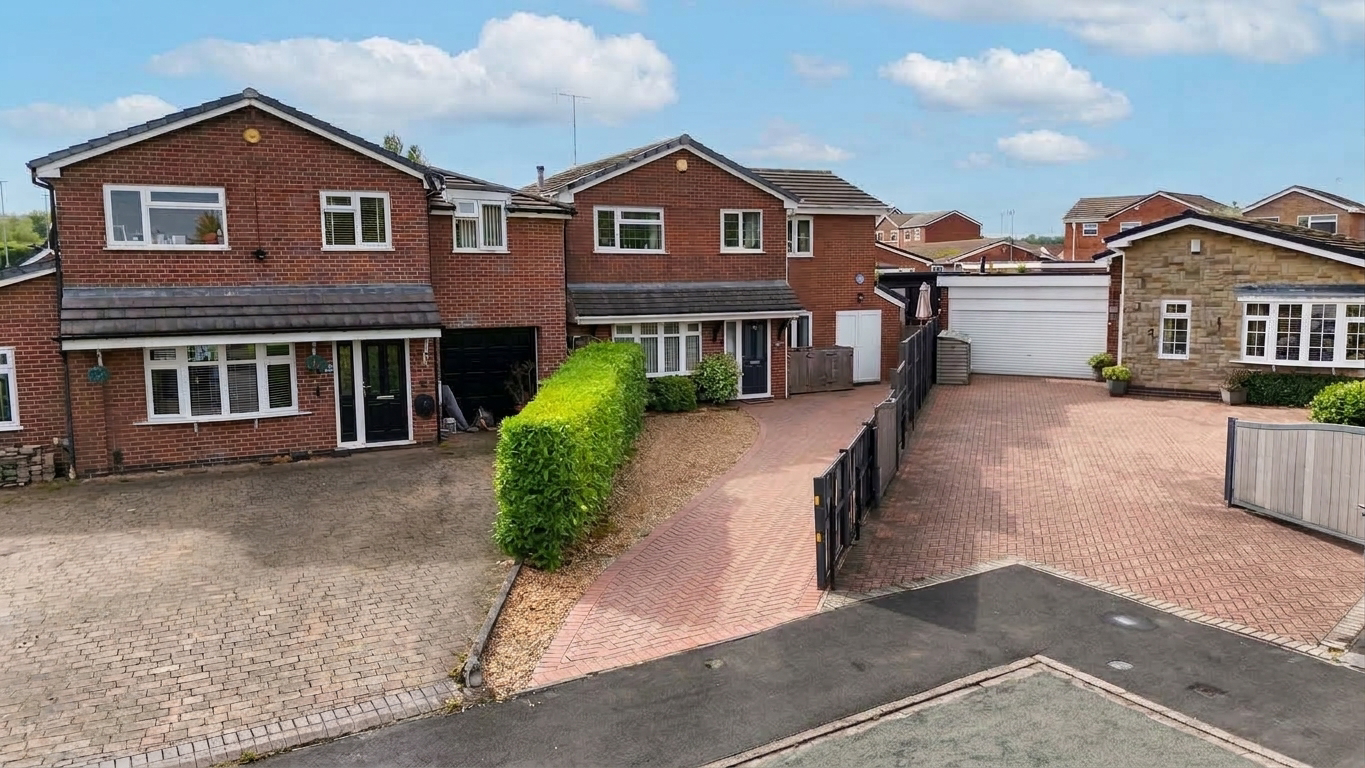
Roll the dice on this four-bed detached family home on Sperry Close, Meir Park, with a lounge/diner, orangery, kitchen/diner, WC, en-suite, family bathroom, garden, summer house and ample parking, near schools, shops and road links!
The home, in the agent’s words
- Game on at Sperry Close, Meir Park! A four-bedroom detached home and winning move for families, with spacious accommodation and ample parking.
- Play your winning hand downstairs: huge lounge/diner, orangery with underfloor heating, emerald kitchen/diner with integrated appliances, storeroom and WC.
- Climb the ladder to a master with en-suite, two further doubles, a generous single and bathroom with L-shaped bath, rainfall and handheld showers.
- The bonus round brings a generous rear garden, insulated summer house, shed and a long driveway providing ample parking for several cars.
- Meir Park puts schools, shops and green spaces close by, with excellent A50, A500 and M6 connections making family life and commuting a winning game.
Read the full agent description
Welcome to Game Night!
Ready, set, roll the dice! Welcome to this fantastic four-bedroom detached home, perfectly positioned in a lovely location and packed with all the ingredients for a brilliant next move. Ideal for families, couples, upsizers and downsizers, it offers flexible space to suit every stage of life. From the moment you step inside, it feels like you’ve landed on the right square, with a fabulous orangery, gorgeous garden and insulated summer house all waiting to be discovered. Whether you prefer Monopoly, Snakes & Ladders or a competitive game of Hide & Seek, there is plenty of space here to relax, entertain and make lasting memories together.
Let’s start with the first move. The huge living/dining room gives everyone plenty of room to gather around the table for family game nights, with double doors leading through to the impressive orangery. This is a real winning card, offering a bright and beautiful additional space with underfloor heating, perfect for keeping those chilly game nights cosy, while overlooking the rear garden. From here, we move into the modern Kitchen/ Diner, which really does have all the right pieces in place. The gorgeous emerald, green cabinetry is complemented by contrasting marble-style worktops, creating a fresh and contemporary finish. There's a four-burner gas hob, cooker hood, dishwasher, washing machine and fridge freezer all integrated, with plenty of additional room for any extra appliances you may need. Further down you'll find a very handy storeroom, with room for further appliances and ideal for hiding away all those bits and bobs, along with a convenient WC, completing the downstairs level.
Now it's time to climb the ladder, and see what awaits upstairs! The master bedroom is a great-sized space with plenty of room for all the essentials, plus the added bonus of a handy en-suite. Bedrooms two and three are both comfortable doubles, offering ample space for growing children or guests. Bedroom four is a particularly good-sized single, with enough room to accommodate useful storage too, making it bigger and more versatile than your usual fourth bedroom. The family bathroom is another winning move, featuring an L-shaped double-ended bath with rainfall shower and separate handheld shower head, alongside a wash hand basin and WC, all finished with a sleek and modern feel.
And now for the bonus round… outside! The gorgeous rear garden is private and not overlooked, offering plenty of space for alfresco dining, summer games and family gatherings. The insulated summer house is a brilliant bonus, ideal as a quiet retreat, games room or children’s hideaway. Tucked neatly to the side is a handy shed, keeping everything neatly packed away when game night is over. The long driveway provides ample off-road parking for multiple cars, which is especially useful when the whole family descends for a get-together, and, of course, when the children eventually learn to drive and suddenly need a space of their own! With so many winning cards already in the deck, could this be the house where your family's next game begins?
Location:
Meir Park is a popular modern suburb on the south-eastern edge of Stoke-on-Trent, offering a peaceful residential setting with excellent local amenities including reputable schools.
Residents benefit from a Tesco Superstore, local shops, pubs and green spaces, while Trentham Gardens and Park Hall Country Park are just a short drive away. Commuters enjoy easy access to the A50, A34 and M6, with nearby rail links from Longton and Stone.
A feel for the area
Connected for everyday life
100%of homes in the postcode can access 100+ Mbps broadband.
Available speed bands
- 30+ Mbps
- 100%
- 100+ Mbps
- 100%
- 300+ Mbps
- 100%
- 1,000+ Mbps
- 100%
Getting about
1.1 milesto Blythe Bridge Rail Station
Approximate straight-line distance · DfT NaPTAN · 13 Sept 2026Background air quality
- Fine particles · PM₂.₅
- 6.5 µg/m³ · Above the WHO guideline · well within the UK legal limit
- Nitrogen dioxide · NO₂
- 7.9 µg/m³ · Meets the WHO guideline
Annual background levels. For scale: the WHO 2021 guideline is 5 µg/m³ for PM₂.₅ and 10 for NO₂; the UK legal limit is 20 and 40. Lower is better; this is a 1 km model, not a reading at the door.
Defra · 2024 annual model · 1 km areaLocal information is approximate. Distances are straight-line estimates from the available location. Broadband describes postcode coverage, not the speed or service available at this home; check the address with a provider. Air quality is a modelled annual background estimate.
Picture your everyday
Start with the agent's details and explore the area guide to get a feel for daily life here.
Other homes nearby
Homes in ST3 postcode area →About these property details
The information provided in this listing is for general information purposes only and does not constitute property particulars. We make no warranties or guarantees, express or implied, regarding the accuracy, completeness, or availability of the information.
Property details are provided by the listing agent, developer, or other third parties, and we have no control over the content provided. Prospective buyers or tenants should make their own enquiries and verify all information directly with the agent or relevant party.
Information relating to Energy Performance Certificates, Home Reports, or other statutory documents should be obtained directly from the selling agent or developer where applicable.