

Barnstaple, Devon · EX32
Coppice Gate
Guide Price · Originally listed at £385,000
A beautifully presented four-bedroom detached home in one of Barnstaple's most sought-after locations, where kerb appeal, generous living spaces and a stunning garden combine to create the perfect family home!
The home, in the agent’s words
- Sought After Location
- Four Well Proportioned Bedrooms
- Driveway Parking & Garage
- Close To Well-Regarded Schools
- West-Facing Garden
- Kerb Appeal
- Master En-Suite
- Integrated Kitchen Appliances
- Landscaped Rear Garden
- Call Now To Arrange Your Viewing!
Read the full agent description
Nestled in the highly sought-after area of Newport, Barnstaple, this beautifully presented four-bedroom detached family home offers an exceptional blend of spacious living and elegant charm that must be seen to be fully appreciated. From the moment you arrive, the attractive red-brick façade, manicured front garden, and sage-green garage door create an immediately impressive kerb appeal that sets the tone for what lies within.
Stepping inside, the ground floor has been thoughtfully designed to accommodate the demands of modern family life. The generous living room is a wonderfully warm and inviting space, complete with a feature fireplace, soft neutral carpeting and a charming bay window that floods the room with natural light. An archway leads seamlessly through to the dining room, which enjoys direct access to the rear garden via sliding patio doors, perfect for al fresco entertaining during the warmer months. The well-appointed kitchen, fitted with cream shaker-style cabinetry, warm oak worktops and quality integrated appliances including a gas hob, double oven and dishwasher, is a delight to cook in and overlooks the beautiful rear garden. A handy utility room, accessed via a characterful archway, provides additional worktop space, space for a washing machine and a second sink, keeping everyday practicalities neatly tucked away. A ground-floor WC completes this level.
Upstairs, four well-proportioned bedrooms provide ample accommodation for the whole family. The principal bedroom is a particularly fine retreat, complete with a private en suite shower room. Bedroom two is another generous double, while bedrooms three and four, one of which is currently utilised as a home office, offer excellent flexibility for guests, children or those working from home. The family bathroom is finished in classic white with a panelled bath, overhead shower, pedestal basin and WC.
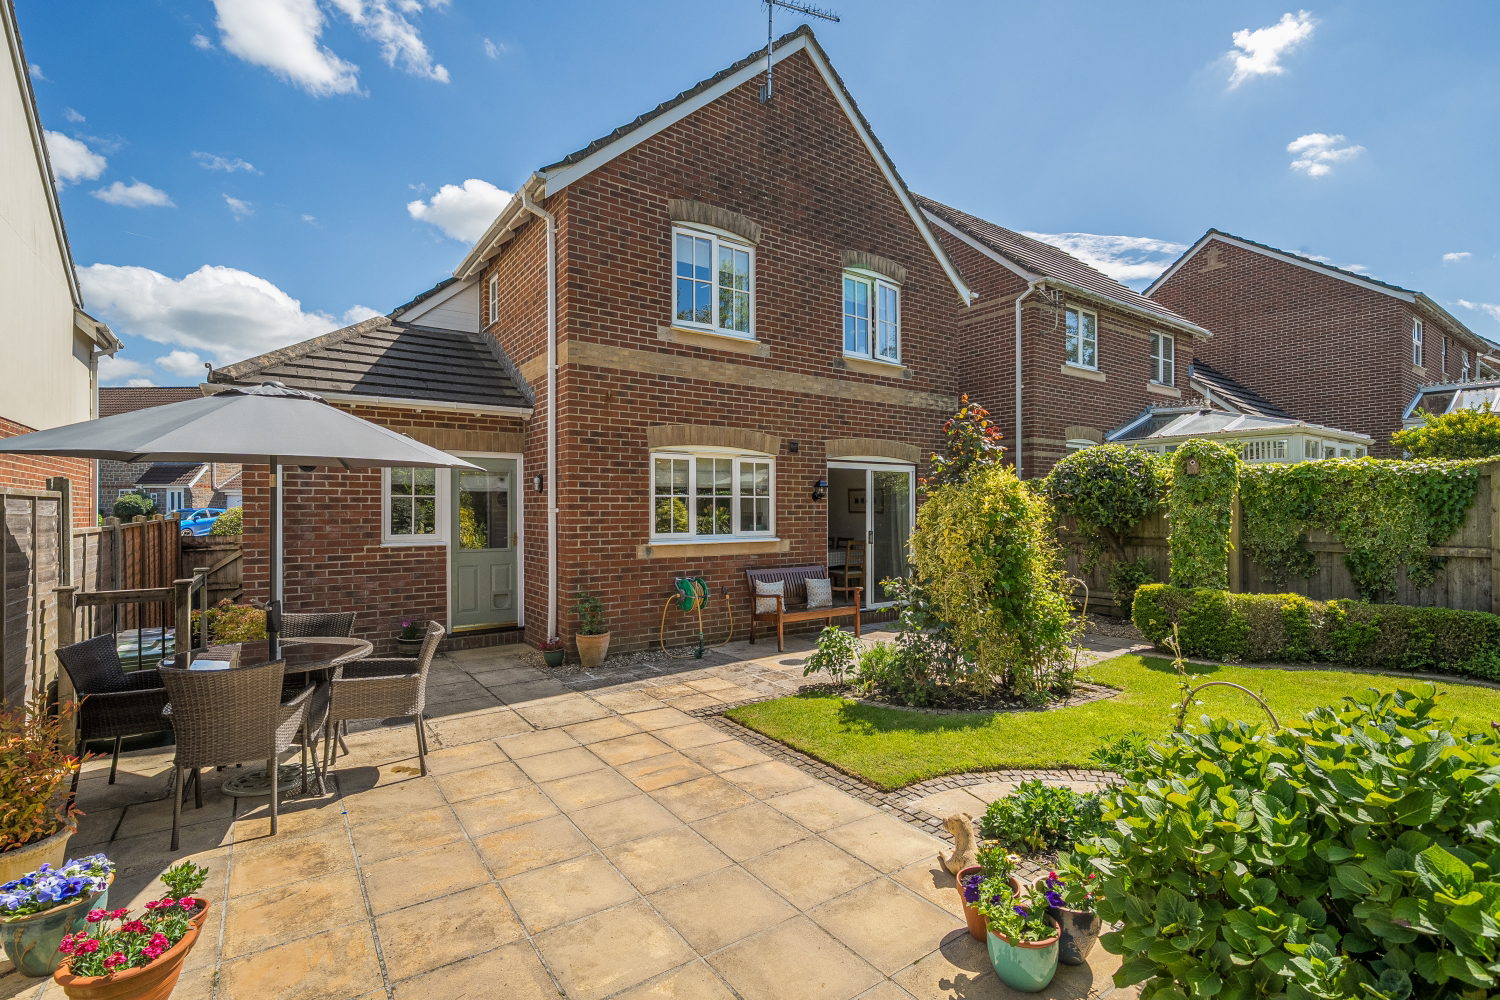
Outside, the rear garden is a true highlight of the property, a lovingly maintained and private outdoor space that enjoys an enviable sunny aspect. A generous stone-paved patio wraps around the rear of the house, providing ample space for outdoor dining and relaxation, while a well-tended lawn bordered by mature planting and established shrubs creates a wonderfully tranquil setting. A timber garden shed and a further seating area to the rear of the garden complete this delightful outdoor space. To the front, the integral garage and driveway provide convenient off-road parking.
Situated in the popular and well-connected Newport area of Barnstaple, this property enjoys easy access to a wide range of local amenities, schools and transport links, making it an ideal choice for families seeking a wonderful home in one of North Devon's most desirable residential locations.
Call now to arrange your viewing!
Local Shop - 0.3 miles - // Local Pub - 0.6 miles // Local School - Newport Community School Primary Academy 0.5 miles // Parking - Driveway Parking & Garage // Tenure - Freehold //
A feel for the area
Connected for everyday life
100%of homes in the postcode can access 100+ Mbps broadband.
Available speed bands
- 30+ Mbps
- 100%
- 100+ Mbps
- 100%
- 300+ Mbps
- 100%
- 1,000+ Mbps
- 100%
Getting about
1.1 milesto Barnstaple Rail Station
Approximate straight-line distance · DfT NaPTAN · 13 Sept 2026Background air quality
- Fine particles · PM₂.₅
- 4.9 µg/m³ · Meets the WHO guideline
- Nitrogen dioxide · NO₂
- 4.3 µg/m³ · Meets the WHO guideline
Annual background levels. For scale: the WHO 2021 guideline is 5 µg/m³ for PM₂.₅ and 10 for NO₂; the UK legal limit is 20 and 40. Lower is better; this is a 1 km model, not a reading at the door.
Defra · 2024 annual model · 1 km areaLocal information is approximate. Distances are straight-line estimates from the available location. Broadband describes postcode coverage, not the speed or service available at this home; check the address with a provider. Air quality is a modelled annual background estimate.
Checking nearby places…
Picture your everyday
Start with the agent's details and explore the area guide to get a feel for daily life here.
Other homes nearby
Homes in EX32 postcode area →About these property details
The information provided in this listing is for general information purposes only and does not constitute property particulars. We make no warranties or guarantees, express or implied, regarding the accuracy, completeness, or availability of the information.
Property details are provided by the listing agent, developer, or other third parties, and we have no control over the content provided. Prospective buyers or tenants should make their own enquiries and verify all information directly with the agent or relevant party.
Information relating to Energy Performance Certificates, Home Reports, or other statutory documents should be obtained directly from the selling agent or developer where applicable.