
YouTube is paused. Loading it lets YouTube receive your IP address and browser information and use its own cookies to play the property video.
This one-time choice is not remembered. You can keep browsing without loading it.

Hartland, Bideford · EX39
Welcombe House, Welcombe
Guide Price
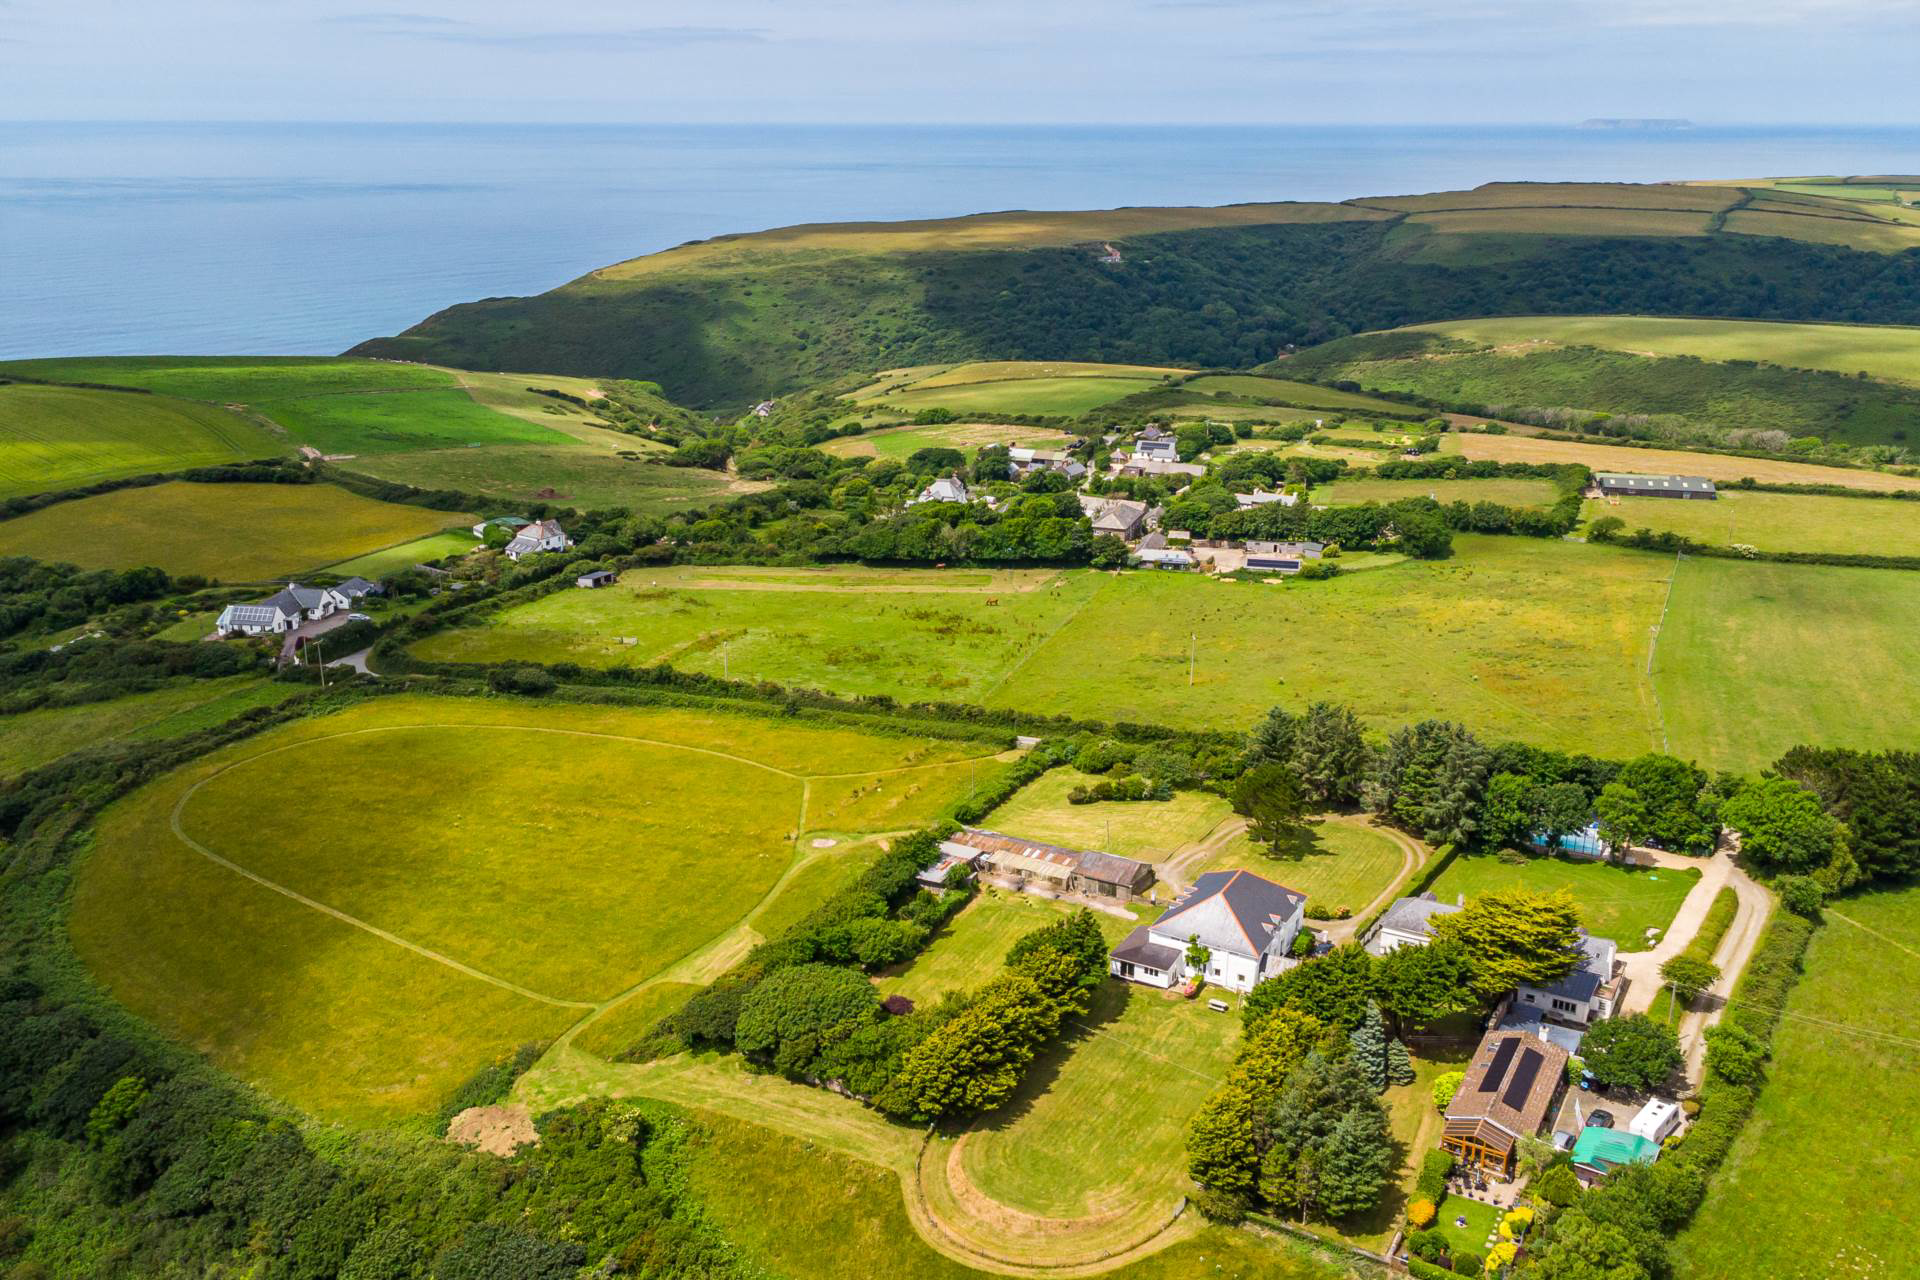
An impressive Victorian residence set in approx. 6 acres on the North Devon coast, enjoying 270° views of the sea and surrounding countryside. With landscaped gardens, a paddock, and outbuildings.
The home, in the agent’s words
- Prime coastal location with sea views.
- Historic 1867 Victorian home.
- Set in approx. 6 acres of land.
- Four/Five bedrooms on the ground floor.
- Two self-contained first floor apartments.
- Three large outbuildings and paddock.
- Private driveway and turning circle.
- Located in an Area of Outstanding Natural Beauty.
- Ideal for family living, rental income, or B&B use.
- Walking distance to beach and nature trails.
Read the full agent description
Welcombe House offers a rare blend of history, space, and income potential, currently arranged as a 4/5 bedroom home with two self-contained apartments.
Positioned in one of the most captivating and desirable locations along the North Devon coastline, Welcombe House is a striking Victorian residence offering expansive and highly versatile accommodation, set within approximately six acres of gardens, paddocks and woodland, with sweeping views out to sea and areas of seclusion.
Originally dating back to 1865, this grand home is steeped in history and character. Rarely does a property of this stature and setting come to market, having been cherished by the current owners for over 23 years. Approached via a private driveway that leads to an impressive circular turning area, the house is surrounded by beautiful, well-established grounds that offer both privacy and peace.
The residence itself is flooded with natural light, with windows on all elevations that frame picturesque views of the surrounding gardens, grounds and countryside.
The ground floor provides three reception rooms, including a welcoming sitting room overlooking the impressive frontage, a charming kitchen/breakfast room fitted with traditional units and space for a central dining table, and a delightful sunroom to the rear which blends seamlessly into the garden with a further kitchen, dining, and lounge area with direct access to the grounds.
This floor also features four spacious bedrooms, one with an en-suite shower room, a family bathroom, home office, and utility room, creating an adaptable and generous layout suitable for family living or multi-generational use.
The first floor has been thoughtfully reconfigured into two self-contained apartments - one offering two bedrooms, the other, with three bedrooms. Each apartment includes a well-equipped kitchen, dining, and living spaces, as well as bathrooms; both having previously been successfully holiday let by the current owners, generating additional income while preserving privacy within the main house.
Outside, the landscaped gardens are divided into carefully maintained areas, including manicured lawns, mature trees, fruit orchards, and woodland, all offering moments of calm and connection with nature. To the west of the house, a set of three substantial outbuildings, known as the Top Barn, Middle Barn, and Bottom Barn, extend over 93 feet in length and open directly onto a four-acre paddock - ideal for equestrian use with the barns providing potential for further development, subject to the necessary consents.
Set within a designated Area of Outstanding Natural Beauty, the village of Welcombe lies between the National Trust-protected Welcombe Mouth beach and the nearby Wildlife Trust lands, offering access to dramatic coastal walks, abundant wildlife, and a timeless rural charm. Despite the seclusion, amenities are within easy reach in nearby Bude and Hartland.
Welcombe House is a rare gem on the North Devon coast - a home of historic significance, timeless elegance, and modern potential. Whether envisioned as a substantial family residence, an income-generating coastal retreat, or a lifestyle business such as a bed and breakfast, this exceptional property offers a once-in-a-generation opportunity to acquire a unique slice of Devon`s heritage and natural beauty.
what3words /// exits.shimmered.hushed
Notice
Please note we have not tested any apparatus, fixtures, fittings, or services. Interested parties must undertake their own investigation into the working order of these items. All measurements are approximate and photographs provided for guidance only.
Council Tax
Torridge District Council, Band F
Utilities
Electric: Mains Supply
Gas: None
Water: Mains Supply
Sewerage: Private Supply
Broadband: FTTC
Telephone: Landline
Other Items
Heating: Oil Central Heating
Garden/Outside Space: Yes
Parking: Yes
Garage: No
A feel for the area
Connected for everyday life
93%of homes in the postcode can access 100+ Mbps broadband.
Available speed bands
- 30+ Mbps
- 93%
- 100+ Mbps
- 93%
- 300+ Mbps
- 93%
- 1,000+ Mbps
- 93%
Getting about
22.4 milesto Barnstaple Rail Station
Approximate straight-line distance · DfT NaPTAN · 13 Sept 2026Background air quality
- Fine particles · PM₂.₅
- 4.4 µg/m³ · Meets the WHO guideline
- Nitrogen dioxide · NO₂
- 1.8 µg/m³ · Meets the WHO guideline
Annual background levels. For scale: the WHO 2021 guideline is 5 µg/m³ for PM₂.₅ and 10 for NO₂; the UK legal limit is 20 and 40. Lower is better; this is a 1 km model, not a reading at the door.
Defra · 2024 annual model · 1 km areaLocal information is approximate. Distances are straight-line estimates from the available location. Broadband describes postcode coverage, not the speed or service available at this home; check the address with a provider. Air quality is a modelled annual background estimate.
Checking nearby places…
Picture your everyday
Start with the agent's details and explore the area guide to get a feel for daily life here.
Other homes nearby
Homes in EX39 postcode area →About these property details
The information provided in this listing is for general information purposes only and does not constitute property particulars. We make no warranties or guarantees, express or implied, regarding the accuracy, completeness, or availability of the information.
Property details are provided by the listing agent, developer, or other third parties, and we have no control over the content provided. Prospective buyers or tenants should make their own enquiries and verify all information directly with the agent or relevant party.
Information relating to Energy Performance Certificates, Home Reports, or other statutory documents should be obtained directly from the selling agent or developer where applicable.