
YouTube is paused. Loading it lets YouTube receive your IP address and browser information and use its own cookies to play the property video.
This one-time choice is not remembered. You can keep browsing without loading it.
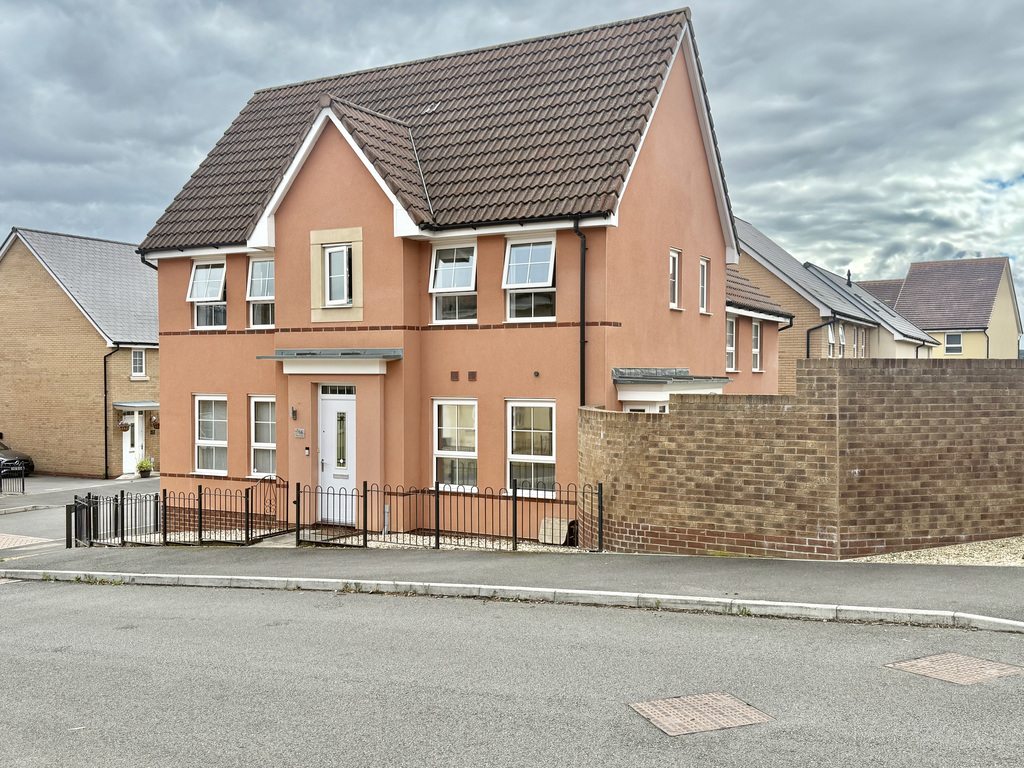
Yeovil, Somerset · BA21
Darwin Drive
Guide Price
A beautifully presented, double-fronted three-bedroom family home, situated within a popular residential development on the outskirts of Yeovil. Offering light and airy accommodation, a private garden and off-road parking for two vehicles, this attractive property is well suited to modern family living.
The home, in the agent’s words
- Nest Yeovil Code - 1798
- Beautifully presented, double-fronted three-bedroom family home
- Popular residential development on the outskirts of Yeovil
- Light and airy dual-aspect living room with space for home working
- Open-plan kitchen/diner with integrated appliances and large pantry cupboard
- Principal bedroom with en-suite and built-in wardrobes
- Enclosed side garden and tandem off-road parking for two vehicles
Read the full agent description
A beautifully presented, double-fronted three-bedroom family home, situated within a popular residential development on the outskirts of Yeovil. Offering light and airy accommodation, a private garden and off-road parking for two vehicles, this attractive property is well suited to modern family living.
Upon entering the property, you are welcomed into the entrance hallway, with stairs rising to the first floor, a ground-floor WC and doors leading to the living room and kitchen/diner respectively.
To the left sits the stylishly presented living room, a well-appointed space offering ample room for lounge furniture as well as a desk or home-working area. Dual-aspect windows allow plenty of natural light to fill the room, creating a bright and inviting atmosphere.
To the right, the open-plan kitchen/diner acts as the family hub of the home. A generous dining area provides ample space for a family table and chairs, positioned in front of double doors opening onto the garden. An opening leads through to the kitchen, which is fitted with a range of base and wall-mounted units, an inset oven with gas hob and extractor over, and a sink and drainer overlooking the garden. Integrated appliances include a dishwasher and high-level fridge/freezer, with additional space for a washing machine. A large understairs pantry cupboard provides excellent additional storage.
To the first floor are three bedrooms and a family bathroom. The principal bedroom benefits from an en-suite shower room and built-in wardrobe space. Bedrooms two and three have been cleverly reconfigured to make efficient use of the available space, with bedroom two featuring a high-level built-in bed area and bedroom three benefiting from the space beneath. Bedroom two also offers two built-in storage cupboards, adding further practicality.
Outside
The enclosed garden sits to the side of the property and is bordered by walling and timber fencing, providing a pleasant space for relaxing and entertaining. A modern patio seating area is complemented by a section laid to artificial grass, while small steps lead up to a side gate providing access to the parking area.
The property benefits from tandem off-road parking for two vehicles.
Combining a practical double-fronted layout with versatile living space, useful storage and a well-maintained garden, this appealing home offers an excellent opportunity for buyers seeking a modern family property on the outskirts of Yeovil.
A feel for the area
Connected for everyday life
100%of homes in the postcode can access 100+ Mbps broadband.
Available speed bands
- 30+ Mbps
- 100%
- 100+ Mbps
- 100%
- 300+ Mbps
- 100%
- 1,000+ Mbps
- 100%
Getting about
1.1 milesto Yeovil Pen Mill Rail Station
Approximate straight-line distance · DfT NaPTAN · 13 Sept 2026Background air quality
- Fine particles · PM₂.₅
- 6.0 µg/m³ · Above the WHO guideline · well within the UK legal limit
- Nitrogen dioxide · NO₂
- 7.4 µg/m³ · Meets the WHO guideline
Annual background levels. For scale: the WHO 2021 guideline is 5 µg/m³ for PM₂.₅ and 10 for NO₂; the UK legal limit is 20 and 40. Lower is better; this is a 1 km model, not a reading at the door.
Defra · 2024 annual model · 1 km areaLocal information is approximate. Distances are straight-line estimates from the available location. Broadband describes postcode coverage, not the speed or service available at this home; check the address with a provider. Air quality is a modelled annual background estimate.
Picture your everyday
Start with the agent's details and explore the area guide to get a feel for daily life here.
Other homes nearby
Homes in BA21 postcode area →About these property details
The information provided in this listing is for general information purposes only and does not constitute property particulars. We make no warranties or guarantees, express or implied, regarding the accuracy, completeness, or availability of the information.
Property details are provided by the listing agent, developer, or other third parties, and we have no control over the content provided. Prospective buyers or tenants should make their own enquiries and verify all information directly with the agent or relevant party.
Information relating to Energy Performance Certificates, Home Reports, or other statutory documents should be obtained directly from the selling agent or developer where applicable.