
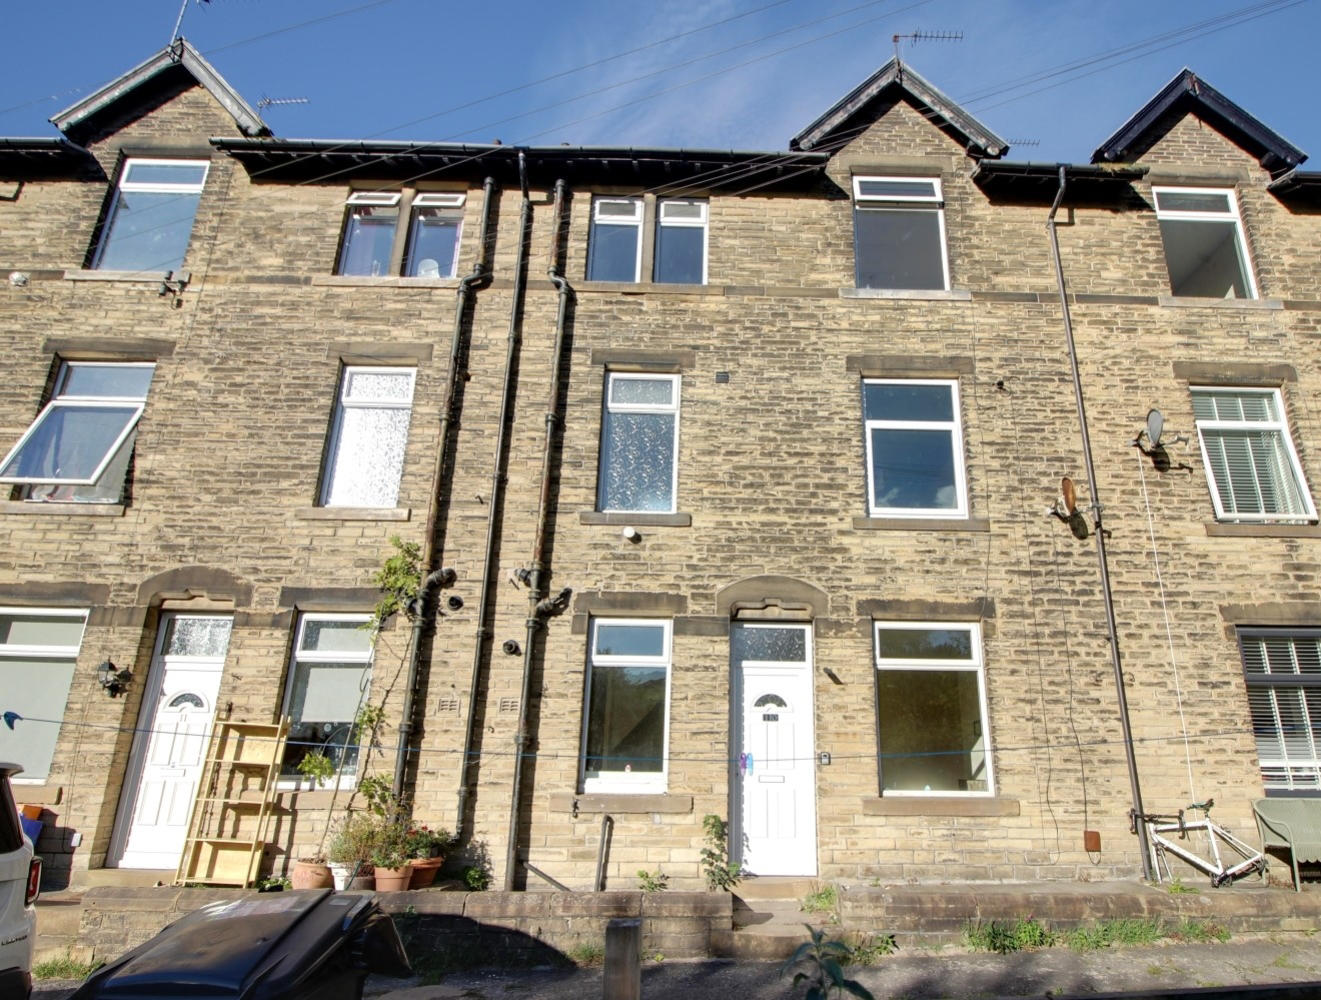

Luddendenfoot · HX2
Rose Place
Offers Over
Situated in the highly desirable area of Luddendenfoot, this two-bedroom terraced house is sold as seen with no onward chain, offering a blank canvas that requires renovation throughout. Brimming with untapped potential, the property features a well-proportioned living room with cellars ripe for renovation and a functional kitchen. The first floor reveals the true scale of the home, boasting an expansive bedroom with far-reaching views and a large bathroom. The second floor boasts the second bedroom, giving the new owners plenty of space to enjoy! Perfectly positioned for convenience, the home also enjoys excellent proximity to local transport links, amenities, and an Ofsted 'Excellent' primary school. It represents a rewarding project with incredible scope, making it an ideal investment opportunity for first time buyers or developers looking to unlock its full charm.
The home, in the agent’s words
- Expansive bedrooms & bathroom
- No onward chain
- Far reaching views
- Lots of potential
- Ideal for investors
- Renovation required throughout
- LINES OPEN 24/7 - Book Now!
Read the full agent description
Nestled within the highly desirable and picturesque area of Luddendenfoot, this two-bedroom terraced house set over three floors, represents a remarkable opportunity brimming with untapped potential. Sold as seen and with no onward chain, this property is an ideal match for first time buyers, investors and property developers looking to breathe new life into a home, offering a blank canvas that requires renovation throughout to truly unlock its charm.
Arriving at the property you are greeted by a small patio to the front left and right, with steps up to the front door, providing a pleasant buffer from the street and a welcoming introduction to the home. Stepping inside to the ground floor, the layout opens directly into a generously proportioned living room. This principal reception space benefits from a rear door tucked away at the back of the room providing access to a highly versatile cellar space split into two distinct areas, offering excellent ancillary storage or development scope without compromising the footprint of the living room.
Moving through the inner flow of the ground floor, you transition into the adjacent kitchen, which provides a functional footprint ready to be redesigned into a contemporary culinary hub.
Ascending to the first floor, the true scale of this home becomes apparent, characterised by an expansive first bedroom; an impressive space that maximizes privacy and captures far-reaching views that elevate the sense of space. Serving the first floor is also a large bathroom, currently featuring a generous airing cupboard that provides substantial integrated storage. The scale of this room offers good potential to comfortably install a luxurious four-piece suite to maximise the comfort offered by the house.
The first floor layout then leads upstairs to the second bedroom; a generous double room which occupies the entire top floor.
Beyond the walls of the property, the location is a standout feature. Situated in a sought-after community, the house boasts excellent proximity to local transport links and daily amenities, alongside the distinct advantage of being in close proximity to an Ofsted-rated 'Excellent' primary school. Offering a superb combination of position, scale, and potential, this terraced home is a rewarding project waiting to be realised.
MATERIAL INFORMATION
Tenure Type: Freehold
Council Tax Band: A
Construction Type: Standard Construction
Sources of Heating: Gas central heating
Sources of Electricity supply: Main Supply
Sources of Water Supply: Main Supply
Primary Arrangement for Sewerage: Main Supply
Broadband Connection: Standard - Unknown
Mobile Signal/Coverage: Unknown
Parking: On street directly outside property
Building Safety: No Known Issues
Listed Property: No
Restrictions: Unknown
Private Rights of Way: Unknown
Public Rights of Way: Unknown
Flooded in Last 5 Years: No
Planning Permission/Development Proposals: Unknown
Entrance Location: Ground Floor
Accessibility Measures: Not Suitable for Wheelchair Users
Located on a Coalfield: Unknown
Other Mining Related Activities: Unknown
ANTI-MONEY LAUNDERING: Should a purchaser have an offer accepted, they will need to meet our legal requirements under Anti Money Laundering Regulations (AML). We use a specialist third-party service to verify your information and the cost of these checks is £25 per person, which is paid in advance, when an offer is agreed and prior to a memorandum of sale being produced.
A feel for the area
Connected for everyday life
100%of homes in the postcode can access 100+ Mbps broadband.
Available speed bands
- 30+ Mbps
- 100%
- 100+ Mbps
- 100%
- 300+ Mbps
- 100%
- 1,000+ Mbps
- 100%
Getting about
1.4 milesto Sowerby Bridge Rail Station
Approximate straight-line distance · DfT NaPTAN · 13 Sept 2026Background air quality
- Fine particles · PM₂.₅
- 6.1 µg/m³ · Above the WHO guideline · well within the UK legal limit
- Nitrogen dioxide · NO₂
- 6.4 µg/m³ · Meets the WHO guideline
Annual background levels. For scale: the WHO 2021 guideline is 5 µg/m³ for PM₂.₅ and 10 for NO₂; the UK legal limit is 20 and 40. Lower is better; this is a 1 km model, not a reading at the door.
Defra · 2024 annual model · 1 km areaLocal information is approximate. Distances are straight-line estimates from the available location. Broadband describes postcode coverage, not the speed or service available at this home; check the address with a provider. Air quality is a modelled annual background estimate.
Checking nearby places…
Picture your everyday
Start with the agent's details and explore the area guide to get a feel for daily life here.
Other homes nearby
Homes in HX2 postcode area →About these property details
The information provided in this listing is for general information purposes only and does not constitute property particulars. We make no warranties or guarantees, express or implied, regarding the accuracy, completeness, or availability of the information.
Property details are provided by the listing agent, developer, or other third parties, and we have no control over the content provided. Prospective buyers or tenants should make their own enquiries and verify all information directly with the agent or relevant party.
Information relating to Energy Performance Certificates, Home Reports, or other statutory documents should be obtained directly from the selling agent or developer where applicable.