

Settle, North Yorkshire · BD24
Brook House Croft, Stainforth
Guide price
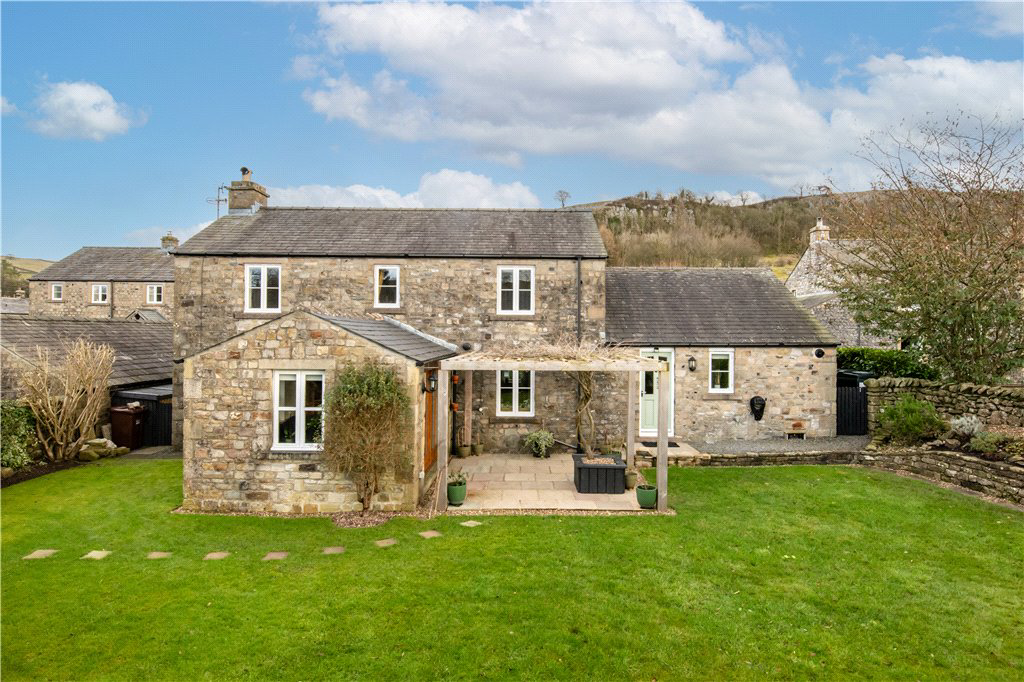
Four/five bedroom detached family home situated in the popular Dales village of Stainforth. The property offers generous living accommodation and has been finished to a high standard. Internal viewing highly recommended.
The home, in the agent’s words
- Four/five bedroom family house
- Dining kitchen with adjoining utility
- Two reception rooms plus garden room
- Downstairs study/bedroom five
- House bathroom plus downstairs wc and master en-suite
- Lawned garden to rear
- Garage plus off road parking to front
- Ideal family home
- Viewing highly recommended
Read the full agent description
Situated in the popular Dales village of Stainforth. The property was built in 1998 and comes with oil central heating and double glazed windows throughout. It’s a spacious property and has a very flexible layout which we feel will appeal to families looking for a home in the area. Viewing highly recommended.
The property briefly consists of a welcoming hallway with wooden floor and access to all areas of the home. To your right is the living room, a lovely light room with windows to front and rear and a feature fireplace to centre with multi fuel stove insert. The snug and garden room can be accessed off the living room, through sliding doors, or from the main hallway. Both of these rooms are situated to the rear of the house and have the same wooden flooring as the hallway and living room, allowing the rooms to flow seamlessly from one another. The fitted kitchen consists of cream wall and base units in a shaker style finish with a light coloured worktop and sink with mixer tap which complement the look. Bosch appliances include an electric hob, double oven, integrated fridge/freezer and dishwasher. The dining area is slightly elevated off the kitchen, which divides the spaces up nicely, whilst still being open plan. Off the dining area is a must have utility room, comprising the same units and worktop as the kitchen, along with a sink, boiler and space and plumbing to house a washer and dryer. The ground floor also benefits from a handy downstairs loo, study/fifth bedroom and access to the integral garage.
Upstairs are four bedrooms, three of which are doubles with the fourth being a good size single. Two of the bedrooms have built in wardrobes and the master benefits from having an en-suite shower room. The house bathroom features a white three piece suite comprising a bath with shower over, wash hand basin, wc, heated towel rail, extractor fan and a frosted window to front.
Externally, to the front, is a gravelled drive allowing for ample off road parking, lawned area and a paved path to the front door and access to the rear. The rear South West garden is mainly laid to lawn but has a wide range of shrubs, plants and trees providing year round colour. One of our favourite spaces in the garden is situated off the garden room, where there is a seating area and pergola that is draped by a beautiful wisteria.
The picturesque Yorkshire Dales village of Stainforth with its own public house and church is some 3 miles from the market town of Settle which offers a varied range of amenities including a bustling market place with a "Tuesday" market and railway station on the famous Settle to Carlisle line. Schools including primary, high school/college and a public school in the neighbouring village of Giggleswick. Settle also has a golf course, swimming pool, library, health centre and a varied range of recreational activities.
Services
Mains electricity, water and drainage are installed. Heating is from oil fired central heating boiler.
Tenure
Freehold. Located within the Yorkshire Dales National Park
Council Tax
Band E
Parking
On drive parking to front plus garage.
Internet & Mobile Coverage
The Ofcom website https://checker.ofcom.org.uk/ shows internet available from at least 1 provider. Outdoor mobile coverage (excl 5G) likely from at least 1 of the UK’s 4 main providers. Results are predictions not a guarantee & may differ subject to circumstances, exact location & network outages
Flooding
Check for flooding in England - GOV.UK indicate the long term flood risks for this property are: - Surface Water - Very low; Rivers & the Sea - Very low; Groundwater - Flooding from groundwater is unlikely in this area; Reservoir - Flooding from reservoirs is unlikely in this area.
A feel for the area
Connected for everyday life
100%of homes in the postcode can access 100+ Mbps broadband.
Available speed bands
- 30+ Mbps
- 100%
- 100+ Mbps
- 100%
- 300+ Mbps
- 100%
- 1,000+ Mbps
- 100%
Getting about
2.4 milesto Settle Rail Station
Approximate straight-line distance · DfT NaPTAN · 13 Sept 2026Background air quality
- Fine particles · PM₂.₅
- 4.8 µg/m³ · Meets the WHO guideline
- Nitrogen dioxide · NO₂
- 2.0 µg/m³ · Meets the WHO guideline
Annual background levels. For scale: the WHO 2021 guideline is 5 µg/m³ for PM₂.₅ and 10 for NO₂; the UK legal limit is 20 and 40. Lower is better; this is a 1 km model, not a reading at the door.
Defra · 2024 annual model · 1 km areaLocal information is approximate. Distances are straight-line estimates from the available location. Broadband describes postcode coverage, not the speed or service available at this home; check the address with a provider. Air quality is a modelled annual background estimate.
Checking nearby places…
Picture your everyday
Start with the agent's details and explore the area guide to get a feel for daily life here.
Other homes nearby
Homes in BD24 postcode area →About these property details
The information provided in this listing is for general information purposes only and does not constitute property particulars. We make no warranties or guarantees, express or implied, regarding the accuracy, completeness, or availability of the information.
Property details are provided by the listing agent, developer, or other third parties, and we have no control over the content provided. Prospective buyers or tenants should make their own enquiries and verify all information directly with the agent or relevant party.
Information relating to Energy Performance Certificates, Home Reports, or other statutory documents should be obtained directly from the selling agent or developer where applicable.