

Woldingham · CR3
Station Road
In Excess of
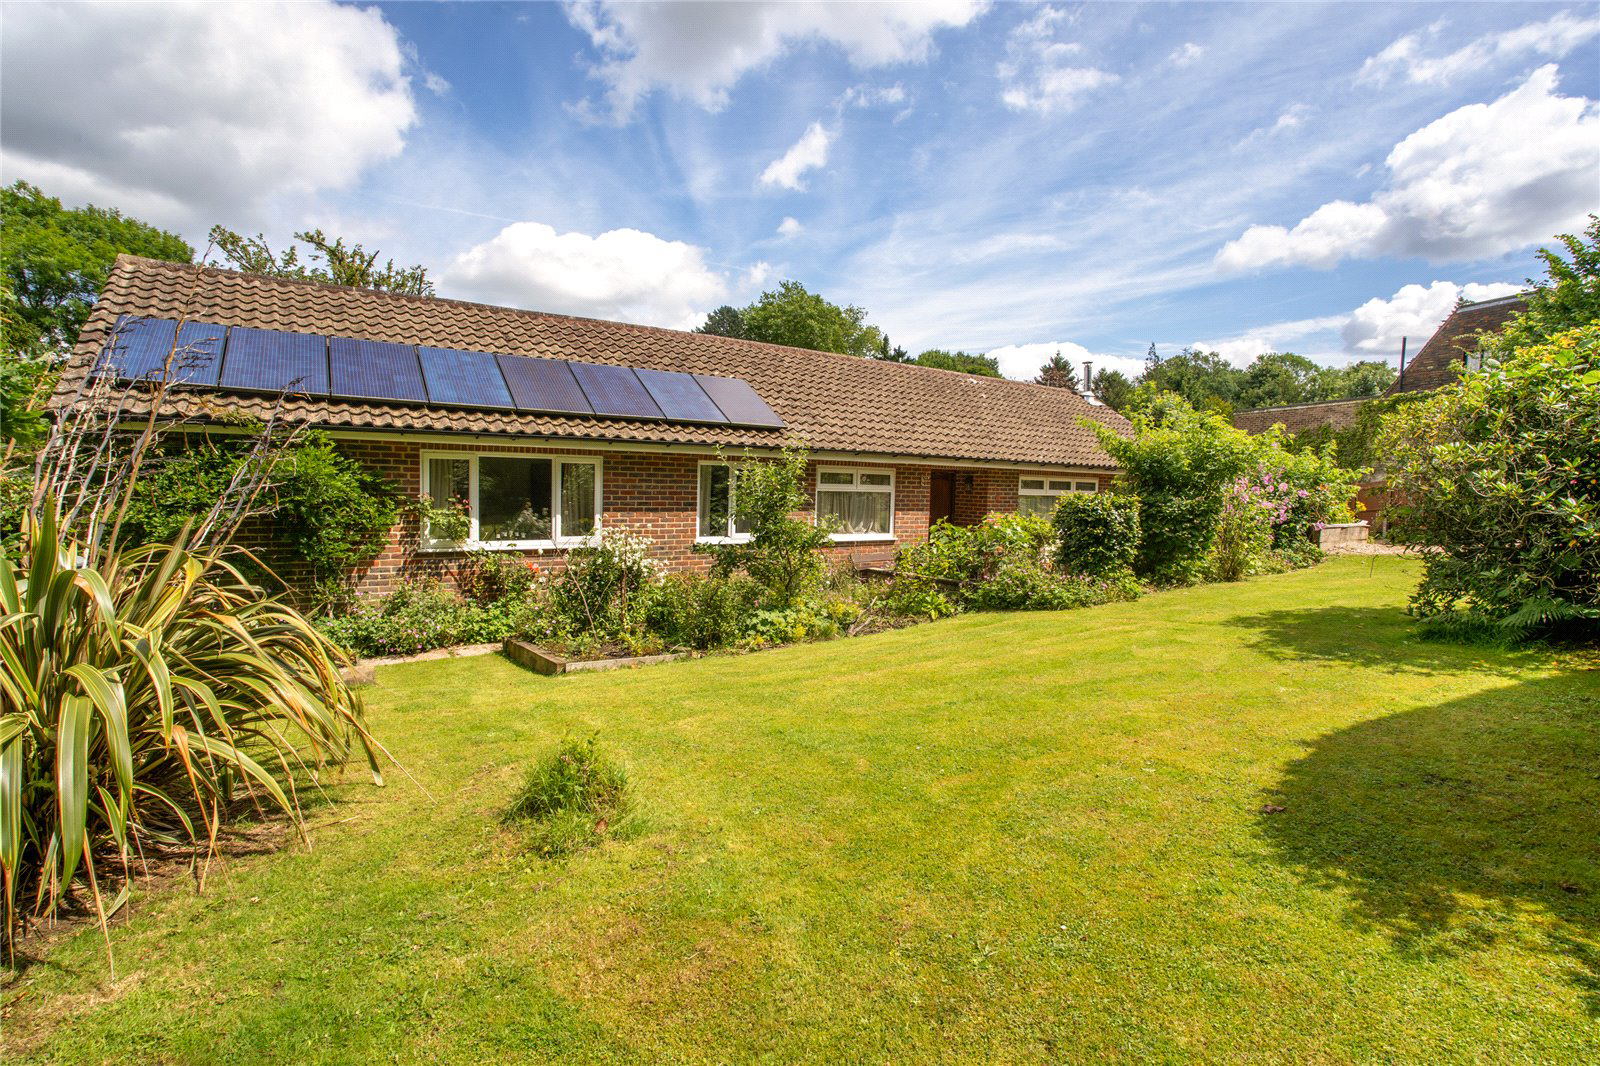
Expansive detached bungalow in scenic Woldingham village. Potential to upgrade & extend, subject to planning permission. Versatile single-level accommodation with wooden stairway to loft. Focal lounge/dining room with log burner. Oak kitchen with conservatory. Three bedrooms with en-suite & wet room. Front garden with driveway & double garage. Large rear garden with stone-walled patio. Leisure studio with hot tub & steam shower. Situated on adopted public highway.
The home, in the agent’s words
- Double Garage
- Leisure Studio with Steam Shower & Hot Tub
- 0.3 of an Acre Grounds
- 579 sq ft of Loft Space
- Scope for Extension (STPP)
- Central Village Location
- Ten Minute Walk to Woldingham Station
Read the full agent description
Being Sold via Secure Sale online bidding. Terms & Conditions apply. Starting Bid £750,000.
Hidden snugly off of Station Road behind a well screened hedge, in the scenic village of Woldingham, this expansive detached bungalow boasts a gross internal area just shy of 1,730 ft². Dating back to 1962, the property’s characteristics render it ripe for upgrading and improvement, with a large loft space, as depicted on the floor plan, ideal for further accommodation (subject to local planning permission).
STEP INSIDE....
This three double bedroom, detached bungalow offers versatile accommodation over a single level, but there is an added bonus of a wooden stairway, accessed via the Entrance Hall cupboard, rising to a vast, fully-boarded loft (running to 20 metres in length). There is scope for extension STPP and any existing covenants.
The 524 ft² Lounge/Dining Room is the focal point of this property. With a dual-aspect layout and direct access to the Indian Sandstone-laid patio via uPVC French doors, benefitting from a welcome level of sunlight whilst simultaneously providing the comfort required for an Autumn’s evening with an authentic log burner located at the far end. From this room, just off is a handy Study area and access to a cosy Sun Room.
The Kitchen (168 ft²) is fitted with solid oak wall cabinets and cupboards, tastefully complemented by black granite work surfaces with central island unit. Plumbing for washing machine, a four-hob gas cooker with a metallic-effect centralised extractor overhead. With a broad window aperture as well as direct access to a cool and airy Conservatory, an open and light effect is produced.
Returning to the Entrance Hall, following the property around in a clockwise fashion, there are three bedrooms. The Principal Bedroom (159 ft²) has full height, double wardrobes as well as an additional recess in the last wardrobe, which is acting as a miniature Walk-In Wardrobe. The En Suite follows, with a built-in bath and shower, W/C, sink unit and heated towel rail. Bedroom Two (114 ft²) has two south-facing casement windows which generates a welcoming level of natural light along with a view overlooking the front lawn.
Bedroom 3 (62.3 ft²), being single-aspect with a south facing casement window and wooden flooring. Bedroom 2 & 3 share a modern Wet Room with walk in shower, black floor tiling complemented by an encompassing light grey wall tiling, sink and W/C.
OUTSIDE
The front garden is encircled by laurels and fir trees and has direct access to a shingled driveway, providing good off road parking and leading to an attached Double Garage. Gated access to each side of the bungalow leading to the rear garden.
The Rear Garden, with plentiful land and soil creating an avid gardener’s paradise. An agrarian feel evidenced by a chicken coup and the presence of fertile apple trees, beetroot and squash among a bountiful supply of vegetation.
Set on three levels, the garden ascends to a stone-walled patio area.
LEISURE STUDIO
A newly constructed timber outbuilding, housing a Hot Tub and Steam Shower, ensuring your pampering needs are taken care of.
DOUBLE GARAGE
Roller door, power and light, personal door to side aspect.
SITUATION
Surrey County Council accepts that Station Road is an adopted public highway, which means that it is maintained by the Highway Authority.
A feel for the area
Connected for everyday life
85%of homes in the postcode can access 100+ Mbps broadband.
Available speed bands
- 30+ Mbps
- 100%
- 100+ Mbps
- 85%
- 300+ Mbps
- 85%
- 1,000+ Mbps
- 85%
Getting about
0.6 milesto Woldingham Rail Station
Approximate straight-line distance · DfT NaPTAN · 13 Sept 2026Background air quality
- Fine particles · PM₂.₅
- 7.2 µg/m³ · Above the WHO guideline · well within the UK legal limit
- Nitrogen dioxide · NO₂
- 8.8 µg/m³ · Meets the WHO guideline
Annual background levels. For scale: the WHO 2021 guideline is 5 µg/m³ for PM₂.₅ and 10 for NO₂; the UK legal limit is 20 and 40. Lower is better; this is a 1 km model, not a reading at the door.
Defra · 2024 annual model · 1 km areaLocal information is approximate. Distances are straight-line estimates from the available location. Broadband describes postcode coverage, not the speed or service available at this home; check the address with a provider. Air quality is a modelled annual background estimate.
Checking nearby places…
Picture your everyday
Start with the agent's details and explore the area guide to get a feel for daily life here.
Other homes nearby
Homes in CR3 postcode area →About these property details
The information provided in this listing is for general information purposes only and does not constitute property particulars. We make no warranties or guarantees, express or implied, regarding the accuracy, completeness, or availability of the information.
Property details are provided by the listing agent, developer, or other third parties, and we have no control over the content provided. Prospective buyers or tenants should make their own enquiries and verify all information directly with the agent or relevant party.
Information relating to Energy Performance Certificates, Home Reports, or other statutory documents should be obtained directly from the selling agent or developer where applicable.