
Hamble · SO31
Satchell Lane
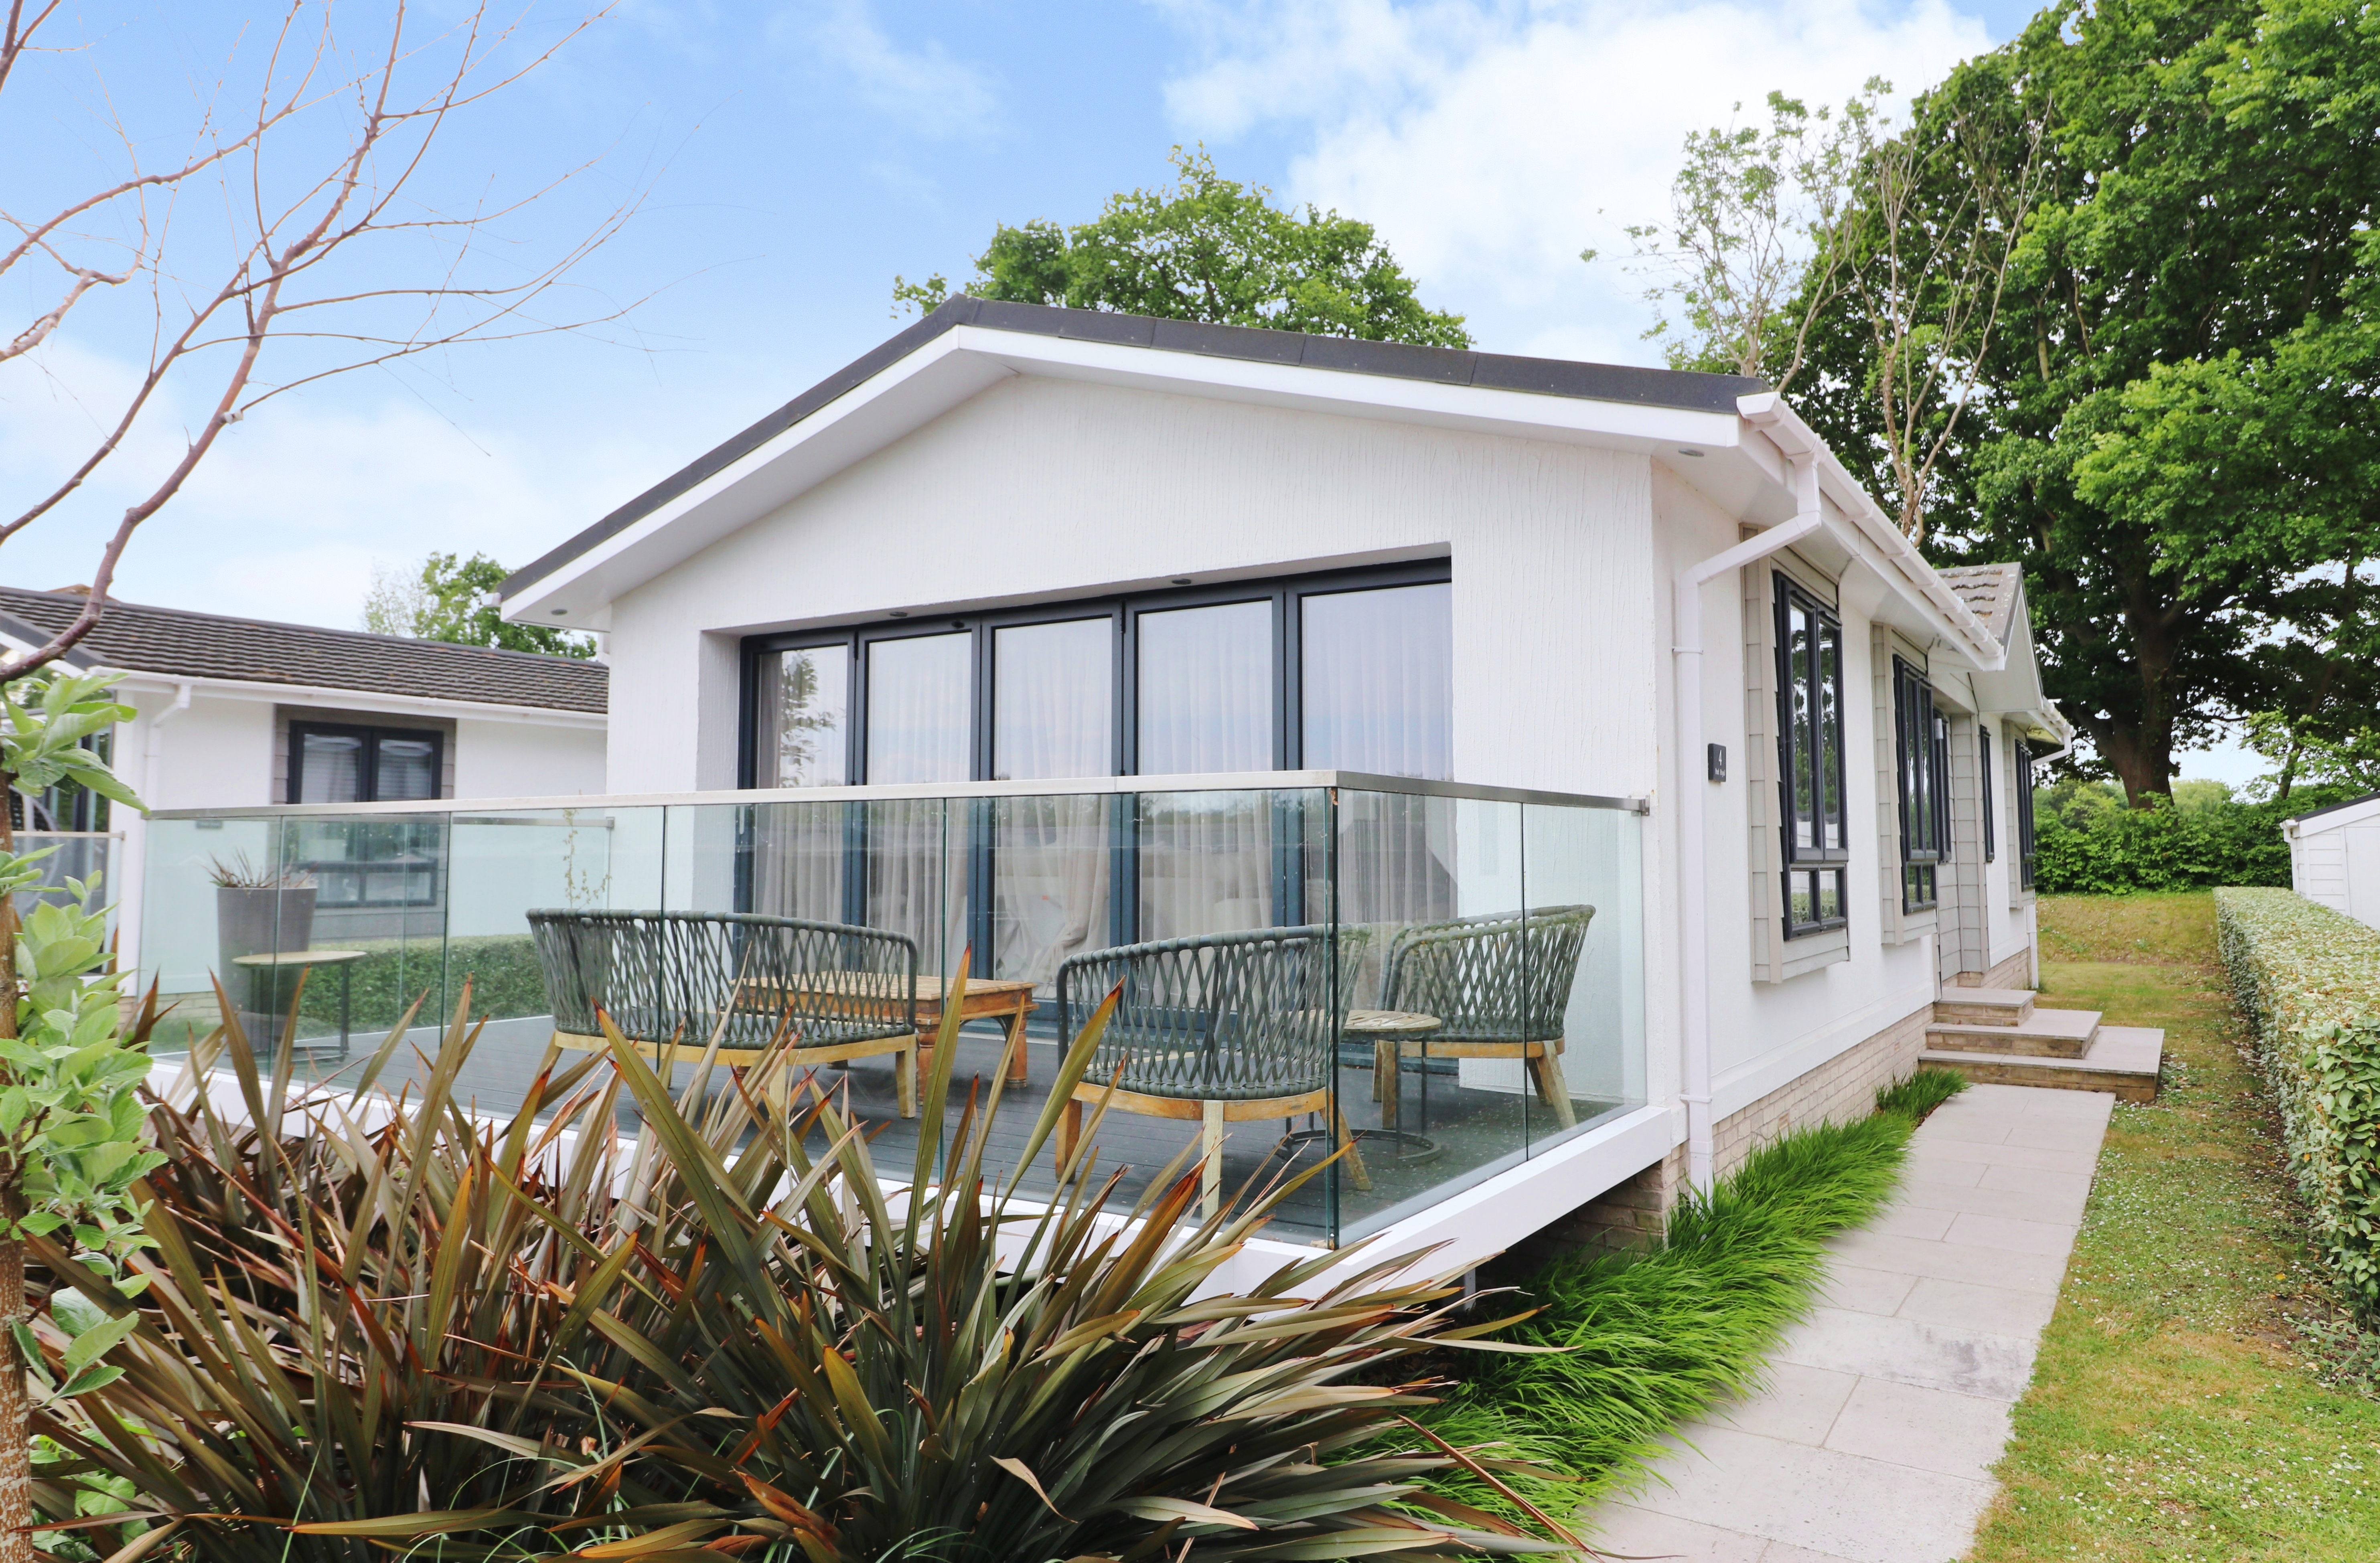
Offered for sale with no forward chain and enjoying views to the front across the River Hamble, this immaculately presented, two bedroom park home comprises a spacious, 19ft lounge with bi-folding doors onto the balcony, modern kitchen and dining room, study, two double bedrooms, with an en-suite to the master, and a modern bathroom.
Outside, there is allocated parking and well-maintained gardens which wrap around the home.
The home, in the agent’s words
- TWO DOUBLE BEDROOMS
- NO FORWARD CHAIN
- 19FT LOUNGE
- BEAUTIFUL FITTED KITCHEN
- EN-SUITE TO THE MASTER
- BALCONY & GARDENS
- PARKING
- TENURE - LEASEHOLD
- EPC NOT REQUIRED
- EASTLEIGH COUNCIL BAND A
Read the full agent description
INTRODUCTION
Offered for sale with no forward chain and enjoying views to the front across the River Hamble, this immaculately presented, two bedroom park home comprises a spacious, 19ft lounge with bi-folding doors onto the balcony, modern kitchen and dining room, study, two double bedrooms, with an en-suite to the master, and a modern bathroom.
Outside, there is allocated parking and well-maintained gardens which wrap around the home.
Park Royal is a beautifully designed, gated development of park homes for the over 45's, situated in the heart of Hamble. Thoughtfully designed and finished to a high specification, this two bedroom home sits on a good size plot and offers allocated parking and its own garden.
LOCATION
The park home is conveniently close to the pretty village of Hamble, enjoying a wide selection of excellent pubs and restaurants, along with its three marinas and comprehensive facilities. Royal Victoria Country Park, which is set in 200 acres of park and woodland, is also nearby offering great outside space and waterside walks.
DIRECTIONS
Head out of Hamble’s village centre along Satchell Lane and follow this road for some distance. Upon reaching a sign for ‘Mercury Yacht Harbour and Holiday Park’, turn right into this road, where the entrance to park Royal can be found on the right hand side.
INSIDE
The generous lounge has a window to the side, a feature fireplace and two sets of bi-folding doors to the front leading onto the balcony which enjoys views across the River Hamble.
The stylish kitchen has been fitted with a range of grey, shaker style wall and base units with a built-in double oven, gas hob with extractor over, an integrated dishwasher and washing machine, as well as a wine cooler. An opening to the side leads through to a hallway which has a door to the side and offers further storage and an integrated full-height fridge and full-height freezer.
The kitchen is open plan to the dining room which has a window to the side and access to the rear hallway, which has a built-in storage cupboard and provides access to both bedrooms, the bathroom and the cosy study, which has a window to the side.
The master bedroom has fitted wardrobes along one wall, a window to the side and a modern en-suite comprising a walk-in shower cubicle, vanity wash hand basin, WC, heated towel rail and a window to the side.
Bedroom two, which is also a double room, has a built-in wardrobe and a window to the side, whilst the adjacent bathroom has a free-standing bath, vanity wash hand basin, WC, heated towel rail and a window to the side.
OUTSIDE
To the front there is allocated parking for one car, which could be extended along the side to create an additional space.
There is an attractive balcony/terrace to the front with a glass balustrade, which enjoys views across the River Hamble. Lawned gardens wrap around the home and there is a storage shed to one corner.
ADDITIONAL INFORMATION
The park home is freehold and the plot is leasehold in perpetuity.
The site fee (including maintenance) is £2991.36 per annum, which is paid in monthly instalments of £249.28 pcm and reviewed annually in September.
There is no ground rent and pets are allowed.
Gas central heating.
BROADBAND
Fibre to the cabinet broadband (part-fibre connection) is available with download speeds of up to 76 Mbps and upload speeds of up to 15 Mbps. Information has been provided by the Openreach website.
SERVICES
Gas, water, electricity and mains drainage are connected. Please note that none of the services or appliances have been tested by White & Guard.
A feel for the area
Connected for everyday life
100%of homes in the postcode can access 100+ Mbps broadband.
Available speed bands
- 30+ Mbps
- 100%
- 100+ Mbps
- 100%
- 300+ Mbps
- 100%
- 1,000+ Mbps
- 100%
Getting about
0.7 milesto Hamble Rail Station
Approximate straight-line distance · DfT NaPTAN · 13 Sept 2026Background air quality
- Fine particles · PM₂.₅
- 6.1 µg/m³ · Above the WHO guideline · well within the UK legal limit
- Nitrogen dioxide · NO₂
- 9.2 µg/m³ · Meets the WHO guideline
Annual background levels. For scale: the WHO 2021 guideline is 5 µg/m³ for PM₂.₅ and 10 for NO₂; the UK legal limit is 20 and 40. Lower is better; this is a 1 km model, not a reading at the door.
Defra · 2024 annual model · 1 km areaLocal information is approximate. Distances are straight-line estimates from the available location. Broadband describes postcode coverage, not the speed or service available at this home; check the address with a provider. Air quality is a modelled annual background estimate.
Checking nearby places…
Picture your everyday
Start with the agent's details and explore the area guide to get a feel for daily life here.
Other homes nearby
Homes in SO31 postcode area →About these property details
The information provided in this listing is for general information purposes only and does not constitute property particulars. We make no warranties or guarantees, express or implied, regarding the accuracy, completeness, or availability of the information.
Property details are provided by the listing agent, developer, or other third parties, and we have no control over the content provided. Prospective buyers or tenants should make their own enquiries and verify all information directly with the agent or relevant party.
Information relating to Energy Performance Certificates, Home Reports, or other statutory documents should be obtained directly from the selling agent or developer where applicable.