

Taunton, Somerset · TA4
The Square, Wiveliscombe
Asking price
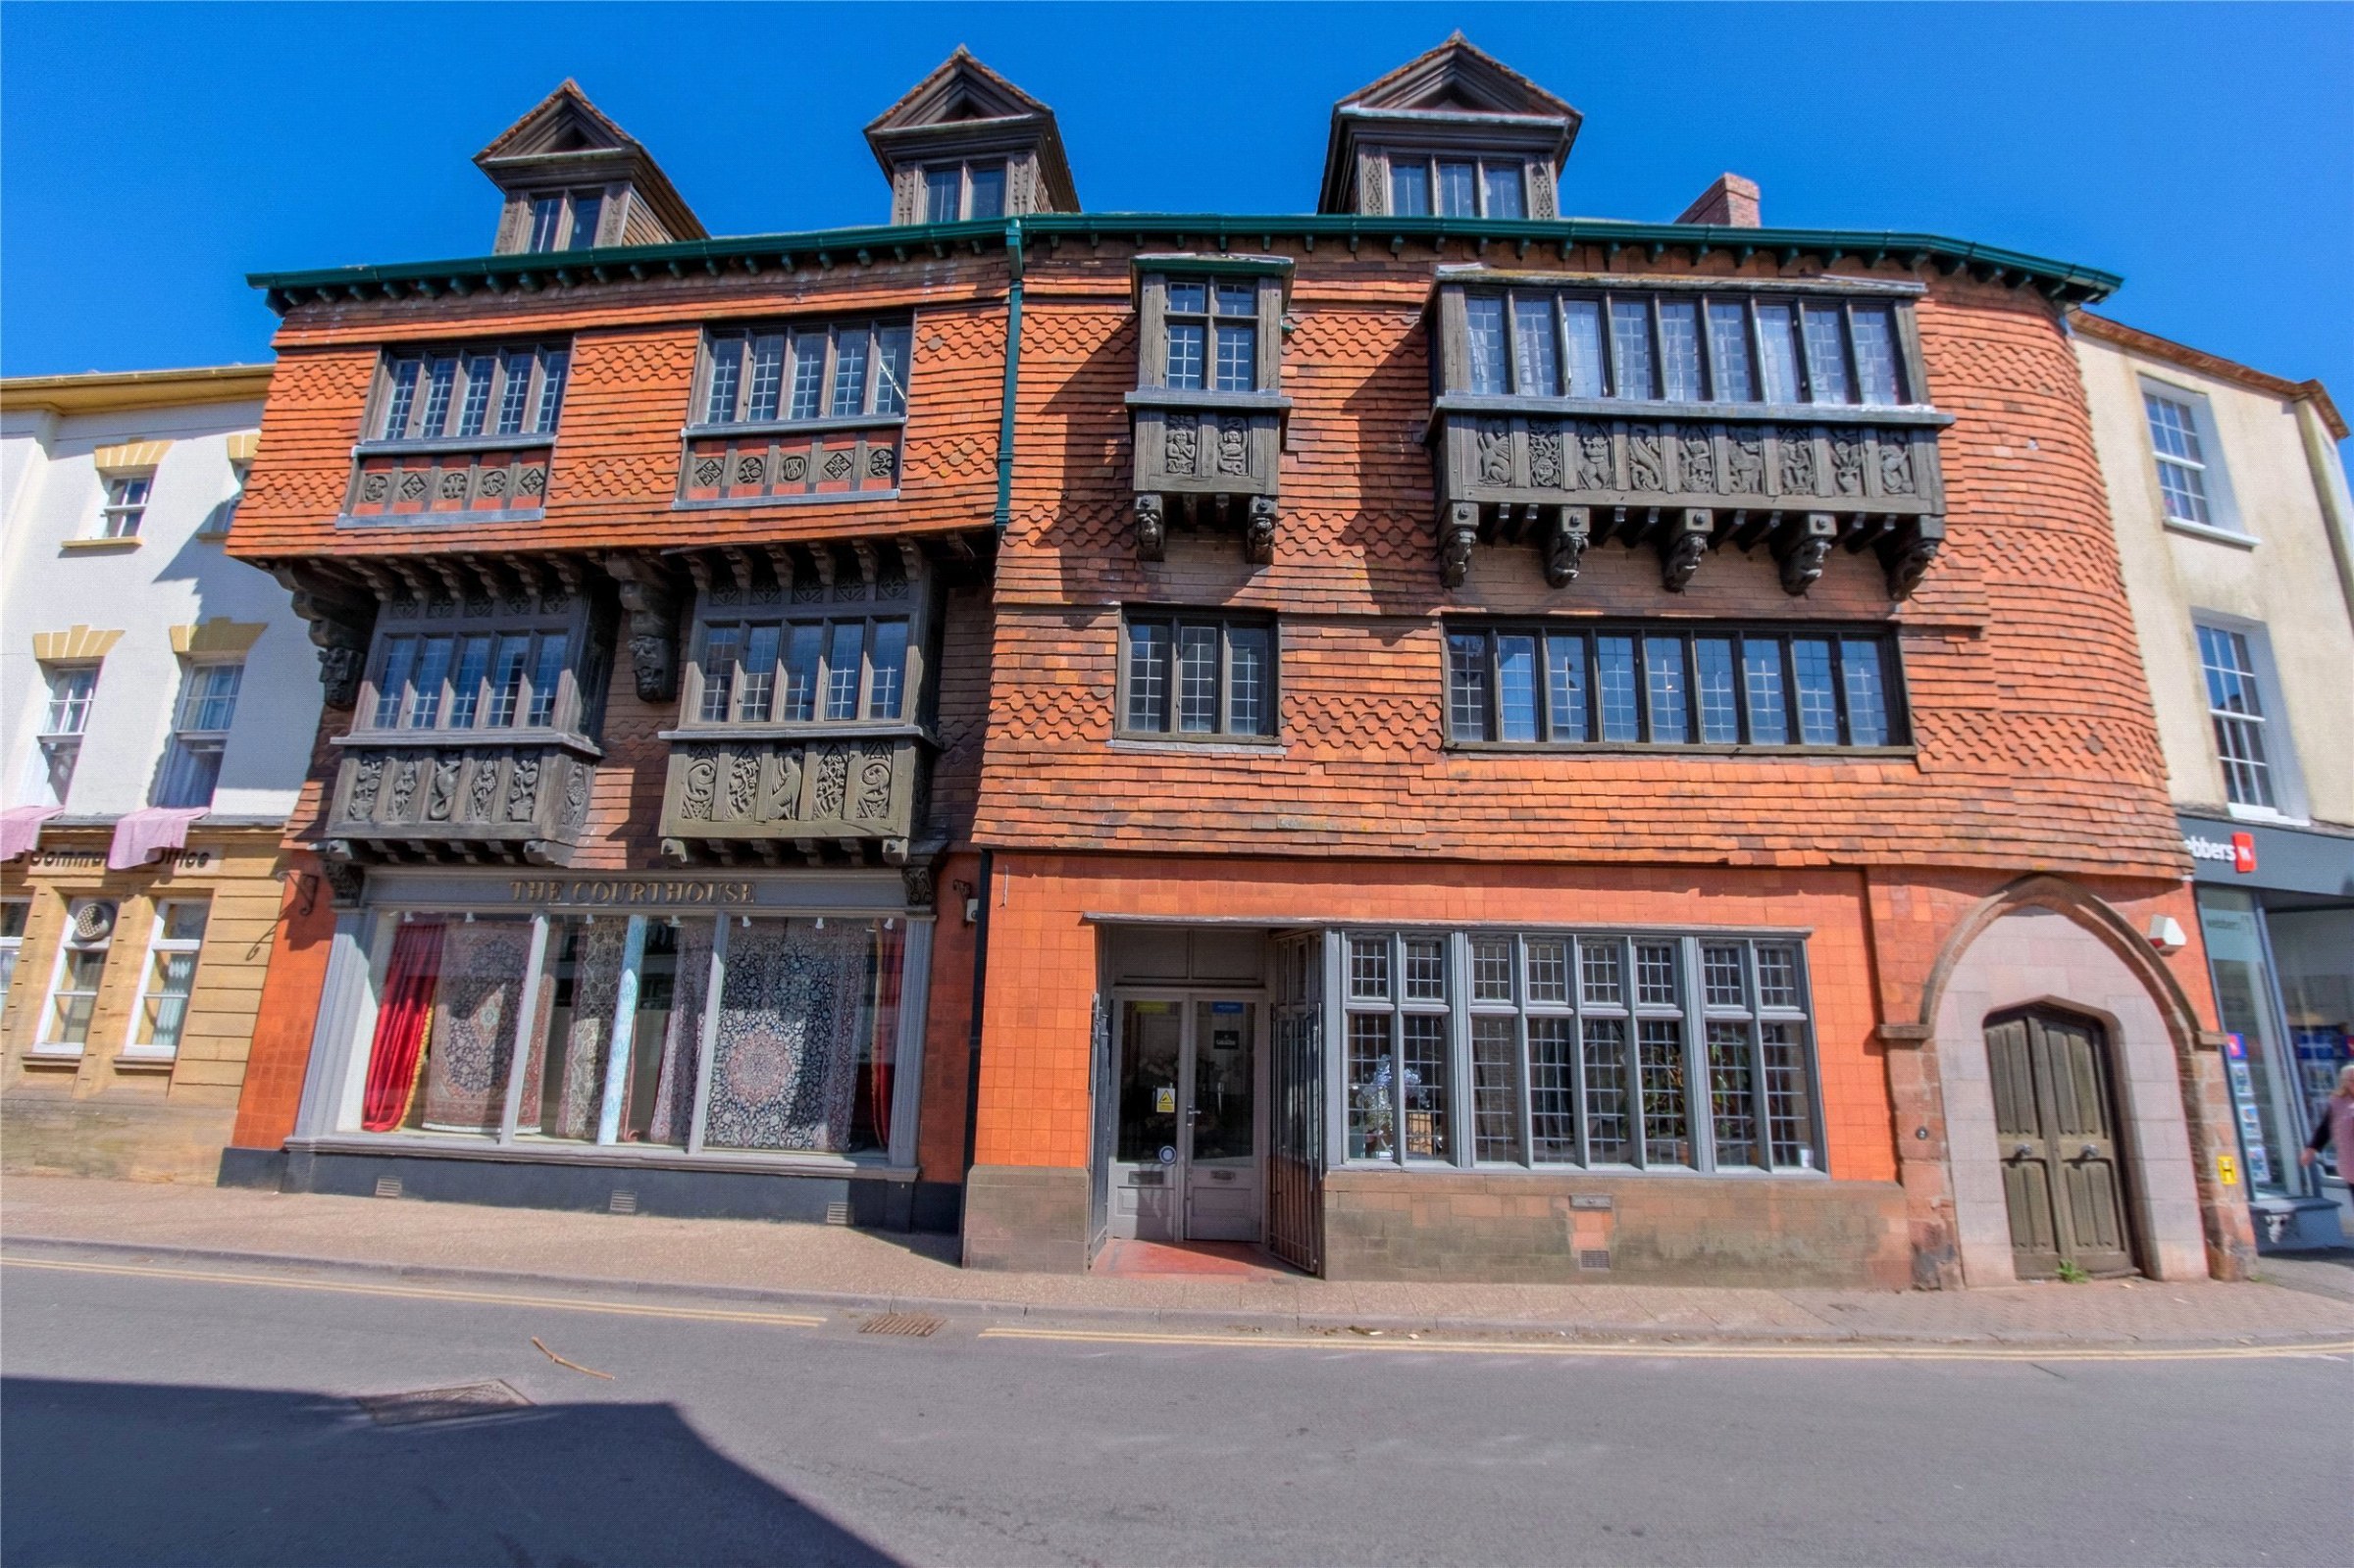
The Courthouse is a magnificent Grade II Listed Tudor-style building, erected in 1881. Carved wooden panels decorate the corbelled windows and red terracotta tiles adorn the front elevation. Inside, an impressive heavily timbered stairwell rises through the three floors. Circa 2,300 sq ft of retail space in total with 10 rooms above, set over two floors and a large attic. EPC EXEMPT.
The home, in the agent’s words
Read the full agent description
LOCATION
In the very centre of the popular Somerset town of Wiveliscombe, situated 9 miles west of Taunton. The town has a population of 3,000 inhabitants and serves a vibrant rural hinterland. This property is opposite the town library and adjoining our Webbers Estate Agency Offices.
THE PROPERTY
The Courthouse is an iconic Tudor-style building built in 1881 and this date is carved into one of the wooden panels alongside mythical animals and stylised fruit that decorate the red-tiled facade.
The Courthouse was built as a family home for the affluent brewer William Hancock II, his wife Mary and their 10 sons and one daughter.
In the 20C the building had many diverse uses including a British Restaurant during WW2; a branch of The National Provincial Bank (the vault is still in situ);The Town Library; Headquarters of the Devon Cattle Breeders Society and even a dental surgery on the top floor!
Until recently it has been a much-loved and very successful interiors store together with a licensed restaurant and events space in the magnificent galleried atrium.
With long double-fronted retail shop windows ideal for exhibiting items, approached from a recessed porch and inner lobby and the inner retail room is surrounded by an open heavy timber stairwell that transcends all three floors.
This central well-illuminated area is ideal for display purposes and the surrounding "Minstrel Galleried" landings would be excellent for hanging paintings.
The first floor is also used for retail and has five rooms in all, offering 929 sq ft, and the top floor has another five rooms used for stock storage, adding a further 833 sq ft, plus access via an inner lobby with roof steps to a large attic of about 49 ft in width to the front part by 14'5" depth with three dormer windows to the front. In the basement is a useful strong room of about 33 sq ft.
THE PROPOSAL
For sale as a vacant building offering great potential for future businesses. Used in the past as a restaurant/coffee shop and now as a retail outlet selling rugs and antiques, the property can be used for a variety of retail uses or possibly as an art gallery or again catering subject to planning permission.
The current owners do not live on site but the upper floors may easily be converted back to residential use subject to any planning permission and listed building consent.
SERVICES
Mains electricity, water and drainage. We encourage you to check before viewing a property the potential broadband speeds and mobile signal coverage. You can do so by visiting https://checker.ofcom.org.uk
VAT
We understand that our client has not opted to charge VAT. All interested parties should make their own enquiries of HMRC.
VIEWING
Strictly by appointment through the selling agents.
RATEABLE VALUE
£17,500 UBR. As of April 2026, the Uniform Business Rate (UBR) multipliers are 43.2p in the pound for properties with a Rateable Value below £51,000 and 48.0p for properties at £51,000 or above.
The Rateable Value has been obtained from the Valuation Office Agency at the time these details were prepared. Prospective occupiers should verify the current Rateable Value and multiplier with the Valuation Office Agency or via the GOV.UK website.
LEGAL ADVICE
We strongly recommend that a buyer takes independent legal advice and instructs solicitors to act on their behalf. Each party bears their own legal costs unless otherwise stated.
PLANNING
It is the responsibility of the proposed buyer to satisfy for themselves independently that their intended use complies with existing planning permission by contacting the local council planning department. The cost of any change of planning use is the buyers responsibility.
A feel for the area
Connected for everyday life
0%of homes in the postcode can access 100+ Mbps broadband.
Available speed bands
- 30+ Mbps
- 100%
- 100+ Mbps
- 0%
- 300+ Mbps
- 0%
- 1,000+ Mbps
- 0%
Getting about
5.2 milesto Bishop's Lydeard Rail Station
Approximate straight-line distance · DfT NaPTAN · 13 Sept 2026Background air quality
- Fine particles · PM₂.₅
- 5.1 µg/m³ · Above the WHO guideline · well within the UK legal limit
- Nitrogen dioxide · NO₂
- 3.7 µg/m³ · Meets the WHO guideline
Annual background levels. For scale: the WHO 2021 guideline is 5 µg/m³ for PM₂.₅ and 10 for NO₂; the UK legal limit is 20 and 40. Lower is better; this is a 1 km model, not a reading at the door.
Defra · 2024 annual model · 1 km areaLocal information is approximate. Distances are straight-line estimates from the available location. Broadband describes postcode coverage, not the speed or service available at this home; check the address with a provider. Air quality is a modelled annual background estimate.
Checking nearby places…
Picture your everyday
Start with the agent's details and explore the area guide to get a feel for daily life here.
Other homes nearby
Homes in TA4 postcode area →About these property details
The information provided in this listing is for general information purposes only and does not constitute property particulars. We make no warranties or guarantees, express or implied, regarding the accuracy, completeness, or availability of the information.
Property details are provided by the listing agent, developer, or other third parties, and we have no control over the content provided. Prospective buyers or tenants should make their own enquiries and verify all information directly with the agent or relevant party.
Information relating to Energy Performance Certificates, Home Reports, or other statutory documents should be obtained directly from the selling agent or developer where applicable.