
Isle Of Wight · PO30
Newport
Originally listed at £329,950
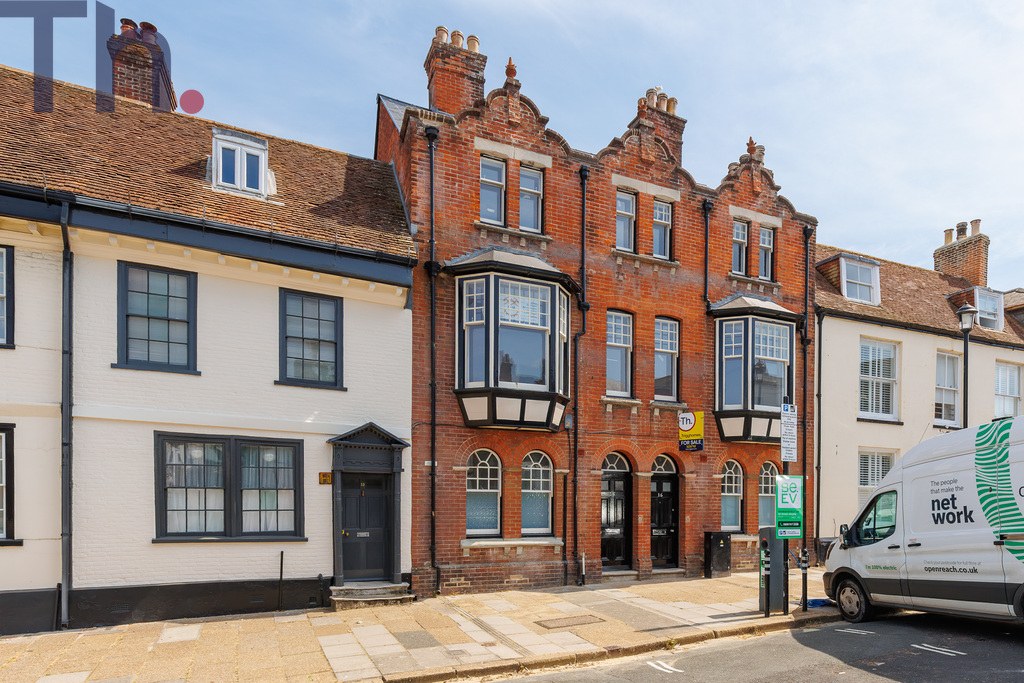
A Beautifully Restored Victorian Merchant’s House in the Heart of Newport
Situated in one of Newport’s most desirable and characterful locations, just a stone’s throw from the picturesque Medina Quay and only a short stroll from Newport High Street, this handsome late-Victorian merchant’s house offers an exceptional blend of period charm and contemporary living. With shops, cafés, bars, restaurants and excellent public transport links all within easy walking distance, the property enjoys a level of convenience rarely found in such a distinctive period home.
GROUND FLOOR
Entrance Hall
Kitchen/Diner 12'10 x 11'5
Dining Room//Bedroom 4 13' x 8'9
Downstairs Cloakroom WC
FIRST FLOOR
Landing
Sitting Room 15' x 14'9 into bay
Family Bathroom
SECOND FLOOR
Landing
Bedroom 1 12'6 x 11'3 max
Bedroom 2 13'1 x 8'5
Bedroom 3 9'6 x 6'
OUTSIDE
Newly Laid Patio
Rear Garden
Permit Parking
The home, in the agent’s words
- Charming Period Home In the Heart of Newport
- Beautifully Restored & Renovated Throughout
- 4 Bedrooms, South Facing Rear Garden
- Re-wired, Re-Plumbed, New Roof
- Chain Free
- Must Be Viewed
Read the full agent description
A Beautifully Restored Victorian Merchant’s House in the Heart of Newport
Situated in one of Newport’s most desirable and characterful locations, just a stone’s throw from the picturesque Medina Quay and only a short stroll from Newport High Street, this handsome late-Victorian merchant’s house offers an exceptional blend of period charm and contemporary living. With shops, cafés, bars, restaurants and excellent public transport links all within easy walking distance, the property enjoys a level of convenience rarely found in such a distinctive period home.
Boasting striking kerb appeal and an imposing façade, this attractive property dates back to the late 1800s and has recently undergone an extensive programme of renovation and improvement. Great care has been taken to preserve its original character while introducing the modern comforts expected by today’s buyers.
The accommodation is arranged over three floors and has been refurbished to an impressive standard throughout. The heart of the home is the stunning newly fitted kitchen, finished to an excellent specification and complete with a full range of integrated appliances including a dishwasher, washing/dryer, fridge freezer oven & hob. The kitchen retains a wonderful sense of character with a feature fireplace, creating a warm and inviting space for everyday living.
Also on the ground floor is a convenient WC and a versatile reception room, ideal as a formal dining room, cosy snug or even a fourth bedroom if required. This room opens directly onto the south-facing rear garden, a wonderfully private and sheltered outdoor space that enjoys sunshine throughout much of the day. Enclosed by attractive walls, the garden features a patio area with space for a lawn, or alternatively could be landscaped with gravel, pots and planting to create a low-maintenance courtyard retreat.
The first floor is home to a particularly impressive bay-fronted sitting room, a generous and elegant space centred around a feature fireplace. The bay window provides pleasant views down Quay Street towards Medina Quay, further enhancing the property’s connection to its historic surroundings. Also on this floor is a beautifully refurbished family bathroom, finished to a high standard with contemporary fittings.
The second floor comprises three well-proportioned bedrooms, all bright and airy, with two of the rooms benefitting from attractive original feature fireplaces. Each room has been thoughtfully renovated, creating comfortable and stylish accommodation ready for immediate occupation.
Beyond the cosmetic improvements, the property has benefited from substantial investment, including a brand-new roof, complete rewiring, new gas fired heating and boiler, double glazing and cavity wall insulation, providing peace of mind for years to come.
This exceptional home will appeal to a wide range of buyers, from families seeking spacious accommodation to professionals wanting a character property within easy reach of Newport’s amenities. Combining period elegance, modern efficiency and an enviable central location, this is a rare opportunity to acquire a truly special home.
Local Authority - Isle of Wight Council
Council Tax Band - C
Tenure - Freehold
"In accordance with Section 21 of The Estate Agents Act 1979 please note that the vendor is a Director of IOW Residential Limited t/a Trigghomes"
GROUND FLOOR
Entrance Hall
Kitchen/Diner 12'10 x 11'5
Dining Room//Bedroom 4 13' x 8'9
Downstairs Cloakroom WC
FIRST FLOOR
Landing
Sitting Room 15' x 14'9 into bay
Family Bathroom
SECOND FLOOR
Landing
Bedroom 1 12'6 x 11'3 max
Bedroom 2 13'1 x 8'5
Bedroom 3 9'6 x 6'
OUTSIDE
Newly Laid Patio
Rear Garden
Permit Parking
A feel for the area
Connected for everyday life
100%of homes in the postcode can access 100+ Mbps broadband.
Available speed bands
- 30+ Mbps
- 100%
- 100+ Mbps
- 100%
- 300+ Mbps
- 100%
- 1,000+ Mbps
- 100%
Getting about
6 milesto Smallbrook Junction Rail Station
Approximate straight-line distance · DfT NaPTAN · 13 Sept 2026Background air quality
- Fine particles · PM₂.₅
- 5.8 µg/m³ · Above the WHO guideline · well within the UK legal limit
- Nitrogen dioxide · NO₂
- 7.2 µg/m³ · Meets the WHO guideline
Annual background levels. For scale: the WHO 2021 guideline is 5 µg/m³ for PM₂.₅ and 10 for NO₂; the UK legal limit is 20 and 40. Lower is better; this is a 1 km model, not a reading at the door.
Defra · 2024 annual model · 1 km areaLocal information is approximate. Distances are straight-line estimates from the available location. Broadband describes postcode coverage, not the speed or service available at this home; check the address with a provider. Air quality is a modelled annual background estimate.
Checking nearby places…
Picture your everyday
Start with the agent's details and explore the area guide to get a feel for daily life here.
Other homes nearby
Homes in PO30 postcode area →About these property details
The information provided in this listing is for general information purposes only and does not constitute property particulars. We make no warranties or guarantees, express or implied, regarding the accuracy, completeness, or availability of the information.
Property details are provided by the listing agent, developer, or other third parties, and we have no control over the content provided. Prospective buyers or tenants should make their own enquiries and verify all information directly with the agent or relevant party.
Information relating to Energy Performance Certificates, Home Reports, or other statutory documents should be obtained directly from the selling agent or developer where applicable.