

Birchington · CT7
Neame Road
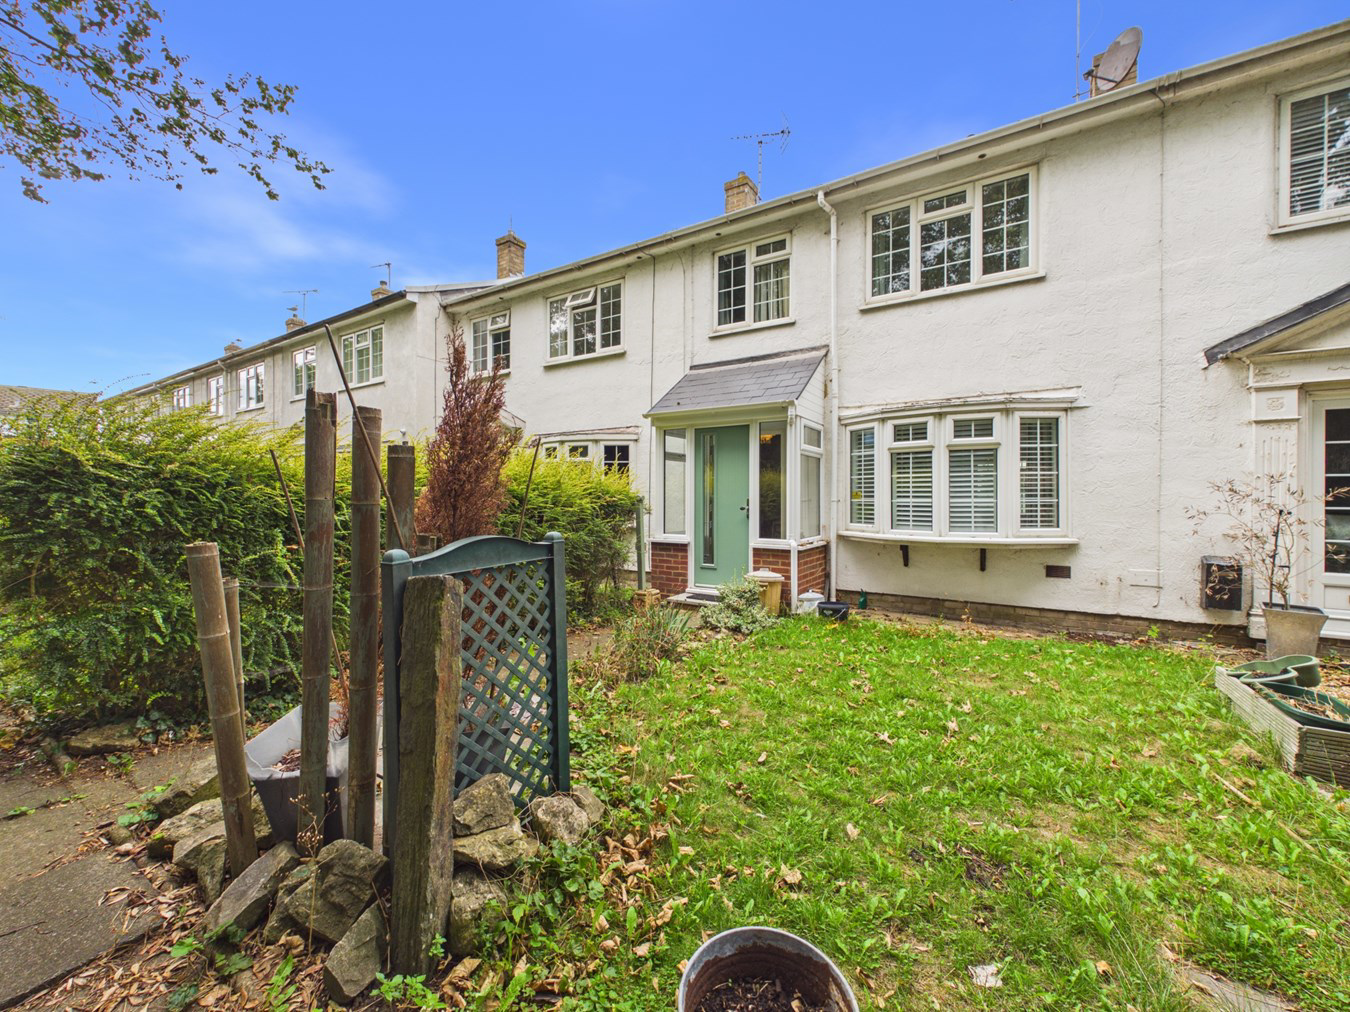
NO FORWARD CHAIN. Ideally positioned within the highly sought-after coastal village of Birchington, this deceptively spacious three-bedroom terraced home enjoys a secluded setting whilst being conveniently located just moments from a range of local amenities, schools, transport links, parks and some of the area’s beautiful sandy beaches and scenic clifftop walks.
The property offers well-proportioned and versatile accommodation arranged over two floors. To the ground floor, an entrance porch leads into a welcoming entrance hall, providing access to the principal living areas. The impressive 23' double-aspect lounge/diner provides a particularly spacious and well defined reception room, ideal for both relaxing and entertaining. Completing the ground floor is a well-appointed fitted kitchen featuring attractive granite work surfaces and a good range of storage.
To the first floor are three well-proportioned bedrooms and a modern shower room. ...
The home, in the agent’s words
- Three Bedroom House
- Terrace Home
- 23' Lounge / Diner
- Fitted Kitchen with Granite Worktops
- Low Maintenance Rear Garden
- Garage & Drive
- Central Birchington Location
- No Forward Chain
- Well Appointed Bathroom
- Ideally Situated for Local Shops, Schools, Beaches & Transport Links
Read the full agent description
NO FORWARD CHAIN. Ideally positioned within the highly sought-after coastal village of Birchington, this deceptively spacious three-bedroom terraced home enjoys a secluded setting whilst being conveniently located just moments from a range of local amenities, schools, transport links, parks and some of the area’s beautiful sandy beaches and scenic clifftop walks.
The property offers well-proportioned and versatile accommodation arranged over two floors. To the ground floor, an entrance porch leads into a welcoming entrance hall, providing access to the principal living areas. The impressive 23' double-aspect lounge/diner provides a particularly spacious and well defined reception room, ideal for both relaxing and entertaining. Completing the ground floor is a well-appointed fitted kitchen featuring attractive granite work surfaces and a good range of storage.
To the first floor are three well-proportioned bedrooms and a modern shower room. The principal bedroom, along with a further bedroom, benefits from fitted storage, providing useful additional space for clothing and belongings. Externally, the property continues to offer excellent practicality with a low-maintenance rear garden, ideal for enjoying the outdoors without extensive upkeep. Further benefits include a garage and off-street parking, providing valuable additional storage and parking facilities.
Combining generous living accommodation, excellent outdoor space and a convenient yet tucked-away location, this appealing home is ideally suited to a range of buyers and is offered to the market with no forward chain. Early viewing is highly recommended. To arrange your appointment, contact the sole agents, Terence Painter Estate Agents, on 01843 866866.
Ground Floor
Entrance
Access into the property is via a part glazed UPVC front door to the entrance porch.
Entrance Porch
1.50m x 0.71m (4' 11" x 2' 4") There is a further glazed door to the entrance hall.
Entrance Hall
1.46m x 1.49m (4' 9" x 4' 11") There are stairs to the first floor with a fitted runner style carpet, glazed wooden door to the lounge/diner and engineered wooden flooring.
Lounge/Diner
7.01m x 4.30m (23' 0" x 14' 1") This is a generous size double aspect room with a double glazed bay window to the front of the property with fitted shutter style blinds and a double glazed window to the rear of the property over looking the garden. There is a feature fireplace, understairs cupboard, door to the kitchen, radiators, media points and engineered wooden flooring.
Kitchen
3.00m x 2.55m (9' 10" x 8' 4") There is a double glazed window and door to the rear which provides access and views to the garden. The kitchen comprises a matching range of wall, base and shelving units with space and plumbing for a washing machine, fridge/freezer, and dual fuel cooker with a fitted extractor hood over.
There is a ceramic sink with mixer tap inset to granite worktops, localised wall tiling, feature lighting and tiled flooring.
First Floor
Landing
2.39m x 2.52m (7' 10" x 8' 3") There is a fitted cupboard, loft hatch, varnished floorboards and doors leading off to the bathroom and bedrooms.
Principle Bedroom
3.36m x 3.00m (11' 0" x 9' 10") There is a double glazed window to the front of the property, fitted cupboard, radiator and varnished floorboards.
Bedroom Two
2.94m x 2.78m (9' 8" x 9' 1") There is a double glazed window to the rear of the property, fitted cupboard, radiator and varnished floorboards.
Bedroom Three
2.48m x 2.17m (8' 2" x 7' 1") There is a double glazed window to the front of the property, radiator and varnished floorboards.
Bathroom
2.41m x 1.84m (7' 11" x 6' 0") There is a fully tiled shower cubicle, wash hand basin with mixer tap, low level w.c, radiator, tiled walls, towel radiator, two frosted double glazed windows to the rear, extractor and vinyl flooring.
Rear Garden
This is a low maintenance paved rear garden with a rear access gate to the garage and driveway.
Garage & Driveway
4.70m x 2.53m (15' 5" x 8' 4") There is a metal up and over door and power points. To the side of the garage is off street parking for one car.
Agents Note
Anti Money-Laundering Checks
We are required by law to conduct anti-money laundering checks on all those buying a property. Whilst we retain responsibility for ensuring checks and any ongoing monitoring are carried out correctly, the initial checks are carried out on our behalf by Lifetime Legal who will contact you once you have had an offer accepted on a property you wish to buy. The cost of these checks is �75 (incl. VAT), which covers the cost of obtaining relevant data and any manual checks and monitoring which might be required. This fee will need to be paid by you in advance of us issuing a memorandum of sale directly to Lifetime Legal, and is non-refundable. We will receive some of the fee taken by Lifetime Legal to compensate for its role in the provision of these checks.
Council Tax Band
The council tax band is C.
A feel for the area
Connected for everyday life
100%of homes in the postcode can access 100+ Mbps broadband.
Available speed bands
- 30+ Mbps
- 100%
- 100+ Mbps
- 100%
- 300+ Mbps
- 100%
- 1,000+ Mbps
- 100%
Getting about
0.3 milesto Birchington-on-Sea Rail Station
Approximate straight-line distance · DfT NaPTAN · 13 Sept 2026Background air quality
- Fine particles · PM₂.₅
- 6.6 µg/m³ · Above the WHO guideline · well within the UK legal limit
- Nitrogen dioxide · NO₂
- 6.7 µg/m³ · Meets the WHO guideline
Annual background levels. For scale: the WHO 2021 guideline is 5 µg/m³ for PM₂.₅ and 10 for NO₂; the UK legal limit is 20 and 40. Lower is better; this is a 1 km model, not a reading at the door.
Defra · 2024 annual model · 1 km areaLocal information is approximate. Distances are straight-line estimates from the available location. Broadband describes postcode coverage, not the speed or service available at this home; check the address with a provider. Air quality is a modelled annual background estimate.
Picture your everyday
Start with the agent's details and explore the area guide to get a feel for daily life here.
Other homes nearby
Homes in CT7 postcode area →About these property details
The information provided in this listing is for general information purposes only and does not constitute property particulars. We make no warranties or guarantees, express or implied, regarding the accuracy, completeness, or availability of the information.
Property details are provided by the listing agent, developer, or other third parties, and we have no control over the content provided. Prospective buyers or tenants should make their own enquiries and verify all information directly with the agent or relevant party.
Information relating to Energy Performance Certificates, Home Reports, or other statutory documents should be obtained directly from the selling agent or developer where applicable.