
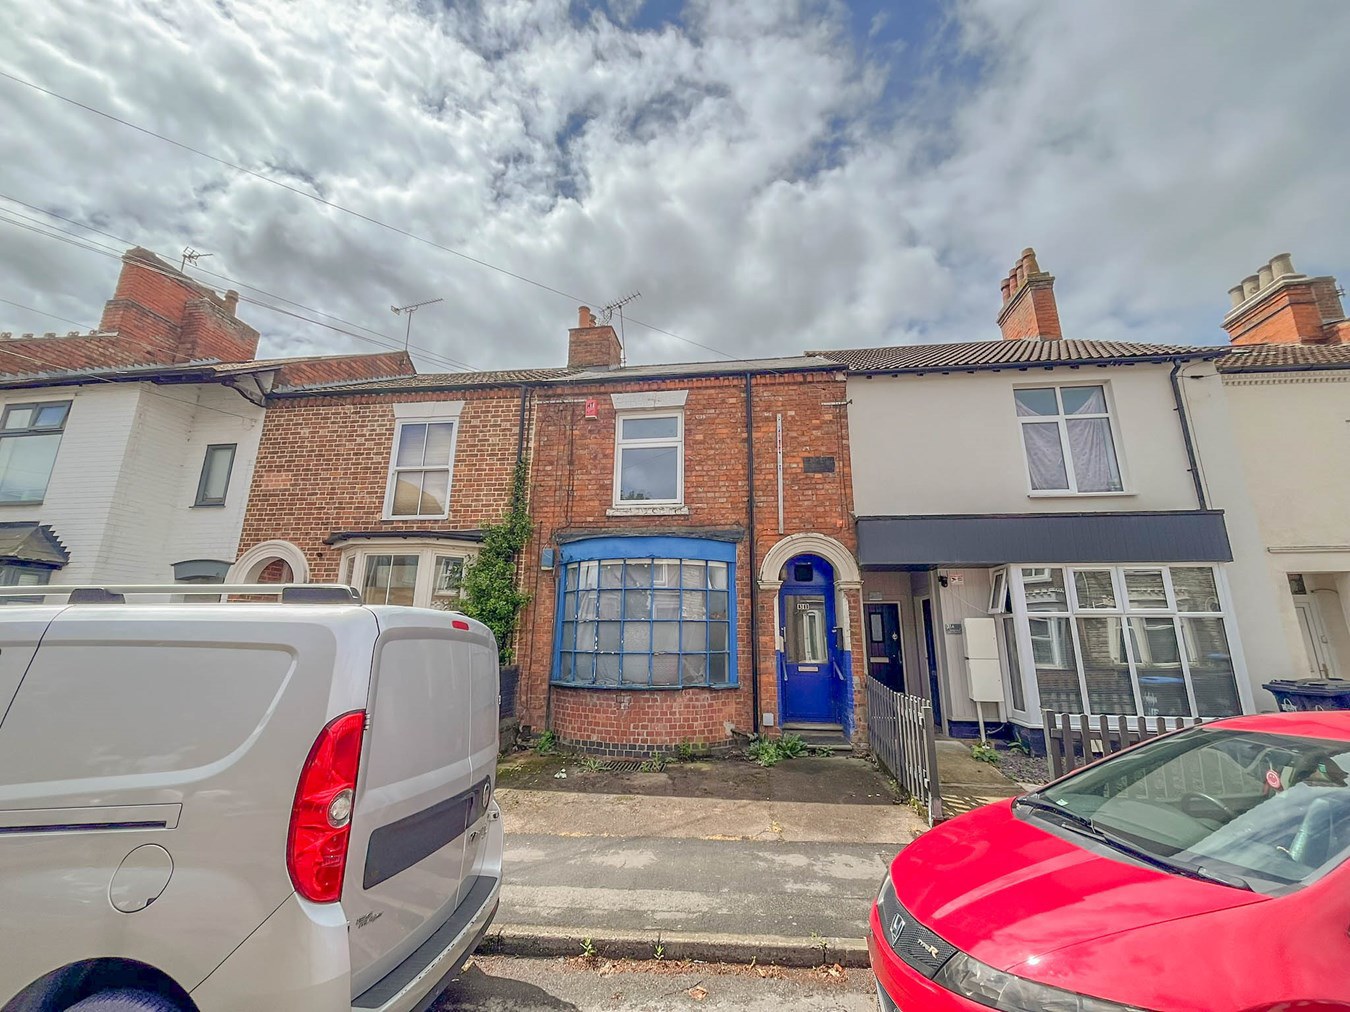
New Bilton, Rugby · CV21
Bridget Street
Offers Over · Originally listed at £200,000
*** A COMMERCIAL MULTI PURPOSE PROPERTY WITH PLANNING PERMISSION TO CONVERT INTO TWO ONE BEDROOM APARTMENTS - NO ONWARD CHAIN - RARE INVESTMENT/DEVELOPMENT OPPORTUNITY *** - Please contact Brown and Cockerill Estate Agents for more details ...
The home, in the agent’s words
- A Commercial Multi Purpose Property
- Conveniently Located for Rugby Town Centre
- Ground Floor Shop Area with Planning for One Bedroom Apartment
- First Floor One Bedroom Apartment
- Double Glazed and Electric Heating to the First Floor Apartment
- Gated and Concreted Rear Garden Suitable for Off Road Parking
- Planning Application Number R25/0722
- No Onward Chain, Rare Investment/Development Opportunity
Read the full agent description
Brown and Cockerill Estate Agents are delighted to offer for sale this commercial multi purpose property which has approved planning permission for two one bedroom apartments (Application R25/0722 November 2025). The property is conveniently located for Rugby town centre and is of standard brick built construction with a tiled roof and benefits from mains services being connected (with the exception of gas).
There are a range of amenities available within the immediate area to include shops, hot food takeaway outlets, public house, recreational park, churches of several denominations and local schooling for all ages. Rugby town centre is within walking distance and offers a more comprehensive range of shops and stores, supermarket, library, bars and cafes and a good choice of restaurants.
Rugby railway station operates a regular intercity mainline service to Birmingham New Street and London Euston in under an hour. The property is also conveniently situated for access to the surrounding M1/M6/A5 and A14 road and motorway networks.
The property is set over two floors, with the ground floor currently being a shop with two well-proportioned rooms with room one having a bay window. There is a lobby with a useful storage cupboard, one w.c. fitted with a low flush w.c. and pedestal wash hand basin and a further w.c. fitted with a corner wash hand basin and low level w.c. Metal staircase rises to the first floor apartment. Planning is granted to convert the ground floor into a one bedroom apartment.
To the first floor, an entrance door gives direct access to the one bedroom apartment which provides a ready rental opportunity. The kitchen has space and plumbing for appliances and houses the wall mounted electric central heating boiler. Hallway one has doors off to the fully tiled shower room which is fitted with a double shower enclosure and vanity unit with inset wash hand basin and w.c. A second hallway has a large storage cupboard and gives access to the bedroom and lounge.
The one bedroom apartment on the first floor benefits from electric heating and double glazing. The ground floor currently has no heating. The property also benefits from a new roof, installed within the last 4 years.
Externally, to the front is a small fore garden. to the rear, the former garden has been concreted and can be accessed via wooden gates to provide off road parking.
Early viewing is highly recommended to avoid missing out on this rare investment/development opportunity. The property is being sold with vacant possession and has no onward chain.
EPC listed is for the first floor apartment as is the gross internal area shown below.
Gross Internal Area: approx. 51 m² (548 ft²).
Ground Floor
Shop Room One
24' 10" x 13' 8" (7.57m x 4.17m)
Shop Room Two
12' 1" x 7' 11" (3.68m x 2.41m)
Lobby
7' 11" x 6' 0" (2.41m x 1.83m)
W.C. One
4' 10" x 2' 6" (1.47m x 0.76m)
W.C. Two
4' 10" x 2' 6" (1.47m x 0.76m)
First Floor
Kitchen
9' 11" x 7' 11" (3.02m x 2.41m)
Hallway One
8' 1" x 2' 7" (2.46m x 0.79m)
Shower Room
8' 2" x 4' 10" (2.49m x 1.47m)
Hallway Two
12' 6" x 5' 5" (3.81m x 1.65m)
Bedroom
12' 5" x 9' 4" (3.78m x 2.84m)
Lounge
15' 3" x 11' 2" (4.65m x 3.40m)
A feel for the area
Connected for everyday life
100%of homes in the postcode can access 100+ Mbps broadband.
Available speed bands
- 30+ Mbps
- 100%
- 100+ Mbps
- 100%
- 300+ Mbps
- 100%
- 1,000+ Mbps
- 100%
Getting about
0.9 milesto Rugby Rail Station
Approximate straight-line distance · DfT NaPTAN · 13 Sept 2026Background air quality
- Fine particles · PM₂.₅
- 7.2 µg/m³ · Above the WHO guideline · well within the UK legal limit
- Nitrogen dioxide · NO₂
- 9.7 µg/m³ · Meets the WHO guideline
Annual background levels. For scale: the WHO 2021 guideline is 5 µg/m³ for PM₂.₅ and 10 for NO₂; the UK legal limit is 20 and 40. Lower is better; this is a 1 km model, not a reading at the door.
Defra · 2024 annual model · 1 km areaLocal information is approximate. Distances are straight-line estimates from the available location. Broadband describes postcode coverage, not the speed or service available at this home; check the address with a provider. Air quality is a modelled annual background estimate.
Checking nearby places…
Picture your everyday
Start with the agent's details and explore the area guide to get a feel for daily life here.
Other homes nearby
Homes in CV21 postcode area →About these property details
The information provided in this listing is for general information purposes only and does not constitute property particulars. We make no warranties or guarantees, express or implied, regarding the accuracy, completeness, or availability of the information.
Property details are provided by the listing agent, developer, or other third parties, and we have no control over the content provided. Prospective buyers or tenants should make their own enquiries and verify all information directly with the agent or relevant party.
Information relating to Energy Performance Certificates, Home Reports, or other statutory documents should be obtained directly from the selling agent or developer where applicable.