

Bewdley · DY12
Cleobury Road
Offers in Region of
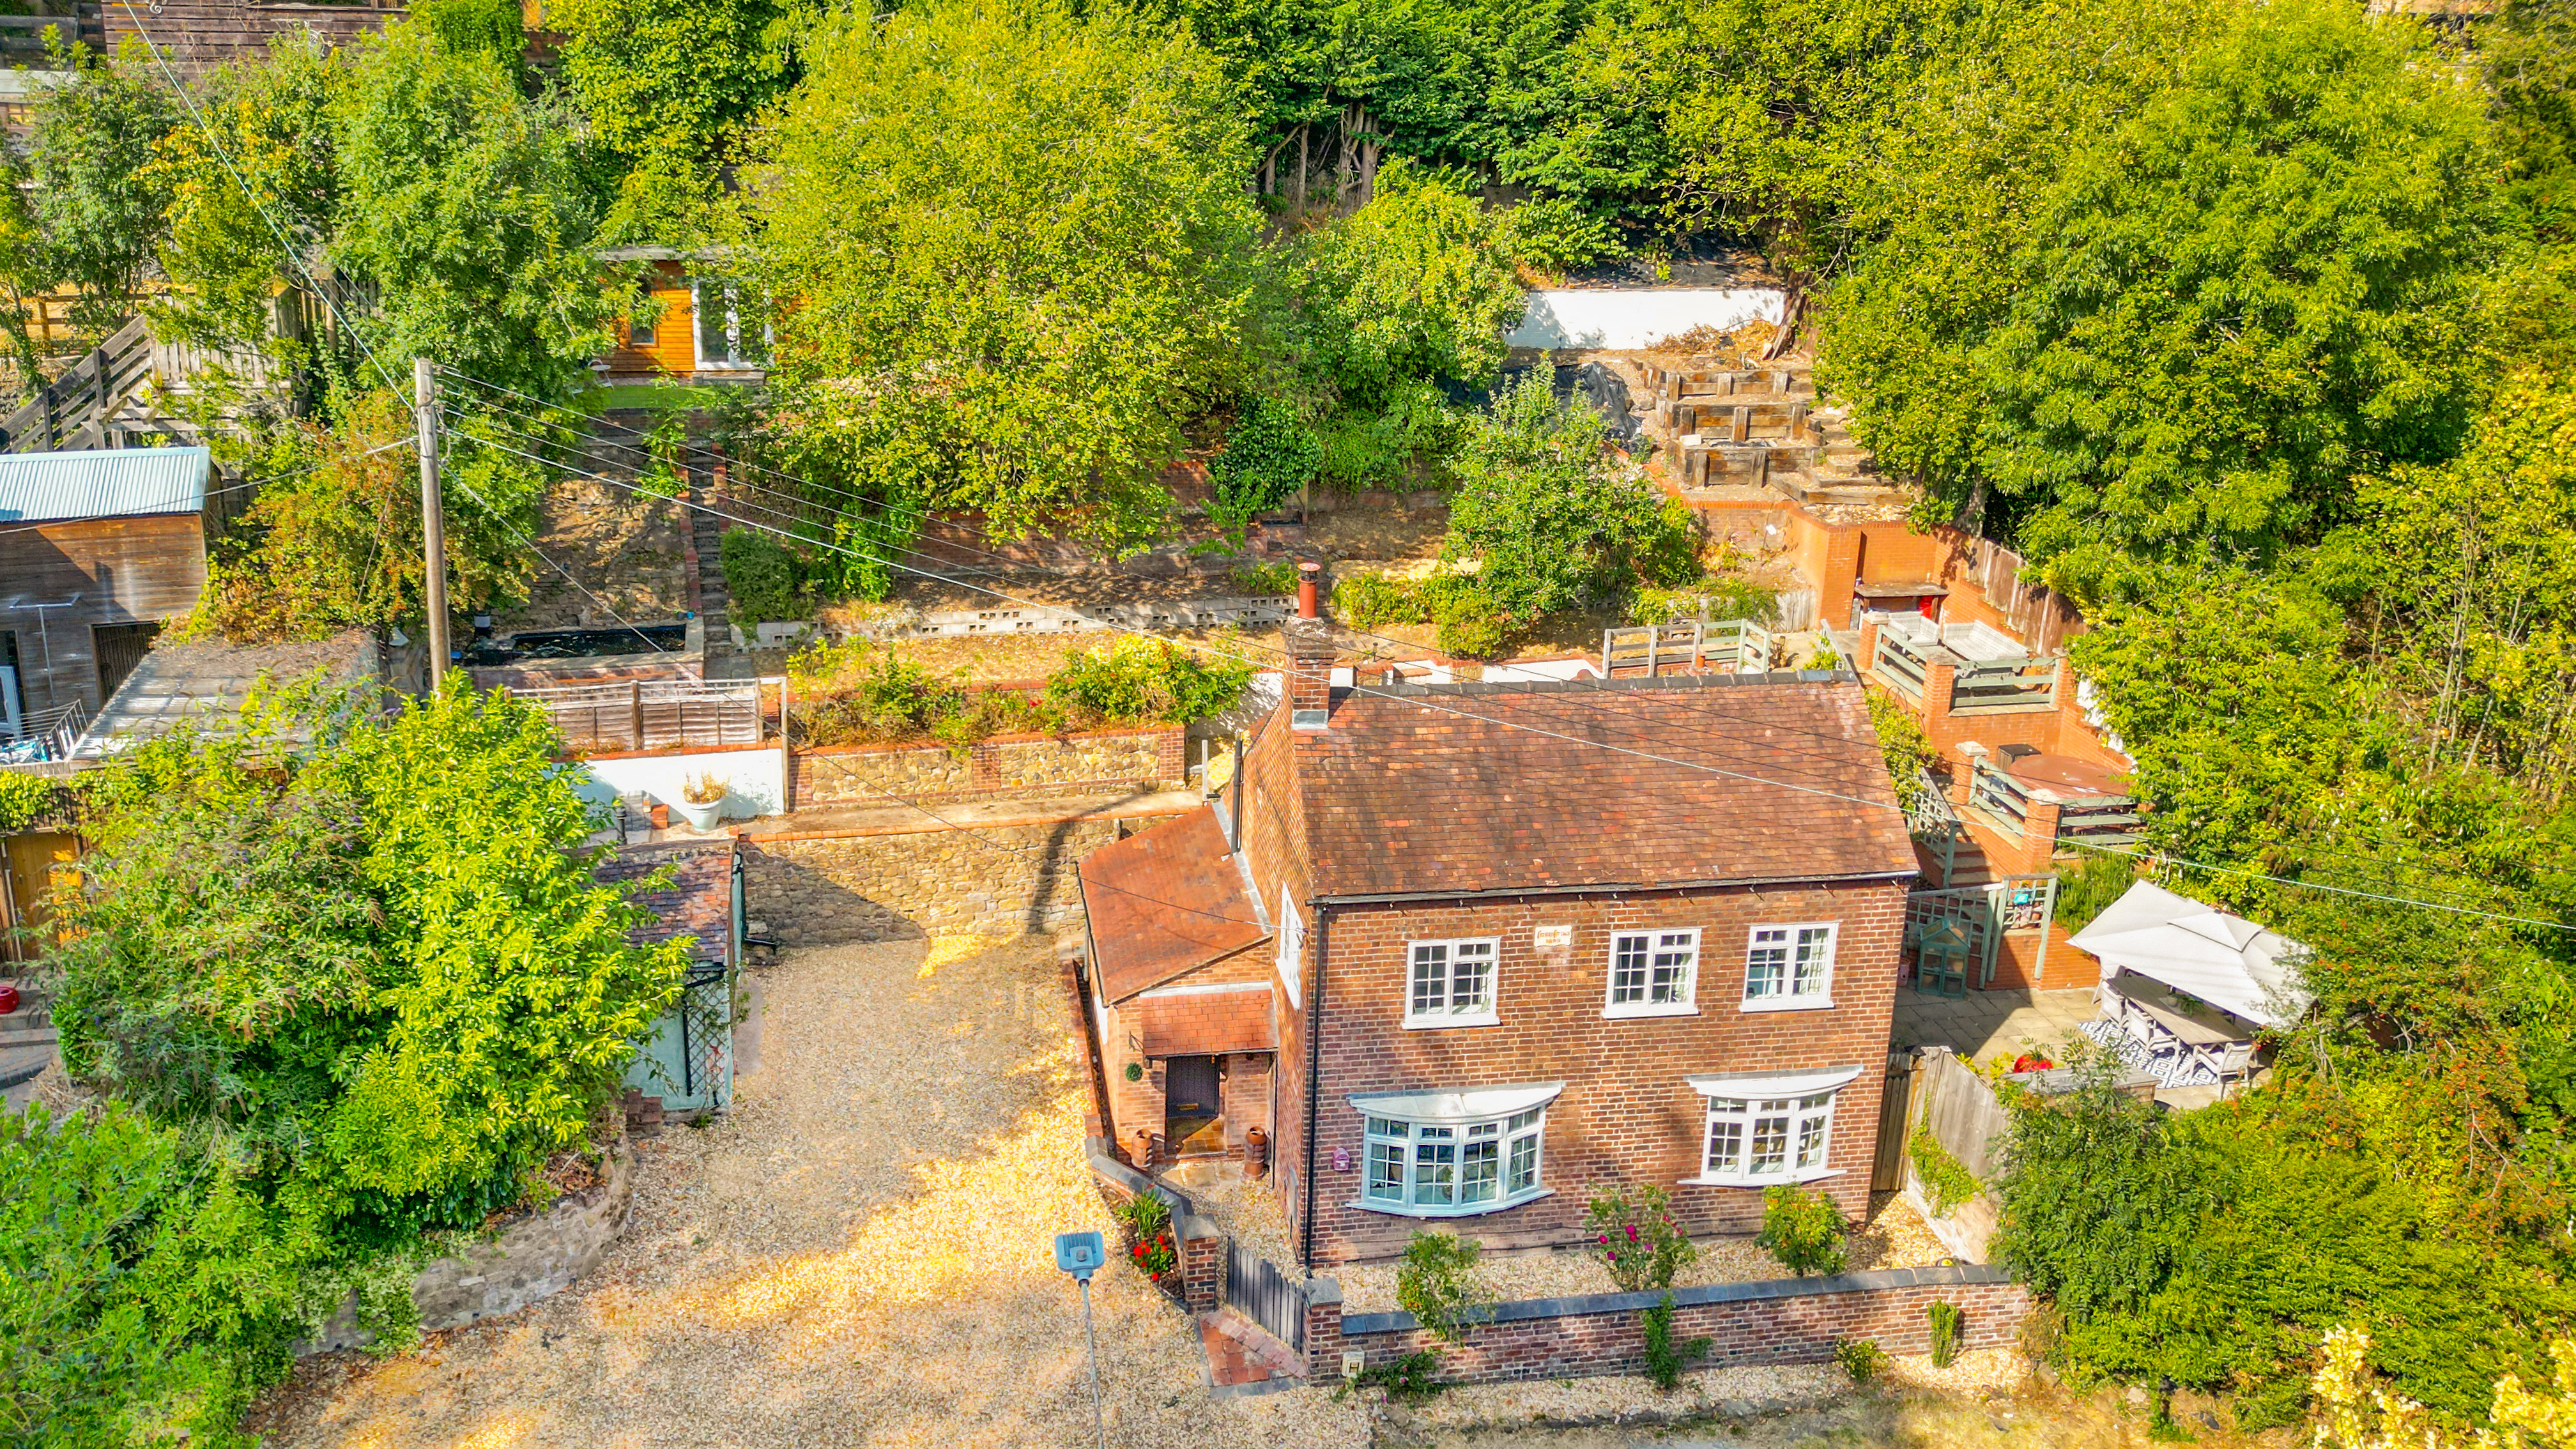
Cherry Cottage is a beautifully presented three-bedroom family home, combining period charm with modern living, private parking, a garage and a wonderfully individual tiered garden.
The home, in the agent’s words
- New Modern Family Bathroom
- Walking Distance Into Bewdley Town Centre
- Off Street Parking
- Spacious Characterful Family Home
- Double Glazed Windows Throughout
- Detached Garage
- Fully Functioning Summer House
- Private Garden, Not Overlooked
- EPC-D
Read the full agent description
A beautifully presented three-bedroom character cottage offering an appealing blend of period charm and modern living, with a recently fitted dining kitchen, generous off-road parking, garage and a wonderfully individual tiered garden complete with summerhouse, pond and several entertaining areas.
Cherry Cottage is an attractive and distinctive character home combining traditional features with stylish modern finishes, positioned within a mature setting on Cleobury Road. Behind its traditional cottage exterior lies surprisingly generous accommodation, complemented by an impressive tiered garden offering a variety of seating, entertaining and recreational spaces.
On entering the property, a useful brick-floored porch provides a practical and low-maintenance entrance, with direct access to the downstairs WC before leading into the main living space.
The principal reception room is a welcoming sitting room, full of character with exposed ceiling beams, a broad bay window and a substantial feature fireplace creating an attractive focal point. Its generous proportions allow for a substantial seating arrangement while retaining a comfortable atmosphere.
At the heart of the home is the impressive dining kitchen, installed approximately three years ago and finished with an extensive range of neutral shaker-style cabinetry, complementary work surfaces and a light, contemporary finish. A peninsula provides additional preparation and storage space while naturally separating the kitchen and dining areas.
The kitchen is exceptionally well equipped, incorporating integrated ovens, fridge/freezer, washing machine and dishwasher, together with a wine fridge and gas hob. The adjoining dining area enjoys plenty of natural light and comfortably accommodates a substantial dining table, creating a sociable heart to the home. A rear door leads directly to the garden.
Upstairs, the first-floor landing provides access to three bedrooms. Two are generous doubles with ample space for freestanding furniture and double windows allowing for excellent natural light. The third is a well-proportioned single bedroom, equally suited to use as a nursery, dressing room or home office, and enjoys a pleasant outlook over the rear garden. High ceilings throughout the bedrooms further enhance the feeling of space and complement the character of the cottage.
The accommodation is completed by a stylish family bathroom, finished with floor-to-ceiling marble-effect tiling and contrasting brass fittings. The suite comprises a bath with shower over, WC and contemporary wash basin with vanity storage.
The outside space is one of Cherry Cottage’s most distinctive features. Immediately to the right on exiting the kitchen is a paved patio, providing an ideal setting for outdoor dining and entertaining. From here, the garden rises through a series of individual terraces and levels, each offering a different space from which to enjoy the surroundings.
A further terraced area provides additional seating and entertaining space, while a separate level is currently used for a hot tub. To the far left, on one of the middle levels, is an attractive pond set amongst mature planting and established greenery. Pathways and steps connect the various levels and lead through the garden.
Occupying the upper tier is a substantial timber summerhouse benefiting from heating, water and electricity. This versatile space offers excellent potential as a home office, studio, hobby room or garden retreat.
Mature trees, established planting and the changing levels of the garden create a wonderful sense of character and privacy, with numerous places for seating, entertaining and relaxation.
To the left-hand side of the property, a gravelled driveway provides generous off-road parking, while a garage offers valuable additional parking or storage.
A feel for the area
Connected for everyday life
100%of homes in the postcode can access 100+ Mbps broadband.
Available speed bands
- 30+ Mbps
- 100%
- 100+ Mbps
- 100%
- 300+ Mbps
- 100%
- 1,000+ Mbps
- 100%
Getting about
3.7 milesto Kidderminster Rail Station
Approximate straight-line distance · DfT NaPTAN · 13 Sept 2026Background air quality
- Fine particles · PM₂.₅
- 6.0 µg/m³ · Above the WHO guideline · well within the UK legal limit
- Nitrogen dioxide · NO₂
- 4.7 µg/m³ · Meets the WHO guideline
Annual background levels. For scale: the WHO 2021 guideline is 5 µg/m³ for PM₂.₅ and 10 for NO₂; the UK legal limit is 20 and 40. Lower is better; this is a 1 km model, not a reading at the door.
Defra · 2024 annual model · 1 km areaLocal information is approximate. Distances are straight-line estimates from the available location. Broadband describes postcode coverage, not the speed or service available at this home; check the address with a provider. Air quality is a modelled annual background estimate.
Checking nearby places…
Picture your everyday
Start with the agent's details and explore the area guide to get a feel for daily life here.
Other homes nearby
Homes in DY12 postcode area →About these property details
The information provided in this listing is for general information purposes only and does not constitute property particulars. We make no warranties or guarantees, express or implied, regarding the accuracy, completeness, or availability of the information.
Property details are provided by the listing agent, developer, or other third parties, and we have no control over the content provided. Prospective buyers or tenants should make their own enquiries and verify all information directly with the agent or relevant party.
Information relating to Energy Performance Certificates, Home Reports, or other statutory documents should be obtained directly from the selling agent or developer where applicable.