

Northampton, Northamptonshire · NN1
Billing Road
Asking price
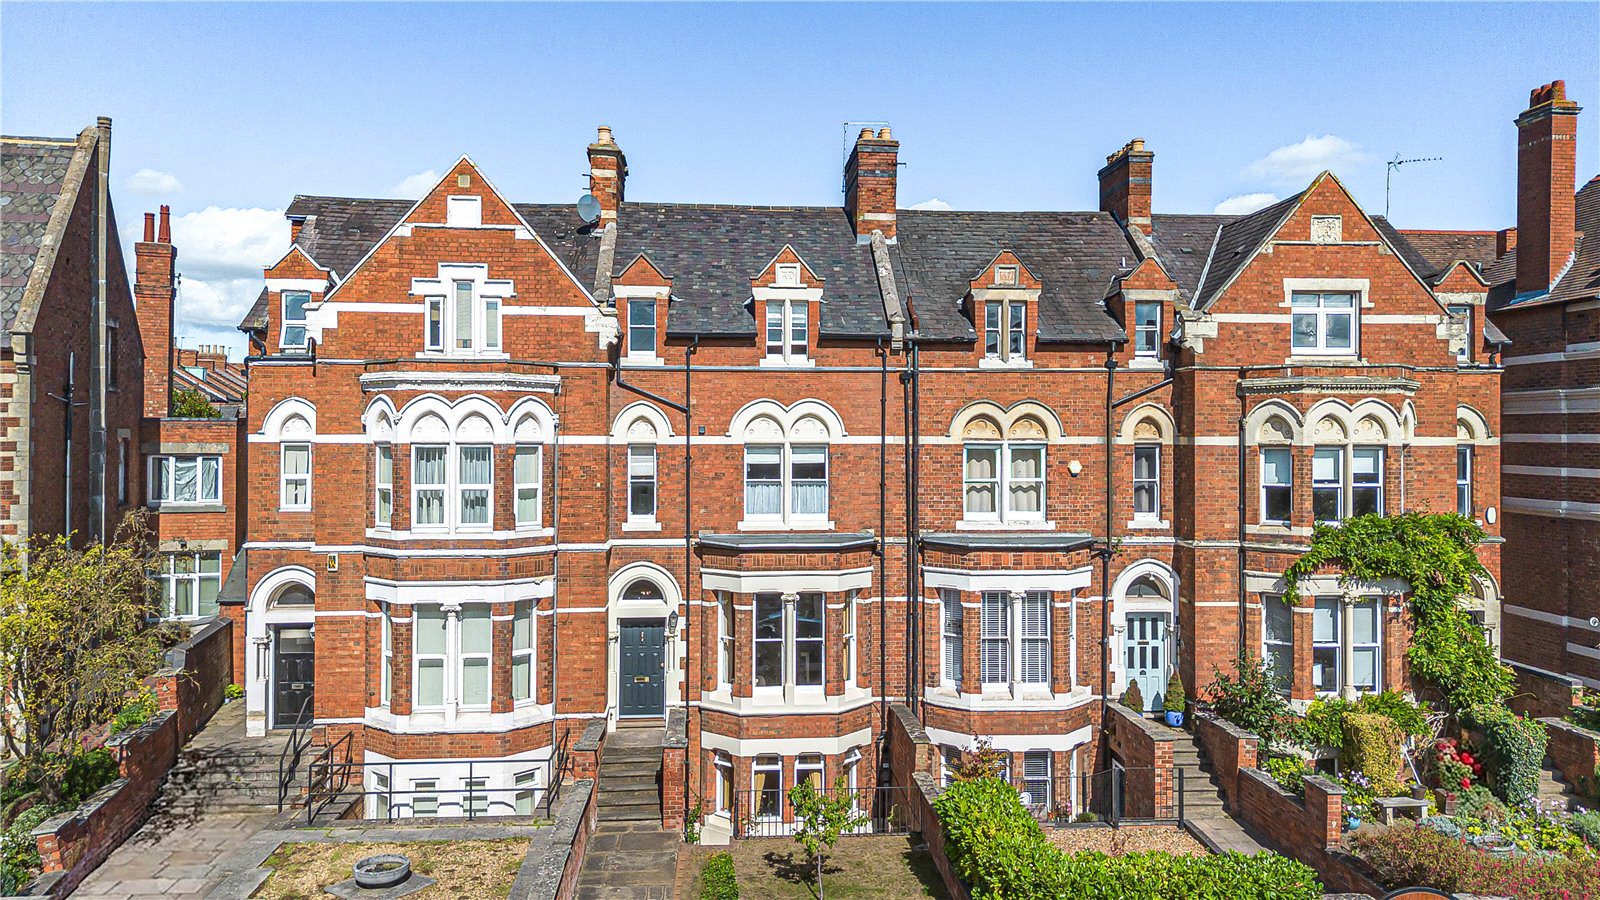
BEAUTIFULLY PRESENTED PERIOD TOWN HOUSE IN CONSERVATION AREA OFFERING AN ABUNDANCE OF CHARM AND CHARACTER, WITH ENCLOSED GARDENS AND PARKING TO THE REAR
THE PROPERTY
The property was comprehensively and lovingly restored approximately six years ago to an exceptional standard, seamlessly combining modern-day comforts and conveniences with a wealth of original period features. These include tall corniced ceilings, elegant sash windows, oak flooring and original fireplaces, all of which contribute to the property’s considerable charm, character and timeless appeal. The house forms part of an elegant terrace within a sought after conservation area close to the Cultural Quarter of the town.
Stepping inside, the beautifully refurbished Minton tiled flooring immediately sets the tone for the quality and attention to detail found throughout the property. A staircase rises to the upper floors, with useful storage beneath, while a conveniently positioned cloakroom provides a WC.
The…
The home, in the agent’s words
Read the full agent description
BEAUTIFULLY PRESENTED PERIOD TOWN HOUSE IN CONSERVATION AREA OFFERING AN ABUNDANCE OF CHARM AND CHARACTER, WITH ENCLOSED GARDENS AND PARKING TO THE REAR
THE PROPERTY
The property was comprehensively and lovingly restored approximately six years ago to an exceptional standard, seamlessly combining modern-day comforts and conveniences with a wealth of original period features. These include tall corniced ceilings, elegant sash windows, oak flooring and original fireplaces, all of which contribute to the property’s considerable charm, character and timeless appeal. The house forms part of an elegant terrace within a sought after conservation area close to the Cultural Quarter of the town.
Stepping inside, the beautifully refurbished Minton tiled flooring immediately sets the tone for the quality and attention to detail found throughout the property. A staircase rises to the upper floors, with useful storage beneath, while a conveniently positioned cloakroom provides a WC.
The fabulous double-aspect kitchen, dining and sitting room is wonderfully bright and spacious, with a large bay window to the front elevation flooding the room with natural light. The kitchen is beautifully appointed with an extensive range of wall and base units, and a larder cupboard, complemented by hardwood work surfaces and a comprehensive selection of integrated appliances, including a fridge, freezer, dishwasher, wine coolers and a Quooker tap which no home should be without. A substantial island unit, topped with a quartz work surface, provides excellent additional storage together with seating for informal dining. The impressive Smeg range cooker is set within a bespoke handcrafted recess with an extractor fan above, creating a striking focal point. Oak flooring runs throughout this superb open-plan space, adding warmth and continuity. To the seating area there is an open fireplace with carved surround and tiled insets.
To the first floor, the elegant sitting room provides a tranquil and inviting space in which to relax, with an attractive Victorian cast iron fireplace, fitted alcove cabinets and shelving., while the principal bedroom has an open cast iron fireplace and benefits from an extensive range of fitted wardrobes. A beautifully appointed en suite bathroom comprises a freestanding roll-top bath, separate shower, wash hand basin and WC, further enhanced by the comfort of underfloor heating. Also conveniently situated on this floor is a utility room, with space and provision for laundry appliances.
To the second floor, a useful study is positioned on the half landing, while three further generously proportioned double bedrooms provide excellent additional accommodation. These are served by a well-appointed family bathroom comprising a bath with shower over, wash hand basin
OUTSIDE
Set back from the road, the property is approached through the lawned front garden with pathway and steps to the front entrance.
The rear garden is a real highlight, with an attractive paved entertaining terrace and steps up to the lawn area. A gated access leads to the three rear parking spaces which are accessed via a service road from Victoria Road. Additional parking nearby is available with permits.
AGENTS NOTE
The basement to the property is let separately and accessed from the front with only emergency access to the rear, therefore no disturbance to the privacy and enjoyment of 11 Billing Road.
LOCATION
Train services are available at Northampton town centre into London Euston with journey times of around 1 hour and within close proximity from the highly regarded Abington Park with all its facilities. Both state primary and secondary schooling are well served in the area along with private education establishments within sensible driving distance. The town centre and Cultural Centre, with the Theatre, Cinema and Museum are a short walking distance away as are the varied shops, restaurants and bars in St Giles Street
DIRECTIONS SAT NAV NN1 5AW
What3Words: drain.hooked.fake
PROPERTY INFORMATION
Services: All main services are connected. Gas fired central heating with boiler installed in 2021
Broadband: Ultrafast
Local Authority: West Northamptonshire Council
Tel. 0300 126 7000
Outgoings: Council Tax Band D
£2,443.25 for the year 2026/2027
EPC Rating: D
Tenure: Leasehold with 994 years to run. Ground rent of £100 p.a. payable.
Viewings: Strictly by appointment with Jackson-Stops
Tel: 01604 632 991
September 2026
A feel for the area
Connected for everyday life
100%of homes in the postcode can access 100+ Mbps broadband.
Available speed bands
- 30+ Mbps
- 100%
- 100+ Mbps
- 100%
- 300+ Mbps
- 100%
- 1,000+ Mbps
- 100%
Getting about
0.9 milesto Northampton Rail Station
Approximate straight-line distance · DfT NaPTAN · 13 Sept 2026Background air quality
- Fine particles · PM₂.₅
- 7.7 µg/m³ · Above the WHO guideline · well within the UK legal limit
- Nitrogen dioxide · NO₂
- 13.5 µg/m³ · Above the WHO guideline · well within the UK legal limit
Annual background levels. For scale: the WHO 2021 guideline is 5 µg/m³ for PM₂.₅ and 10 for NO₂; the UK legal limit is 20 and 40. Lower is better; this is a 1 km model, not a reading at the door.
Defra · 2024 annual model · 1 km areaLocal information is approximate. Distances are straight-line estimates from the available location. Broadband describes postcode coverage, not the speed or service available at this home; check the address with a provider. Air quality is a modelled annual background estimate.
Picture your everyday
Start with the agent's details and explore the area guide to get a feel for daily life here.
Other homes nearby
Homes in NN1 postcode area →About these property details
The information provided in this listing is for general information purposes only and does not constitute property particulars. We make no warranties or guarantees, express or implied, regarding the accuracy, completeness, or availability of the information.
Property details are provided by the listing agent, developer, or other third parties, and we have no control over the content provided. Prospective buyers or tenants should make their own enquiries and verify all information directly with the agent or relevant party.
Information relating to Energy Performance Certificates, Home Reports, or other statutory documents should be obtained directly from the selling agent or developer where applicable.