

OX14
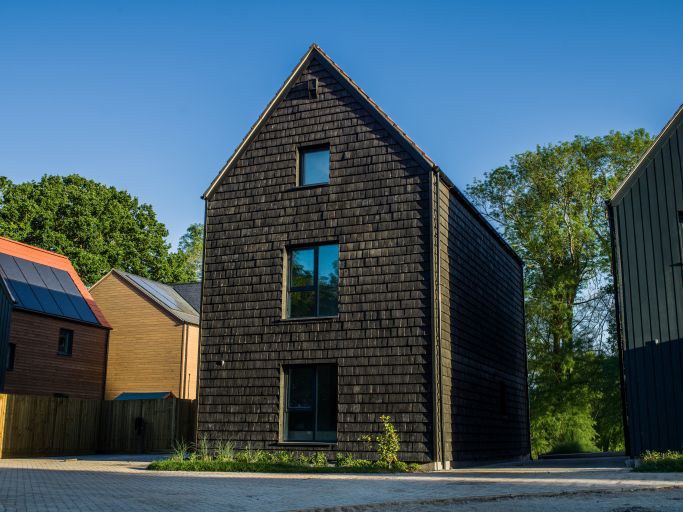
4 Bed Eco Home | Low to no Bills | EPC Rated A | Sustainable Living
Guide Price
*Visit us on Saturday 26th September for 'Beat Your Bills' event with exclusive incentives available if you reserve before 31st October*
The home, in the agent’s words
- *BEAT YOUR BILLS EVENT SAT 26TH SEPT 10AM-4PM*
- EXCLUSIVE INCENTIVE - 13 kWh solar panel batteries and standard flooring included throughout for reservations before 31st October
- Ideal London commuter home near Didcot Parkway station with fast rail links to Oxford, Reading & London Paddington
- West-facing private garden
- Private parking with EV charging point
- Energy-efficient eco home with EPC A rating including solar panels & air source heat pump
- Built to Passivhaus principles for ultra-low energy bills
- Heat recovery ventilation system (filtered fresh air)
- Benefit from low to no energy bills with a Greencore home
- Stamp duty contribution incentives available, contact us to find out more!
Read the full agent description
Visit us on Saturday 26th September between 10am-4pm to experience Better Than Net Zero living in person, see the Greencore Homes energy control app, meet the Head of Innovation at Greencore Homes and learn just how energy efficient our homes are…
-
An impressive four-bedroom detached new-build home near Didcot is ideal for London commuters, families, and professionals looking for a blend of city accessibility and countryside tranquility.
Situated close to Didcot Parkway railway station, the property offers fast connections to London Paddington, Oxford, and Reading, perfect for daily commuting or hybrid working.
The Foxglove by Greencore Homes is a low-carbon, energy-efficient three-bedroom home built to Passivhaus standards, offering lower energy bills, consistent indoor temperatures, and superior air quality.
The ground floor features a spacious hallway leading to a bright kitchen, dining area with integrated appliances and a separate inviting living room flooded with light from large triple-glazed windows, opening onto a private west-facing garden, perfect for relaxing, entertaining, or working from home.
Upstairs, the principal bedroom benefits from an ensuite, while the second bedroom is incredibly generous and features a large window and is perfect to dual up as a guest room and home office or child’s playroom/bedroom. The second floor offers a further two bedrooms, both ample in size with lots of light and a shared second bathroom.
Outside, there are two parking spaces with an EV charging point promoting a greener way of life!
Perfect for London Commuters
This home is ideal for buyers searching for:
- Property near Didcot Parkway station
- Homes with fast trains to London Paddington
- Affordable commuter homes outside London
- Hybrid working homes with space for a home office
- Energy-efficient homes with low running costs
Enjoy the benefit of lower property prices than London, more space, and a greener lifestyle, without sacrificing connectivity.
Energy Efficiency & Low Running Costs
Designed for buyers prioritising eco homes and low energy bills, this property includes:
- Solar panels to reduce electricity costs
- Air source heat pump for efficient heating and hot water
- Mechanical ventilation with heat recovery (MVHR)
- Triple glazing for superior insulation
- Smart energy monitoring system
Estimated energy costs: £25 per month (subject to usage and tariffs), by adding a battery storage unit you can trade power back to the grid to achieve negative energy bills, making this an excellent choice for cost-conscious commuters.
Location – Milton Heights near Didcot, Oxfordshire
-
Sought-after commuter town in Oxfordshire
-
Excellent rail links to London, Oxford & Reading
-
Close to local shops, amenities, and green spaces
-
Ideal balance of countryside living and city access
Why Buy This Property?
This is a rare opportunity to secure a future-proof, energy-efficient commuter home that offers:
-
Fast access to London
-
Significantly reduced energy bills
-
Modern, sustainable living
-
Strong long-term value in a growing commuter location
*This listing is for Plot 19 at The Canopies
*Please note that some images are taken from show homes or other plots at The Canopies and are intended for illustrative purposes only
*House types can be left or right-handed, please check with the sales executive
*Please note, the dimensions provided on the floor plan are measured at the widest points of each room
A feel for the area
Connected for everyday life
100%of premises in the postcode can access 100+ Mbps broadband.
Available speed bands
- 30+ Mbps
- 100%
- 100+ Mbps
- 100%
- 300+ Mbps
- 100%
- 1,000+ Mbps
- 100%
Getting about
2.6 milesto Didcot Parkway Rail Station
Approximate straight-line distance · DfT NaPTAN · 13 Sept 2026Background air quality
- Fine particles · PM₂.₅
- 7.0 µg/m³ · Above the WHO guideline · well within the UK legal limit
- Nitrogen dioxide · NO₂
- 10.2 µg/m³ · Above the WHO guideline · well within the UK legal limit
Annual background levels. For scale: the WHO 2021 guideline is 5 µg/m³ for PM₂.₅ and 10 for NO₂; the UK legal limit is 20 and 40. Lower is better; this is a 1 km model, not a reading at the door.
Defra · 2024 annual model · 1 km areaLocal information is approximate. Distances are straight-line estimates from the available location. Broadband describes postcode coverage, not the speed or service available at this home; check the address with a provider. Air quality is a modelled annual background estimate.
Checking nearby places…
Picture your everyday
Start with the agent's details and explore the area guide to get a feel for daily life here.
Other homes nearby
Homes in OX14 postcode area →About these property details
The information provided in this listing is for general information purposes only and does not constitute property particulars. We make no warranties or guarantees, express or implied, regarding the accuracy, completeness, or availability of the information.
Property details are provided by the listing agent, developer, or other third parties, and we have no control over the content provided. Prospective buyers or tenants should make their own enquiries and verify all information directly with the agent or relevant party.
Information relating to Energy Performance Certificates, Home Reports, or other statutory documents should be obtained directly from the selling agent or developer where applicable.