
YouTube is paused. Loading it lets YouTube receive your IP address and browser information and use its own cookies to play the property video.
This one-time choice is not remembered. You can keep browsing without loading it.
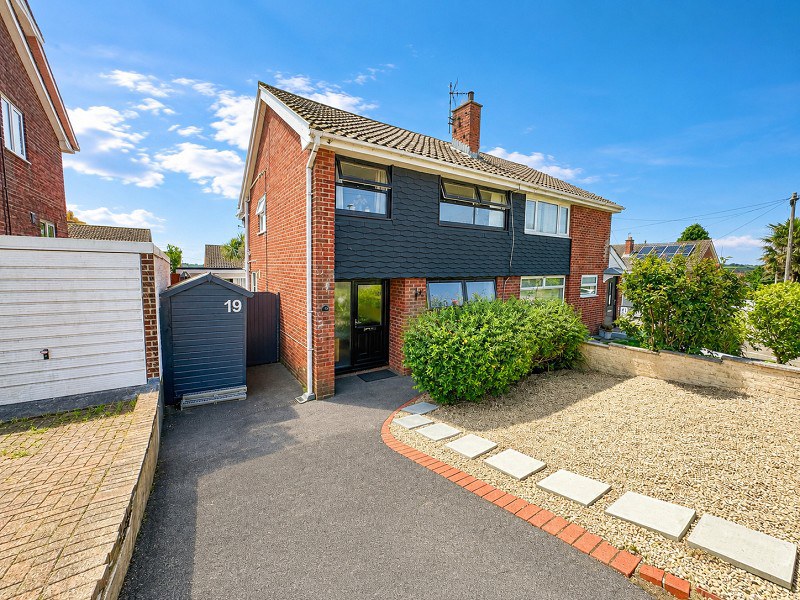
Swansea, City And County of Swansea. · SA2
Cae Crwn, Dunvant
Originally listed at £325,000
A beautifully presented and thoughtfully extended three-bedroom semi-detached family home, occupying a quiet cul-de-sac position in the highly sought-after area of Dunvant, Swansea. Finished to an exceptional standard throughout, the property has been comprehensively modernised by the current owners, creating a stylish home ready for immediate occupation.
The home, in the agent’s words
- Beautifully presented and extended three-bedroom semi-detached family home
- Quiet cul-de-sac location in the sought-after area of Dunvant
- Fully modernised throughout by the current owners
- Stunning open-plan living space
- Contemporary fitted kitchen with integrated appliances
- Principal bedroom with modern en-suite bathroom
- Contemporary family shower room
- Converted garage providing a versatile home office, gym, playroom or additional reception room
- Low-maintenance rear garden with decking, artificial lawn and raised planting beds
- Conveniently located for local schools, amenities and transport links. Ideal family home
Read the full agent description
A beautifully presented and thoughtfully extended three-bedroom semi-detached family home, occupying a quiet cul-de-sac position in the highly sought-after area of Dunvant, Swansea. Finished to an exceptional standard throughout, the property has been comprehensively modernised by the current owners, creating a stylish home ready for immediate occupation.
The accommodation briefly comprises a welcoming entrance hall leading into an impressive open-plan living space, featuring a contemporary fitted kitchen with integrated appliances, a spacious lounge with a feature media wall and a generous dining area. The layout continues into a useful utility room and breakfast bar area, with patio doors opening onto the rear garden, creating an ideal space for both everyday family living and entertaining.
To the first floor are three bedrooms, with the principal bedroom benefiting from a modern en-suite bathroom. A contemporary shower room serves the remaining two bedrooms.
Externally, the former garage has been converted to provide a versatile additional reception room, ideal as a home office, gym, playroom or guest accommodation. The rear garden has been designed for low-maintenance living, offering a decked seating area, artificial lawn, attractive raised planting beds and side access. A driveway to the front provides off-road parking.
The property has undergone extensive improvements by the current owners, including a new boiler and central heating system, new uPVC double glazing, updated electrics, garage conversion, a stylish fitted kitchen, modern bath and shower rooms, together with tasteful decoration throughout.
This exceptional home is perfectly suited to families seeking a move-in-ready property in a quiet residential location, within easy reach of excellent schools, local amenities and transport links.
Ground Floor
Entrance Hall (11' 6" x 5' 11" or 3.50m x 1.80m)
uPVC door to front, stairs leading up, under stairs storage, radiator.
Lounge (13' 5" x 10' 6" or 4.10m x 3.20m)
Media wall with electric fire, large double glazed window to front, radiator.
Kitchen/Diner (10' 10" x 16' 5" or 3.30m x 5.0m)
Modern integrated kitchen with electric oven, microwave, dishwasher, electric hob, LVT flooring, double glazed window to side, space for dining table, opening leading to;
Utility/Sun Room (6' 3" x 14' 9" or 1.90m x 4.50m)
Plumbing for washing machine, space for tumble drier, integrated fridge freezer, wine fridge, LVT flooring, uPVC double glazed patio doors and window to rear, uPVC door to side, breakfast bar, radiator.
First Floor
Landing (7' 7" x 6' 3" or 2.30m x 1.90m)
Double glazed window to side, loft access to boarded loft.
Bedroom 1 (17' 9" x 9' 10" or 5.40m x 3.0m)
Spacious bedroom with double glazed window to rear, storage cupboard housing wall mounted combi boiler, radiator, door leading to;
En-Suite Bathroom (6' 7" x 7' 7" or 2.00m x 2.30m)
Panel bath with over head shower, vanity wash hand basin and W.C with storage, vinyl flooring, frosted double glazed window to rear.
Bedroom 2 (13' 5" x 9' 10" or 4.10m x 3.0m)
Double glazed window to front, fitted wardrobes, radiator.
Bedroom 3 (10' 2" x 6' 7" or 3.10m x 2.00m)
Double glazed window to front, above stairs wardrobe space, radiator.
Shower Room (6' 3" x 5' 11" or 1.90m x 1.80m)
Corner shower, wash hand basin with storage, low level W.C, vinyl floor, radiator.
Converted Garage (17' 5" x 8' 6" or 5.30m x 2.60m)
Fully converted with power supply and own fuse board, could be used for a number of different purposes, includes uPVC patios doors to front and window to side.
External
Enclosed, low maintenance rear garden with decked area, artificial grass, raised beds, side access, decorative chipping and driveway to front.
Council Tax Band : D
A feel for the area
Connected for everyday life
100%of homes in the postcode can access 100+ Mbps broadband.
Available speed bands
- 30+ Mbps
- 100%
- 100+ Mbps
- 100%
- 300+ Mbps
- 100%
- 1,000+ Mbps
- 100%
Getting about
1.7 milesto Gowerton Rail Station
Approximate straight-line distance · DfT NaPTAN · 13 Sept 2026Background air quality
- Fine particles · PM₂.₅
- 4.7 µg/m³ · Meets the WHO guideline
- Nitrogen dioxide · NO₂
- 5.5 µg/m³ · Meets the WHO guideline
Annual background levels. For scale: the WHO 2021 guideline is 5 µg/m³ for PM₂.₅ and 10 for NO₂; the UK legal limit is 20 and 40. Lower is better; this is a 1 km model, not a reading at the door.
Defra · 2024 annual model · 1 km areaLocal information is approximate. Distances are straight-line estimates from the available location. Broadband describes postcode coverage, not the speed or service available at this home; check the address with a provider. Air quality is a modelled annual background estimate.
Picture your everyday
Start with the agent's details and explore the area guide to get a feel for daily life here.
Other homes nearby
Homes in Swansea →About these property details
The information provided in this listing is for general information purposes only and does not constitute property particulars. We make no warranties or guarantees, express or implied, regarding the accuracy, completeness, or availability of the information.
Property details are provided by the listing agent, developer, or other third parties, and we have no control over the content provided. Prospective buyers or tenants should make their own enquiries and verify all information directly with the agent or relevant party.
Information relating to Energy Performance Certificates, Home Reports, or other statutory documents should be obtained directly from the selling agent or developer where applicable.