
Tunbridge Wells · TN2
St. Marks Road
Guide Price
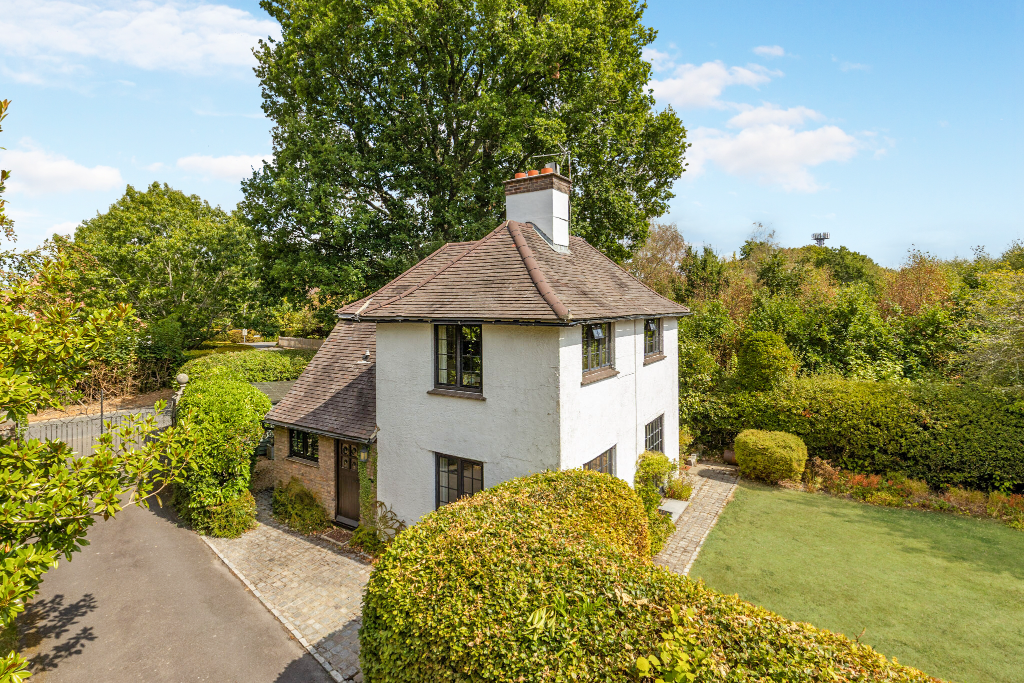
Charming 1920s detached home with three bedrooms, two receptions, large south-facing garden, private driveway, and original features with scope to modernise. Close to Pantiles and train station.
The home, in the agent’s words
- 3 bedroom detached home on the favoured south of Tunbridge Wells
- No onward chain
- Generous south facing garden
- Kitchen with relaxed dining area
- 2 receptions rooms both overlooking the pretty rear garden
- Spacious master with 2 further bedrooms
- 2 bathrooms
- Private driveway parking
Read the full agent description
Set on the edge of the Whinlatter Estate on the south side of Tunbridge Wells, this charming detached family home dates from the 1920s and is coming to the market for the first time in over 30 years. Retaining a wealth of original features, the property has a wonderful sense of character and individuality, whilst presenting an increasingly rare opportunity to modernise and create a home tailored entirely to your own requirements.
The property has two entrances, with the formal front entrance approached through iron gates on the Whinlatter Estate, and the more frequently used entrance accessed via the private driveway and opening directly into the spacious kitchen. Well proportioned, the kitchen provides ample cabinetry, space for utilities and a particularly striking marble and stone archway which defines an informal dining or breakfast area.
Adjacent is the light-filled living room, where a bay window creates an appealing sense of space. A fireplace forms the focal point, complemented by built-in cabinetry either side, whilst French doors open directly onto the south-facing garden.
A further dual-aspect reception room enjoys lovely views across the gardens and is currently arranged as a formal dining room. Its versatile proportions lend themselves equally well to use as a family room, playroom, study or additional sitting room, depending on the needs of the next owner. Completely the ground floor is a conveniently located shower room.
Upstairs, the property hosts three bedrooms, including two well proportioned doubles overlooking the gardens, with the principal bedroom being particularly spacious. The third bedroom is currently arranged as a home office, but would make an equally appealing child's or guest bedroom.
Practicality is well catered for, with excellent storage throughout, including a large loft, useful under-stair storage and a substantial shed on the driveway.
Outside, the large south-facing garden is predominantly laid to lawn and bordered by mature trees and established hedging, creating a wonderful feeling of privacy and seclusion.
Material Information Disclosure -
National Trading Standards Material Information Part B Requirements (information that should be established for all properties)
Property Construction – brick and block
Property Roofing – clay tile
Electricity Supply - Vendor not aware but assumed National Grid
Water Supply - Direct mains water
Sewerage – Septic Tank
Heating - Central heating (gas)
Broadband – vendor not aware of how it is provided. Supplied by EE
Mobile Signal / Coverage - good
National Trading Standards Material Information Part C Requirements (information that may or may not need to be established depending on whether the property is affected or impacted by the issue in question)
Building Safety – no known concerns
Restrictions – no known concerns
Rights and Easements – yes
Flood Risk - no known concerns
Coastal Erosion Risk - no known concerns
Planning Permission – no known concerns
Accessibility / Adaptations - yes
Coalfield / Mining Area - no known concerns
PLEASE NOTE: Should you wish to proceed with an offer on this property, we are obligated by HMRC to conduct mandatory Anti-Money Laundering Checks. We outsource these checks to our compliance partners at Coadjute and they charge a fee for this service
A feel for the area
Connected for everyday life
63%of homes in the postcode can access 100+ Mbps broadband.
Available speed bands
- 30+ Mbps
- 100%
- 100+ Mbps
- 63%
- 300+ Mbps
- 63%
- 1,000+ Mbps
- 63%
Getting about
1.2 milesto Tunbridge Wells Rail Station
Approximate straight-line distance · DfT NaPTAN · 13 Sept 2026Background air quality
- Fine particles · PM₂.₅
- 6.6 µg/m³ · Above the WHO guideline · well within the UK legal limit
- Nitrogen dioxide · NO₂
- 6.1 µg/m³ · Meets the WHO guideline
Annual background levels. For scale: the WHO 2021 guideline is 5 µg/m³ for PM₂.₅ and 10 for NO₂; the UK legal limit is 20 and 40. Lower is better; this is a 1 km model, not a reading at the door.
Defra · 2024 annual model · 1 km areaLocal information is approximate. Distances are straight-line estimates from the available location. Broadband describes postcode coverage, not the speed or service available at this home; check the address with a provider. Air quality is a modelled annual background estimate.
Picture your everyday
Start with the agent's details and explore the area guide to get a feel for daily life here.
Other homes nearby
Homes in TN2 postcode area →About these property details
The information provided in this listing is for general information purposes only and does not constitute property particulars. We make no warranties or guarantees, express or implied, regarding the accuracy, completeness, or availability of the information.
Property details are provided by the listing agent, developer, or other third parties, and we have no control over the content provided. Prospective buyers or tenants should make their own enquiries and verify all information directly with the agent or relevant party.
Information relating to Energy Performance Certificates, Home Reports, or other statutory documents should be obtained directly from the selling agent or developer where applicable.