
YouTube is paused. Loading it lets YouTube receive your IP address and browser information and use its own cookies to play the property video.
This one-time choice is not remembered. You can keep browsing without loading it.

Swansea · SA1
Eaton Crescent
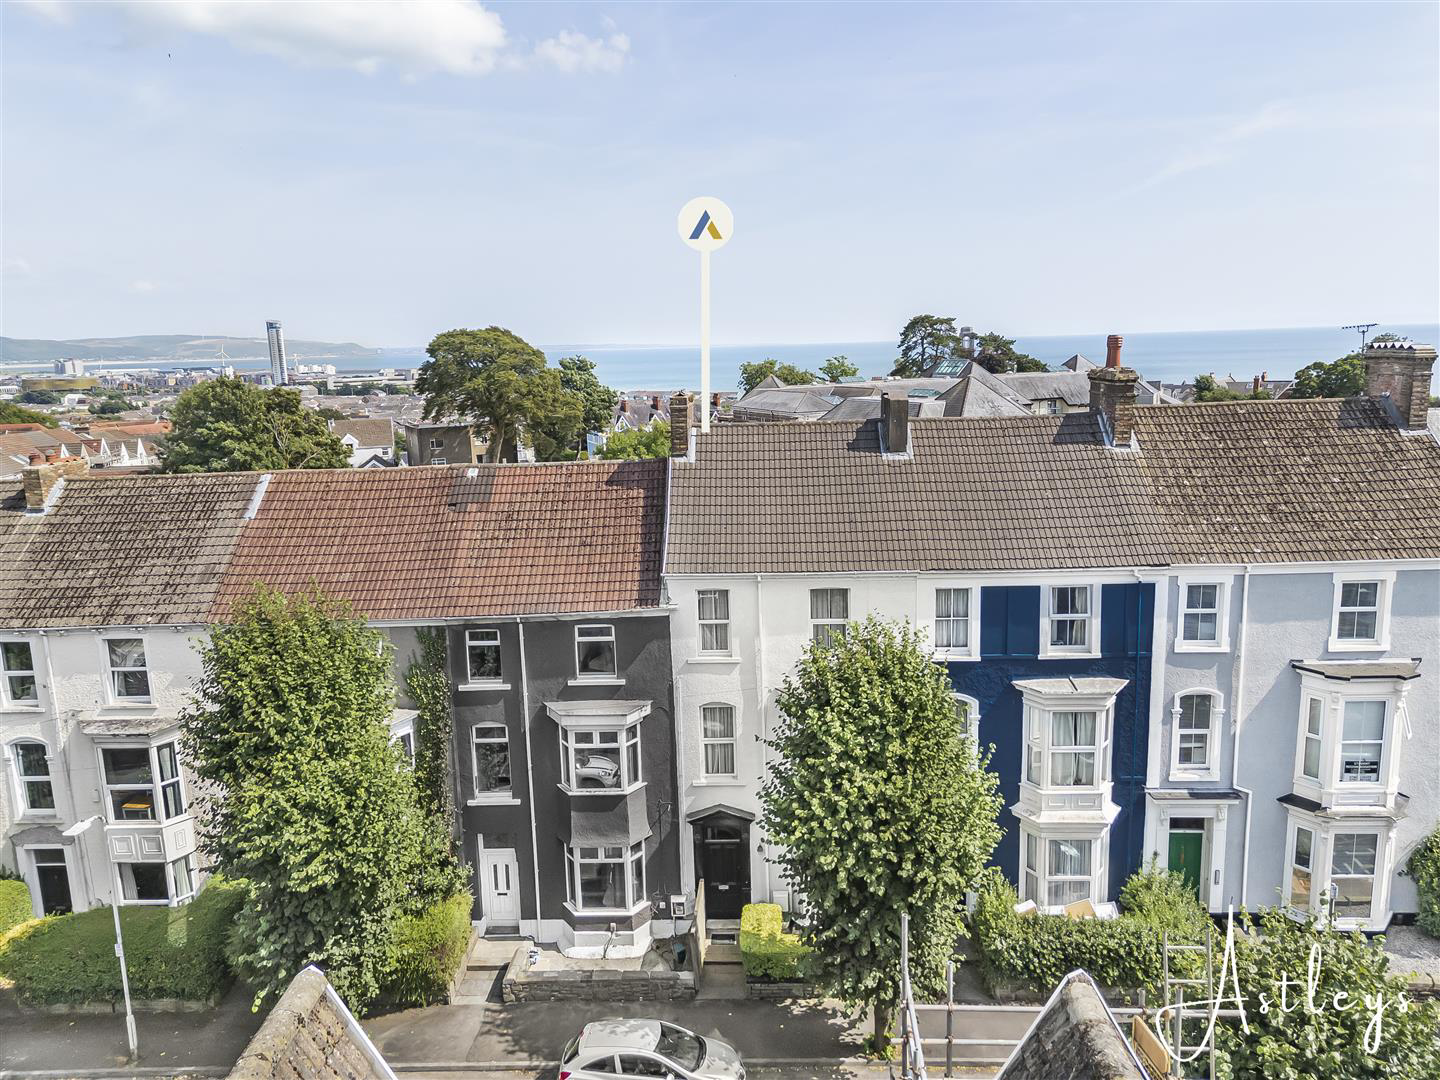
We are delighted to present this elegant four bedroom terraced home, rich in character and set within the ever popular Uplands. This is a location known for its energy and ease, with independent cafes, well regarded restaurants and local amenities all within walking distance, while Swansea city centre, Singleton Hospital, Mumbles and the M4 are all easily reached. The house offers a natural sense of space and flow across three floors. On entering, a welcoming hallway leads through to the living room. The dining room provides a more sociable setting, ideal for entertaining. To the rear, a breakfast room connects seamlessly with the kitchen, creating a practical yet comfortable space for everyday living.
Upstairs, the first floor hosts two well proportioned bedrooms along with a family bathroom, separate shower room and an additional WC, offering flexibility for modern life. The second floor provides two further bedrooms. A basement adds valuable additional space, suitable for storag…
The home, in the agent’s words
- Three reception rooms offering flexible living and entertaining space
- Kitchen with adjoining breakfast room for everyday living
- Four well proportioned bedrooms across two upper floors
- Arranged over three floors with a natural sense of space and flow
- Basement providing useful additional storage or potential use
- Within walking distance of cafes, restaurants and local amenities
- Convenient for Swansea city centre, Singleton Hospital, Mumbles and the M4
- Four bedroom terraced home full of character in sought after Uplands
- Courtyard to the front and enclosed garden to the rear with lawn
- EPC - TBC
Read the full agent description
We are delighted to present this elegant four bedroom terraced home, rich in character and set within the ever popular Uplands. This is a location known for its energy and ease, with independent cafes, well regarded restaurants and local amenities all within walking distance, while Swansea city centre, Singleton Hospital, Mumbles and the M4 are all easily reached. The house offers a natural sense of space and flow across three floors. On entering, a welcoming hallway leads through to the living room. The dining room provides a more sociable setting, ideal for entertaining. To the rear, a breakfast room connects seamlessly with the kitchen, creating a practical yet comfortable space for everyday living.
Upstairs, the first floor hosts two well proportioned bedrooms along with a family bathroom, separate shower room and an additional WC, offering flexibility for modern life. The second floor provides two further bedrooms. A basement adds valuable additional space, suitable for storage or potential further use, subject to requirements. Outside, the front courtyard sets a charming first impression, while to the rear an enclosed garden offers a private retreat, perfect for quiet mornings or relaxed evenings.
This is a home that balances period charm with everyday practicality, set in one of Swansea's most desirable neighbourhoods.
The Accommodation Comprises -
Ground Floor -
Porch - 1.32m x 1.32 (4'3" x 4'3") - Entered via front door, original tiled flooring.
Hallway - 8.28m x 2.00m (27'2" x 6'7") - A staircase rises to the first floor, with a useful storage cupboard and access to the basement. A single-glazed window to the side, with decorative coving enhances the ceiling. The space features wooden flooring and a radiator.
Living Room - 4.04m x 4.41m (13'3" x 14'6") - This inviting living room features a charming bay window to the front. A gas fire with an attractive wooden and tiled surround creates a cosy focal point, complemented by elegant picture rails and a decorative ceiling rose. Wooden sliding doors add character and flexibility, fitted carpet and a radiator.
Dining Room - 3.84m x 3.80m (12'7" x 12'6") - Double doors leading to rear, picture rail with ceiling rose, fitted carpet, two radiators.
Breakfast Room - 4.17m x 3.46m (13'8" x 11'4") - Single glazed window to side, tiled flooring, radiator.
Kitchen - 2.49m x 3.46m (8'2" x 11'4") - This well-appointed kitchen is fitted with a stylish range of matching base and wall units, complemented by a worktop space. It incorporates a 1+1/2 bowl sink unit, along with integrated appliances including a fridge, freezer, and dishwasher. An electric cooker is paired with a four-ring gas hob and extractor hood above, providing both practicality and efficiency. A double-glazed window to the rear, tiled flooring and a radiator.
First Floor -
Landing - 5.58m x 2.00m (18'4" x 6'7") - Single glazed window to side, fitted carpet, radiator, access to loft with pull down ladder.
Master Bedroom - 4.04m x 5.83m (13'3" x 19'2") - This spacious room benefits from a double-glazed bay window to the front, complemented by an additional double-glazed window. A distinctive Tuscan-style tiled fireplace provides an attractive focal point, adding character and charm. The room is finished with a fitted carpet and two radiators.
Bedroom 2 - 3.84m x 3.80m (12'7" x 12'6") - Single glazed window to rear, radiator, fitted carpet, door to:
Bathroom - 4.37m x 2.45m (14'4" x 8'0") - The bathroom is fitted with a two-piece suite comprising a bath with shower over and a wash hand basin. There are two useful storage cupboards, one of which houses the boiler. The room is finished with laminate flooring, a heated towel rail and a single-glazed window to the side.
Shower Room - 2.47m x 1.99m (8'1" x 6'6") - The shower room is fitted with a three-piece suite comprising a shower area, wash hand basin, and WC. It is finished with tiled flooring and a frosted double-glazed window to the rear.
Wc - 1.52m x 1.37m (5'0" x 4'6") - Fitted with two suite wash hand basin and WC, tiled flooring, frosted double glazed window to rear,
Second Floor -
Landing - 3.92m x 1.90m (12'10" x 6'3") - Double glazed window to rear, fitted carpet.
Bedroom 3 - 3.86m x 5.83m (12'8" x 19'2") - Two double glazed windows to front, fitted carpet, radiator.
Bedroom 4 - 3.92m x 3.83m (12'10" x 12'7") - Double glazed window to rear, storage cupboard, fitted carpet, radiator.
Lower Ground Floor -
Basement - 4.04m x 1.90m (13'3" x 6'2") - Stairs leading to ground floor.
Basement - 4.04m x 3.98m (13'3" x 13'0") -
External -
Aerial Images -
Agents Note - Tenure _ Freehold
Council Tax Band - F
Parking - On Street
Services - Services - Mains electric. Mains sewerage. Mains Gas. Mains Water.
Mobile coverage - EE Vodafone Three O2
Broadband - Standard - 5 Mbps Superfast 80 Mbps Ultrafast 10000 Mbps
Satellite / Fibre TV Availability - BT Sky Virgin
A feel for the area
Connected for everyday life
100%of homes in the postcode can access 100+ Mbps broadband.
Available speed bands
- 30+ Mbps
- 100%
- 100+ Mbps
- 100%
- 300+ Mbps
- 100%
- 1,000+ Mbps
- 100%
Getting about
1.1 milesto Swansea Rail Station
Approximate straight-line distance · DfT NaPTAN · 13 Sept 2026Background air quality
- Fine particles · PM₂.₅
- 4.9 µg/m³ · Meets the WHO guideline
- Nitrogen dioxide · NO₂
- 8.5 µg/m³ · Meets the WHO guideline
Annual background levels. For scale: the WHO 2021 guideline is 5 µg/m³ for PM₂.₅ and 10 for NO₂; the UK legal limit is 20 and 40. Lower is better; this is a 1 km model, not a reading at the door.
Defra · 2024 annual model · 1 km areaLocal information is approximate. Distances are straight-line estimates from the available location. Broadband describes postcode coverage, not the speed or service available at this home; check the address with a provider. Air quality is a modelled annual background estimate.
Checking nearby places…
Picture your everyday
Start with the agent's details and explore the area guide to get a feel for daily life here.
Other homes nearby
Homes in Swansea →About these property details
The information provided in this listing is for general information purposes only and does not constitute property particulars. We make no warranties or guarantees, express or implied, regarding the accuracy, completeness, or availability of the information.
Property details are provided by the listing agent, developer, or other third parties, and we have no control over the content provided. Prospective buyers or tenants should make their own enquiries and verify all information directly with the agent or relevant party.
Information relating to Energy Performance Certificates, Home Reports, or other statutory documents should be obtained directly from the selling agent or developer where applicable.