

Barnstaple, Devon · EX32
John Gay Road
Guide price · Originally listed at £235,000
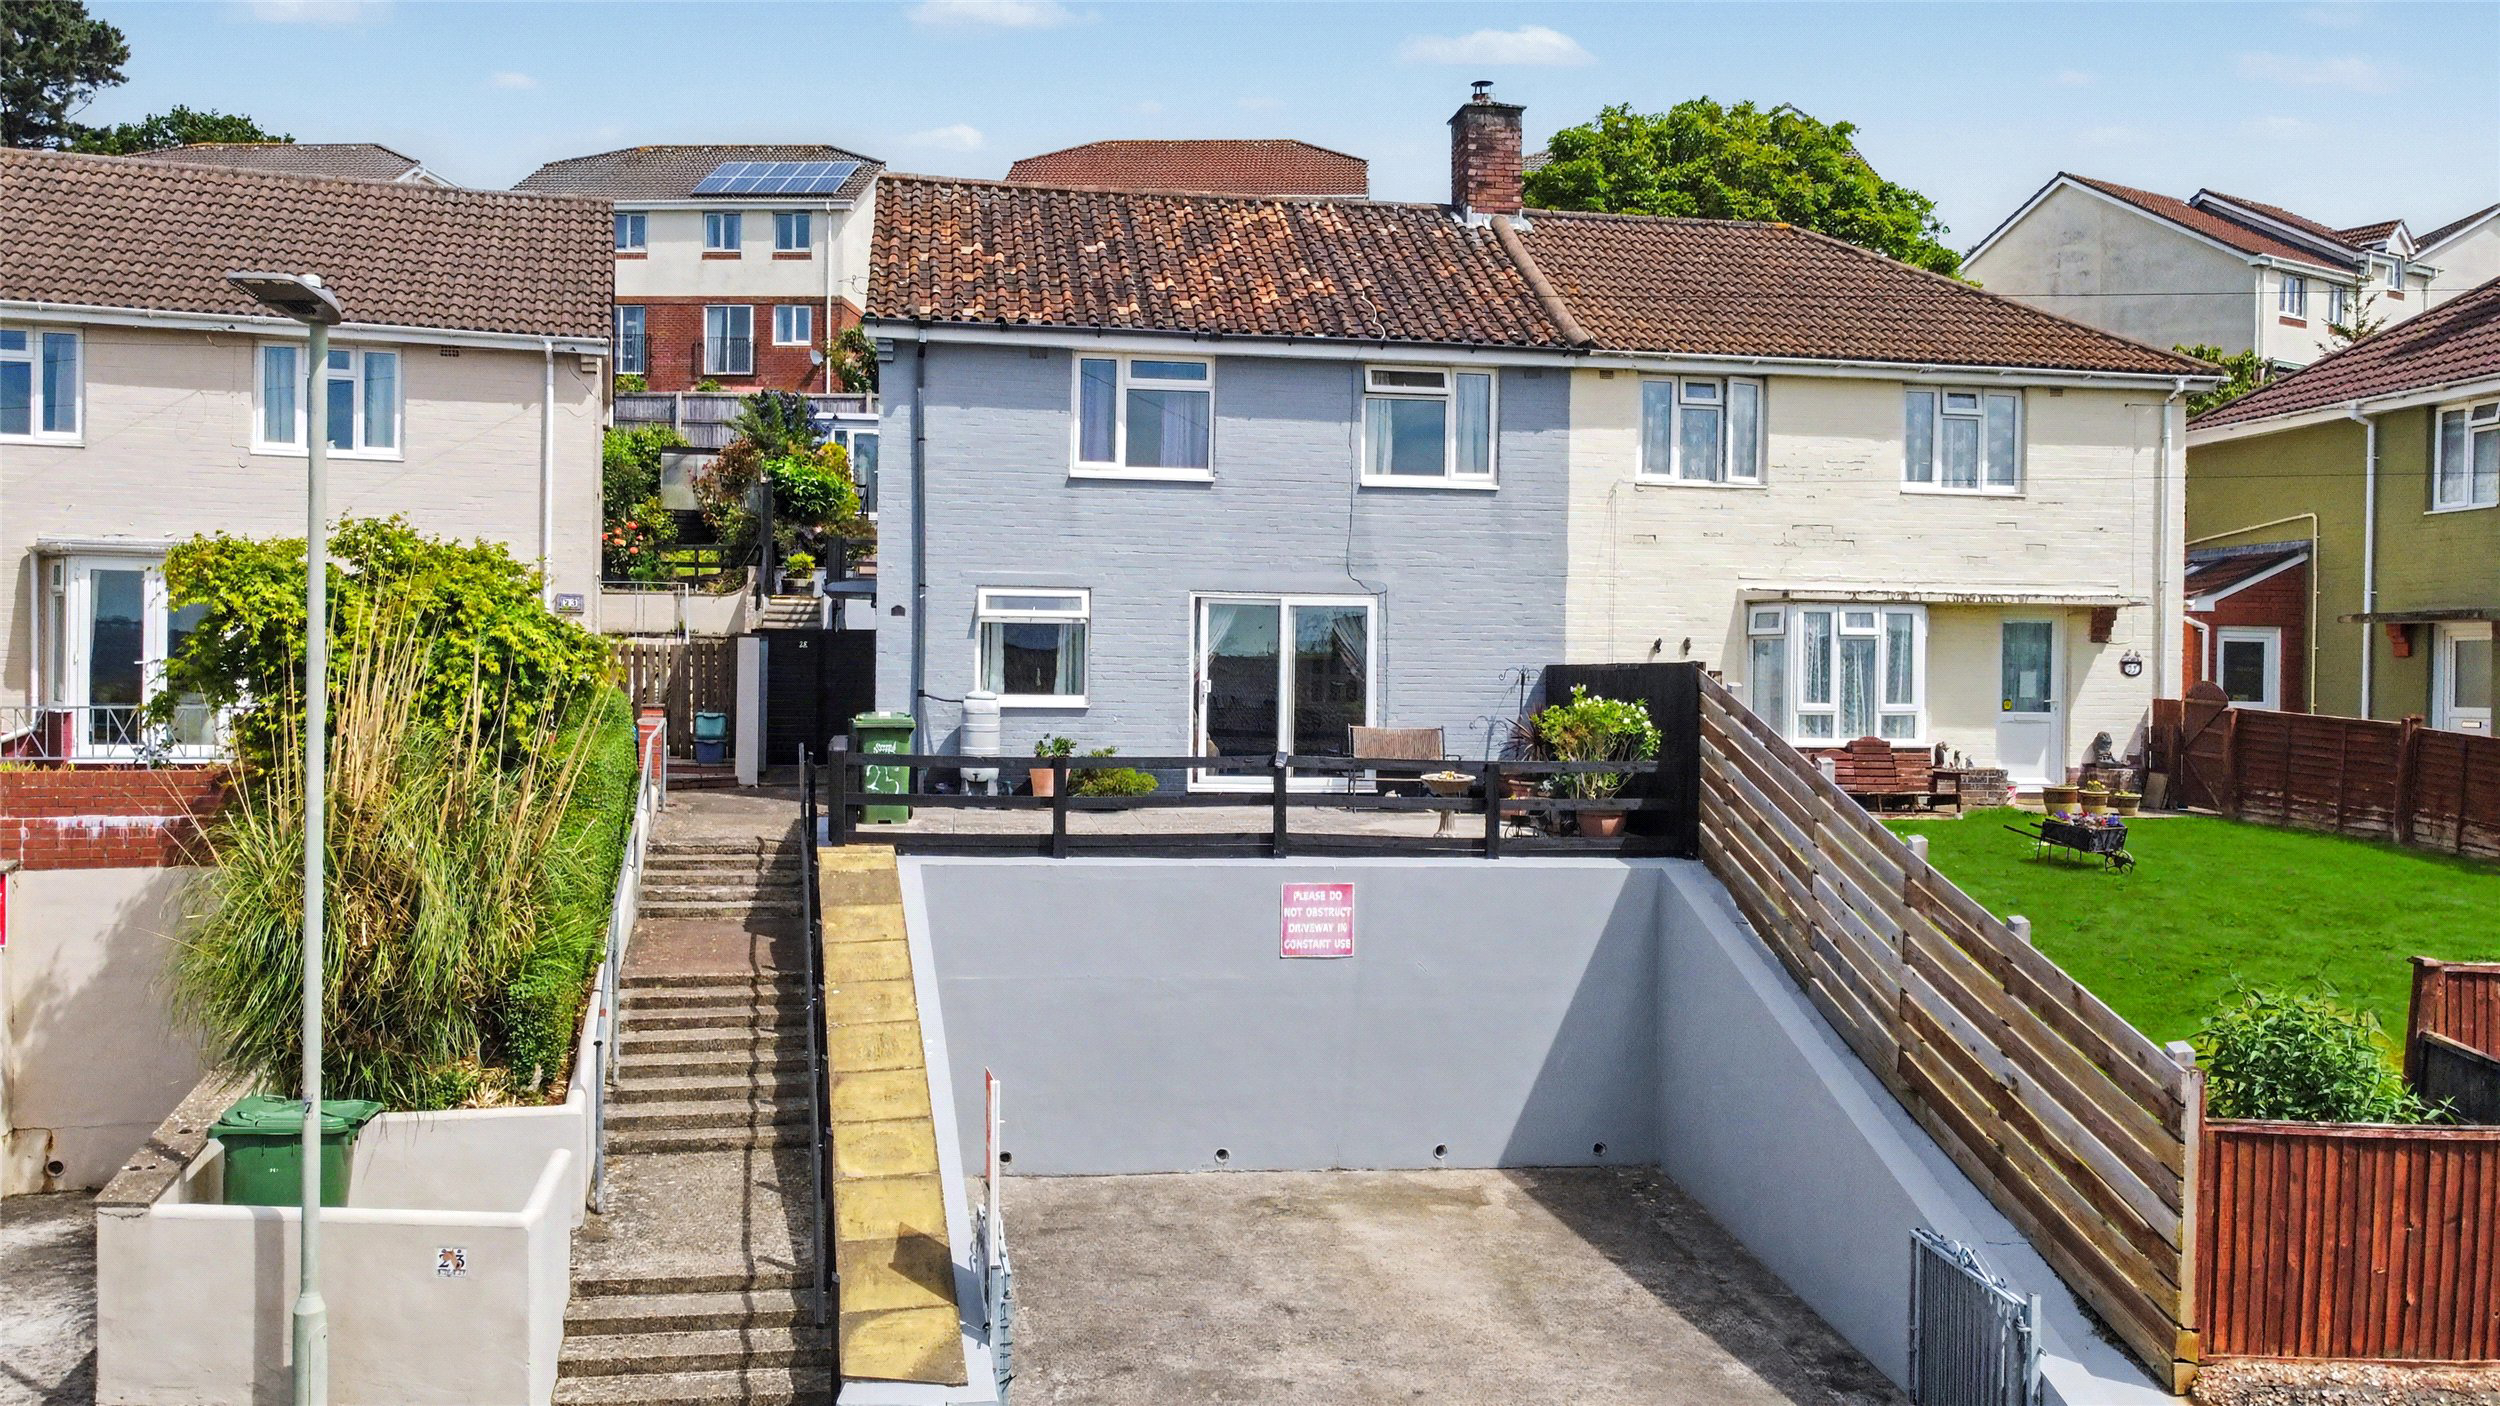
OFF ROAD PARKING FOR 2 CARS - A well-presented and modernised three-bedroom semi-detached home, offering rare gated parking for two vehicles and enjoying elevated views across Barnstaple. Featuring a spacious living room with wood burner, open-plan kitchen/diner, and a versatile utility extension, alongside a beautifully landscaped tiered garden with summer house. Close to local amenities. EPC Rating D.
The home, in the agent’s words
Read the full agent description
A spacious, immaculately presented and extended 3 bedroom semi-detached home, located conveniently close to local amenities. A particularly rare and valuable feature is the gated driveway parking for two vehicles, something seldom found in this location.
Approaching the property, the driveway leads to steps rising up to an attractive front patio garden, an ideal spot for a table and chairs to enjoy the sun whilst taking in pleasant views across the town. A door then opens into the entrance hallway to the side elevation, where stairs rise to the first-floor landing with under stairs storage. From here, access is provided to a well-proportioned living room, featuring sliding doors that open directly onto the front patio, creating a seamless indoor-outdoor feel. The room is further enhanced by a charming wood burner, adding warmth and character.
Leading on from the living room is a generously sized open-plan kitchen/diner, offering ample worktop space, quality cabinetry and a breakfast island, making it a practical and sociable hub of the home. To the rear, the property has been extended to provide an impressively large utility room. This versatile space offers excellent storage but could also be adapted or divided to create a home office or additional reception area if required. A door from here leads directly out to the rear garden.
Upstairs, the property offers three bedrooms, two of which are comfortable doubles. The principal bedroom enjoys particularly attractive views across the town, while the third bedroom, currently utilised as a dressing room, is a single. Completing the accommodation is a family bathroom fitted with a three-piece suite and stylish panelling.
The rear garden has been thoughtfully landscaped and arranged over several tiers, creating a variety of usable outdoor spaces. Immediately outside the utility room is a large patio area, perfect for outdoor dining and entertaining. Steps lead up through the garden, where you will find a combination of further patio areas, an artificial lawned area, and a raised decking area at the top. Additional features include storage sheds and a charming summer house, which also benefits from elevated views across the town.
Overall, this is a superb home offering a blend of modern living, versatile space and rare parking.
A feel for the area
Connected for everyday life
100%of homes in the postcode can access 100+ Mbps broadband.
Available speed bands
- 30+ Mbps
- 100%
- 100+ Mbps
- 100%
- 300+ Mbps
- 100%
- 1,000+ Mbps
- 100%
Getting about
0.9 milesto Barnstaple Rail Station
Approximate straight-line distance · DfT NaPTAN · 13 Sept 2026Background air quality
- Fine particles · PM₂.₅
- 4.9 µg/m³ · Meets the WHO guideline
- Nitrogen dioxide · NO₂
- 4.3 µg/m³ · Meets the WHO guideline
Annual background levels. For scale: the WHO 2021 guideline is 5 µg/m³ for PM₂.₅ and 10 for NO₂; the UK legal limit is 20 and 40. Lower is better; this is a 1 km model, not a reading at the door.
Defra · 2024 annual model · 1 km areaLocal information is approximate. Distances are straight-line estimates from the available location. Broadband describes postcode coverage, not the speed or service available at this home; check the address with a provider. Air quality is a modelled annual background estimate.
Picture your everyday
Start with the agent's details and explore the area guide to get a feel for daily life here.
Other homes nearby
Homes in EX32 postcode area →About these property details
The information provided in this listing is for general information purposes only and does not constitute property particulars. We make no warranties or guarantees, express or implied, regarding the accuracy, completeness, or availability of the information.
Property details are provided by the listing agent, developer, or other third parties, and we have no control over the content provided. Prospective buyers or tenants should make their own enquiries and verify all information directly with the agent or relevant party.
Information relating to Energy Performance Certificates, Home Reports, or other statutory documents should be obtained directly from the selling agent or developer where applicable.