

Neston · CH64
The Runnell
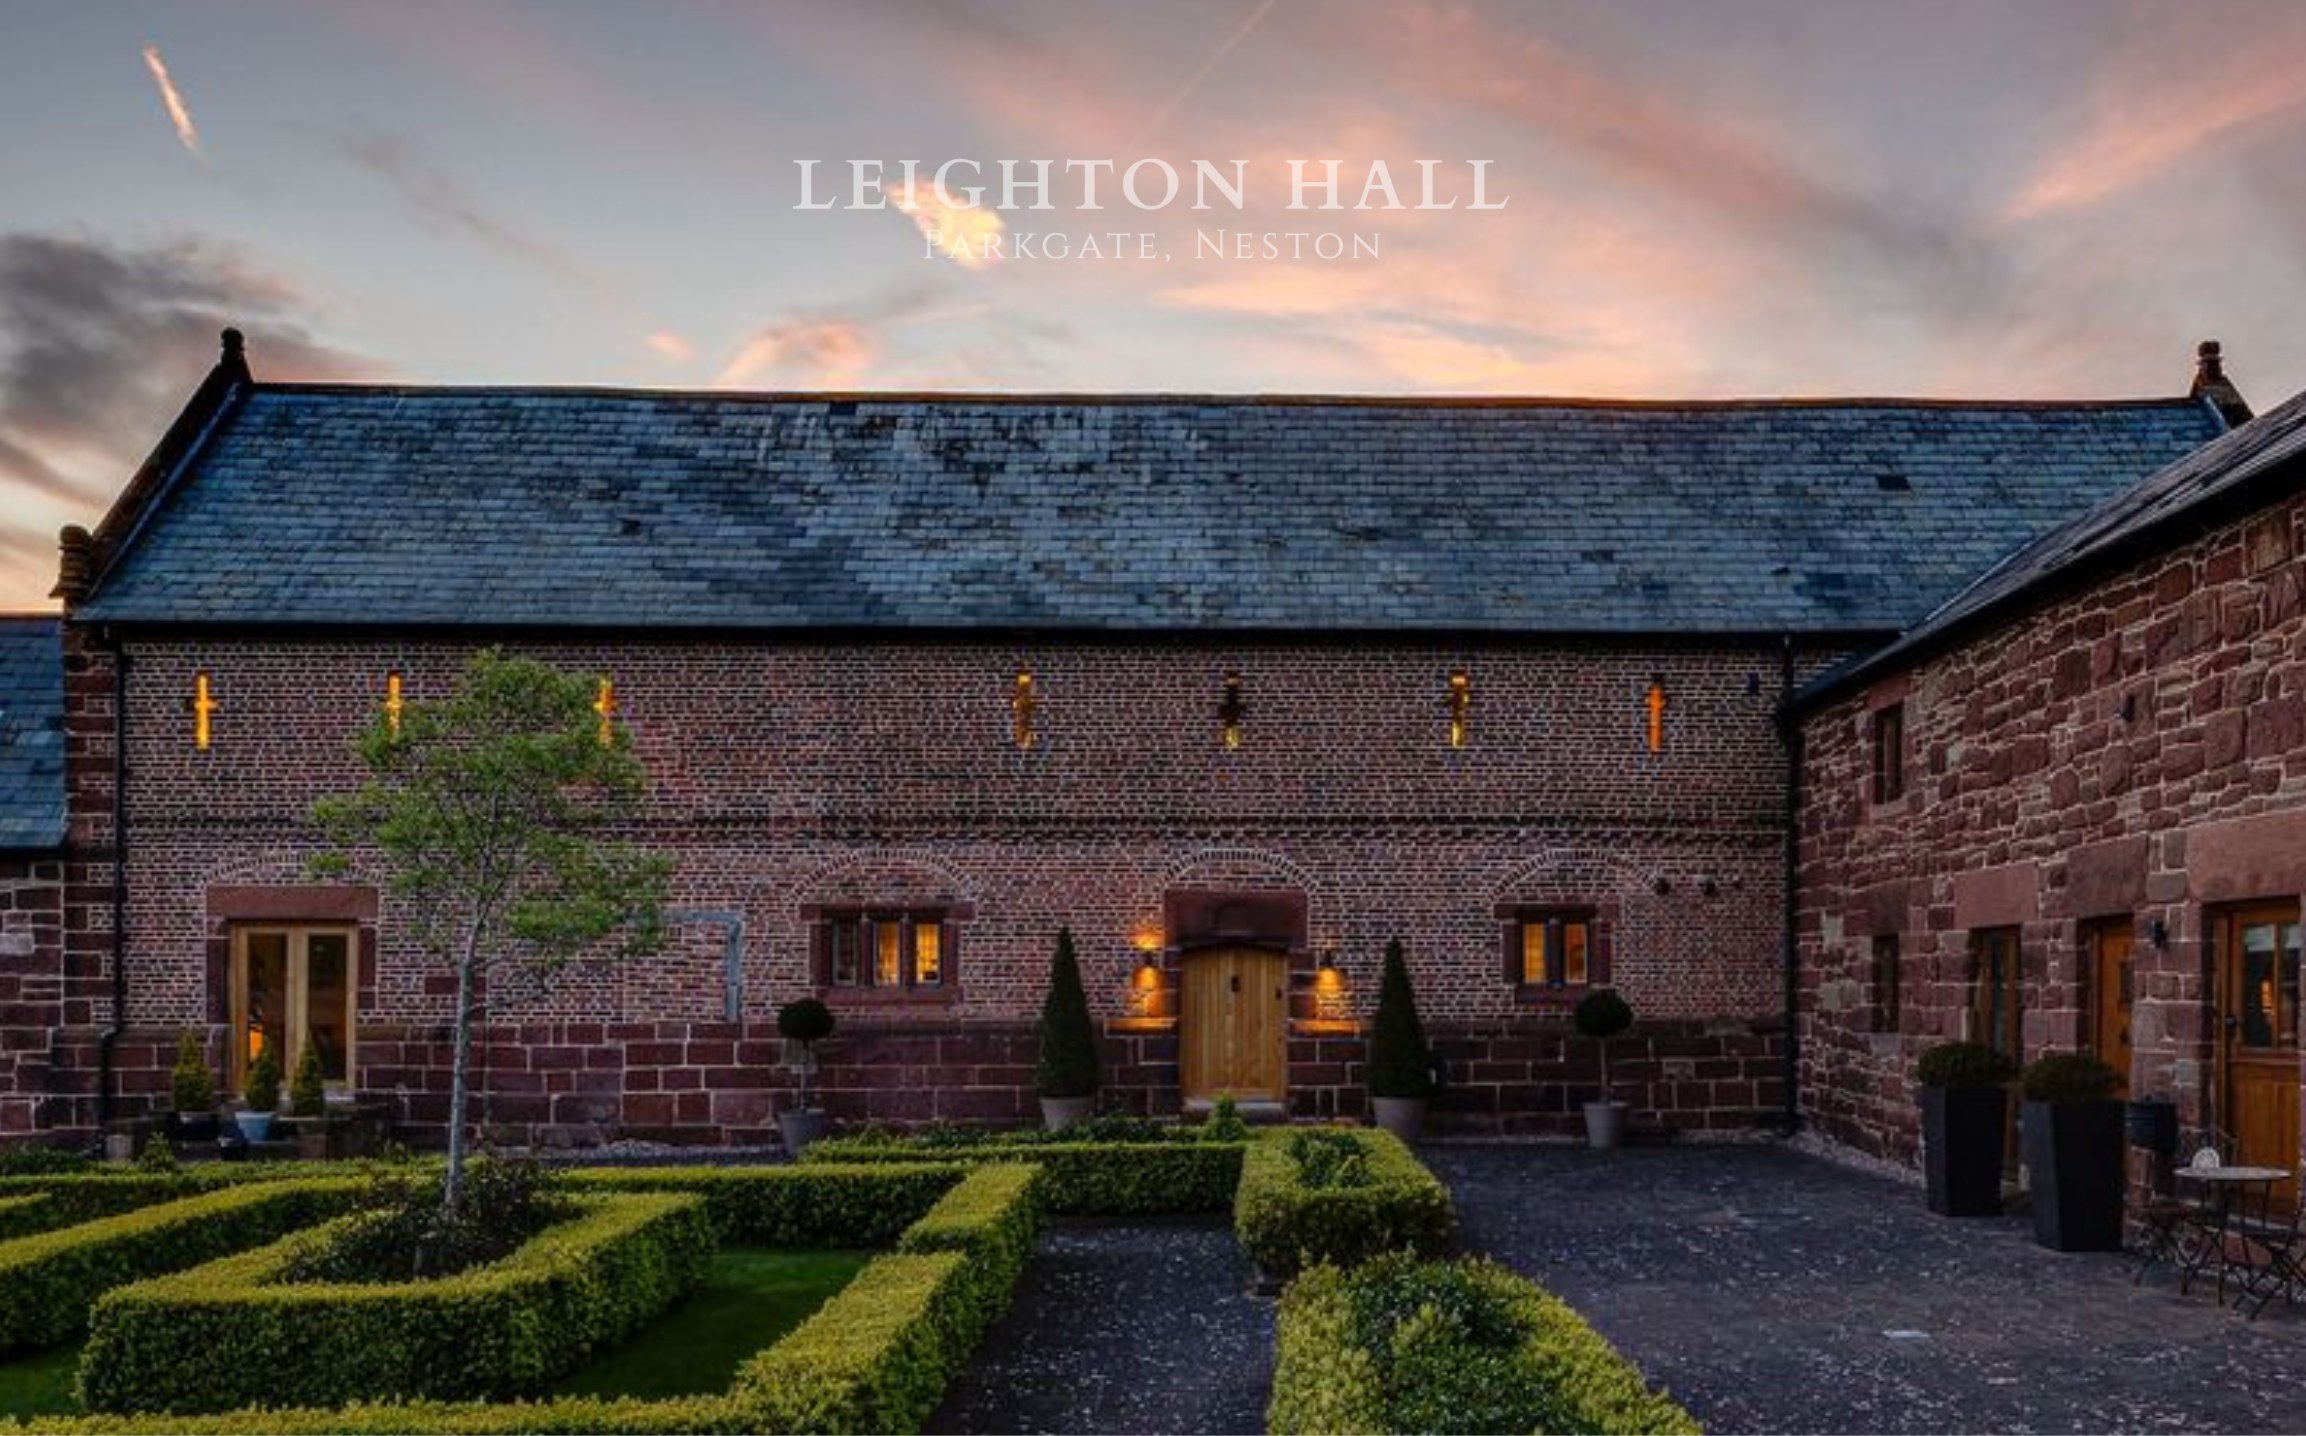
Set within the characterful surroundings of 3 Leighton Hall, The Runnell is a home where history and contemporary living meet in perfect balance. Dating back to the mid 17th century, this remarkable Grade II*-listed barn conversion carries a quiet sense of heritage, believed to have once formed part of the original stables. Today, it has been carefully restored to preserve its architectural integrity while introducing a refined, modern finish.
The home, in the agent’s words
Read the full agent description
A Historic Home Reimagined
Set within the characterful surroundings of 3 Leighton Hall, The Runnell is a home where history and contemporary living meet in perfect balance. Dating back to the mid 17th century, this remarkable Grade II*-listed barn conversion carries a quiet sense of heritage, believed to have once formed part of the original stables. Today, it has been carefully restored to preserve its architectural integrity while introducing a refined, modern finish.
From the moment of arrival, the building’s presence is unmistakable. Sandstone detailing and the original date stone of 1665 offer a glimpse into its past, while the surrounding setting provides a sense of calm and privacy. The position is exceptional, with far-reaching views stretching across the Dee Estuary towards North Wales, a backdrop that shifts beautifully with the seasons.
Space, Light And Character
Stepping inside, the sense of space is immediate. The entrance opens into an expansive open-plan living area where scale and character combine effortlessly. Solid oak flooring runs underfoot, while the eye is drawn upwards to vaulted ceilings framed by magnificent exposed beams. The atmosphere is both impressive and welcoming, a space designed for everyday living as much as for entertaining.
The kitchen sits confidently at the heart of the home, contemporary in style and thoughtfully designed. Integrated Miele appliances and a substantial island create a natural gathering point, equally suited to relaxed mornings or evenings with friends. Beyond, a generous dining area flows seamlessly into the main living space.
The sitting area is defined by its architectural features. Original oak beams and sections of Elizabethan brickwork bring warmth and authenticity, while a central fireplace creates a natural focal point during the cooler months. The home features a carefully designed lighting system to perfectly enhance the architecture and character of the building. Oak bi-fold doors open onto the garden, allowing light to pour in and framing the views beyond.
Flexible Living
The ground floor continues to offer flexibility, with additional spaces that adapt to modern life. A further reception room, currently used as a study, could easily form part of a self-contained suite alongside the nearby bedroom and shower room. This arrangement is ideal for guests or multi-generational living, offering both privacy and independence.
That bedroom itself carries a unique detail, with an ornate carved beam dated 1666. It is a subtle yet striking reminder of the building’s history, adding depth and character to an already inviting space. Practical elements have also been carefully considered, with a well-appointed utility room discreetly positioned off the main living area.
A Sense Of Retreat
Upstairs, the feeling of openness continues. The principal bedroom is particularly impressive, generous in scale and elevated in its design. Exposed beams frame the space, while a central fireplace adds both character and warmth. There is a quiet grandeur to the room, balanced by a sense of calm that makes it a true retreat.
Additional bedrooms are arranged across the upper levels, each offering their own perspective of the surrounding landscape. Natural light filters through thoughtfully placed windows, highlighting the textures of stone and timber throughout. Bathrooms are well appointed and feature underfloor heating with a combination of contemporary fittings and finishes that sit comfortably within the historic setting.
The layout across these floors provides both flexibility and privacy, making the home well suited to families, guests or those seeking space to work from home.
Outdoor Living And Setting
Outside, the garden has been designed for ease and enjoyment. A decked terrace provides the perfect place to take in the far-reaching views, whether for quiet mornings or evenings spent with company. The lawned areas are low maintenance, allowing more time to simply enjoy the surroundings.
A cobbled section of the garden, itself listed, adds further character and a tangible link to the past. Every element feels considered, creating a setting that complements the house without overwhelming it.
The location offers an enviable lifestyle. A footpath leads directly across the fields towards Parkgate, where the waterfront, cafés and restaurants provide a relaxed coastal atmosphere. The Wirral Way is close by, offering miles of scenic walking and cycling routes. Nearby Heswall and Neston provide a range of everyday amenities, while Chester is within easy reach for a wider selection of shopping, dining and cultural experiences.
A Home Of Distinction
3 Leighton Hall is a home that tells a story. Its origins are evident in every beam and stone, yet its design speaks to modern living with clarity and purpose. The balance between history and contemporary comfort has been carefully achieved, creating a space that feels both timeless and relevant.
It is a house defined by its sense of space, its remarkable views and its quiet character. A place where heritage is not simply preserved, but lived in, every day.
A feel for the area
Connected for everyday life
100%of homes in the postcode can access 100+ Mbps broadband.
Available speed bands
- 30+ Mbps
- 100%
- 100+ Mbps
- 100%
- 300+ Mbps
- 100%
- 1,000+ Mbps
- 100%
Getting about
1.1 milesto Neston Rail Station
Approximate straight-line distance · DfT NaPTAN · 13 Sept 2026Background air quality
- Fine particles · PM₂.₅
- 5.5 µg/m³ · Above the WHO guideline · well within the UK legal limit
- Nitrogen dioxide · NO₂
- 5.3 µg/m³ · Meets the WHO guideline
Annual background levels. For scale: the WHO 2021 guideline is 5 µg/m³ for PM₂.₅ and 10 for NO₂; the UK legal limit is 20 and 40. Lower is better; this is a 1 km model, not a reading at the door.
Defra · 2024 annual model · 1 km areaLocal information is approximate. Distances are straight-line estimates from the available location. Broadband describes postcode coverage, not the speed or service available at this home; check the address with a provider. Air quality is a modelled annual background estimate.
Checking nearby places…
Picture your everyday
Start with the agent's details and explore the area guide to get a feel for daily life here.
Other homes nearby
Homes in CH64 postcode area →About these property details
The information provided in this listing is for general information purposes only and does not constitute property particulars. We make no warranties or guarantees, express or implied, regarding the accuracy, completeness, or availability of the information.
Property details are provided by the listing agent, developer, or other third parties, and we have no control over the content provided. Prospective buyers or tenants should make their own enquiries and verify all information directly with the agent or relevant party.
Information relating to Energy Performance Certificates, Home Reports, or other statutory documents should be obtained directly from the selling agent or developer where applicable.