
DE12
Moira Road
OIRO
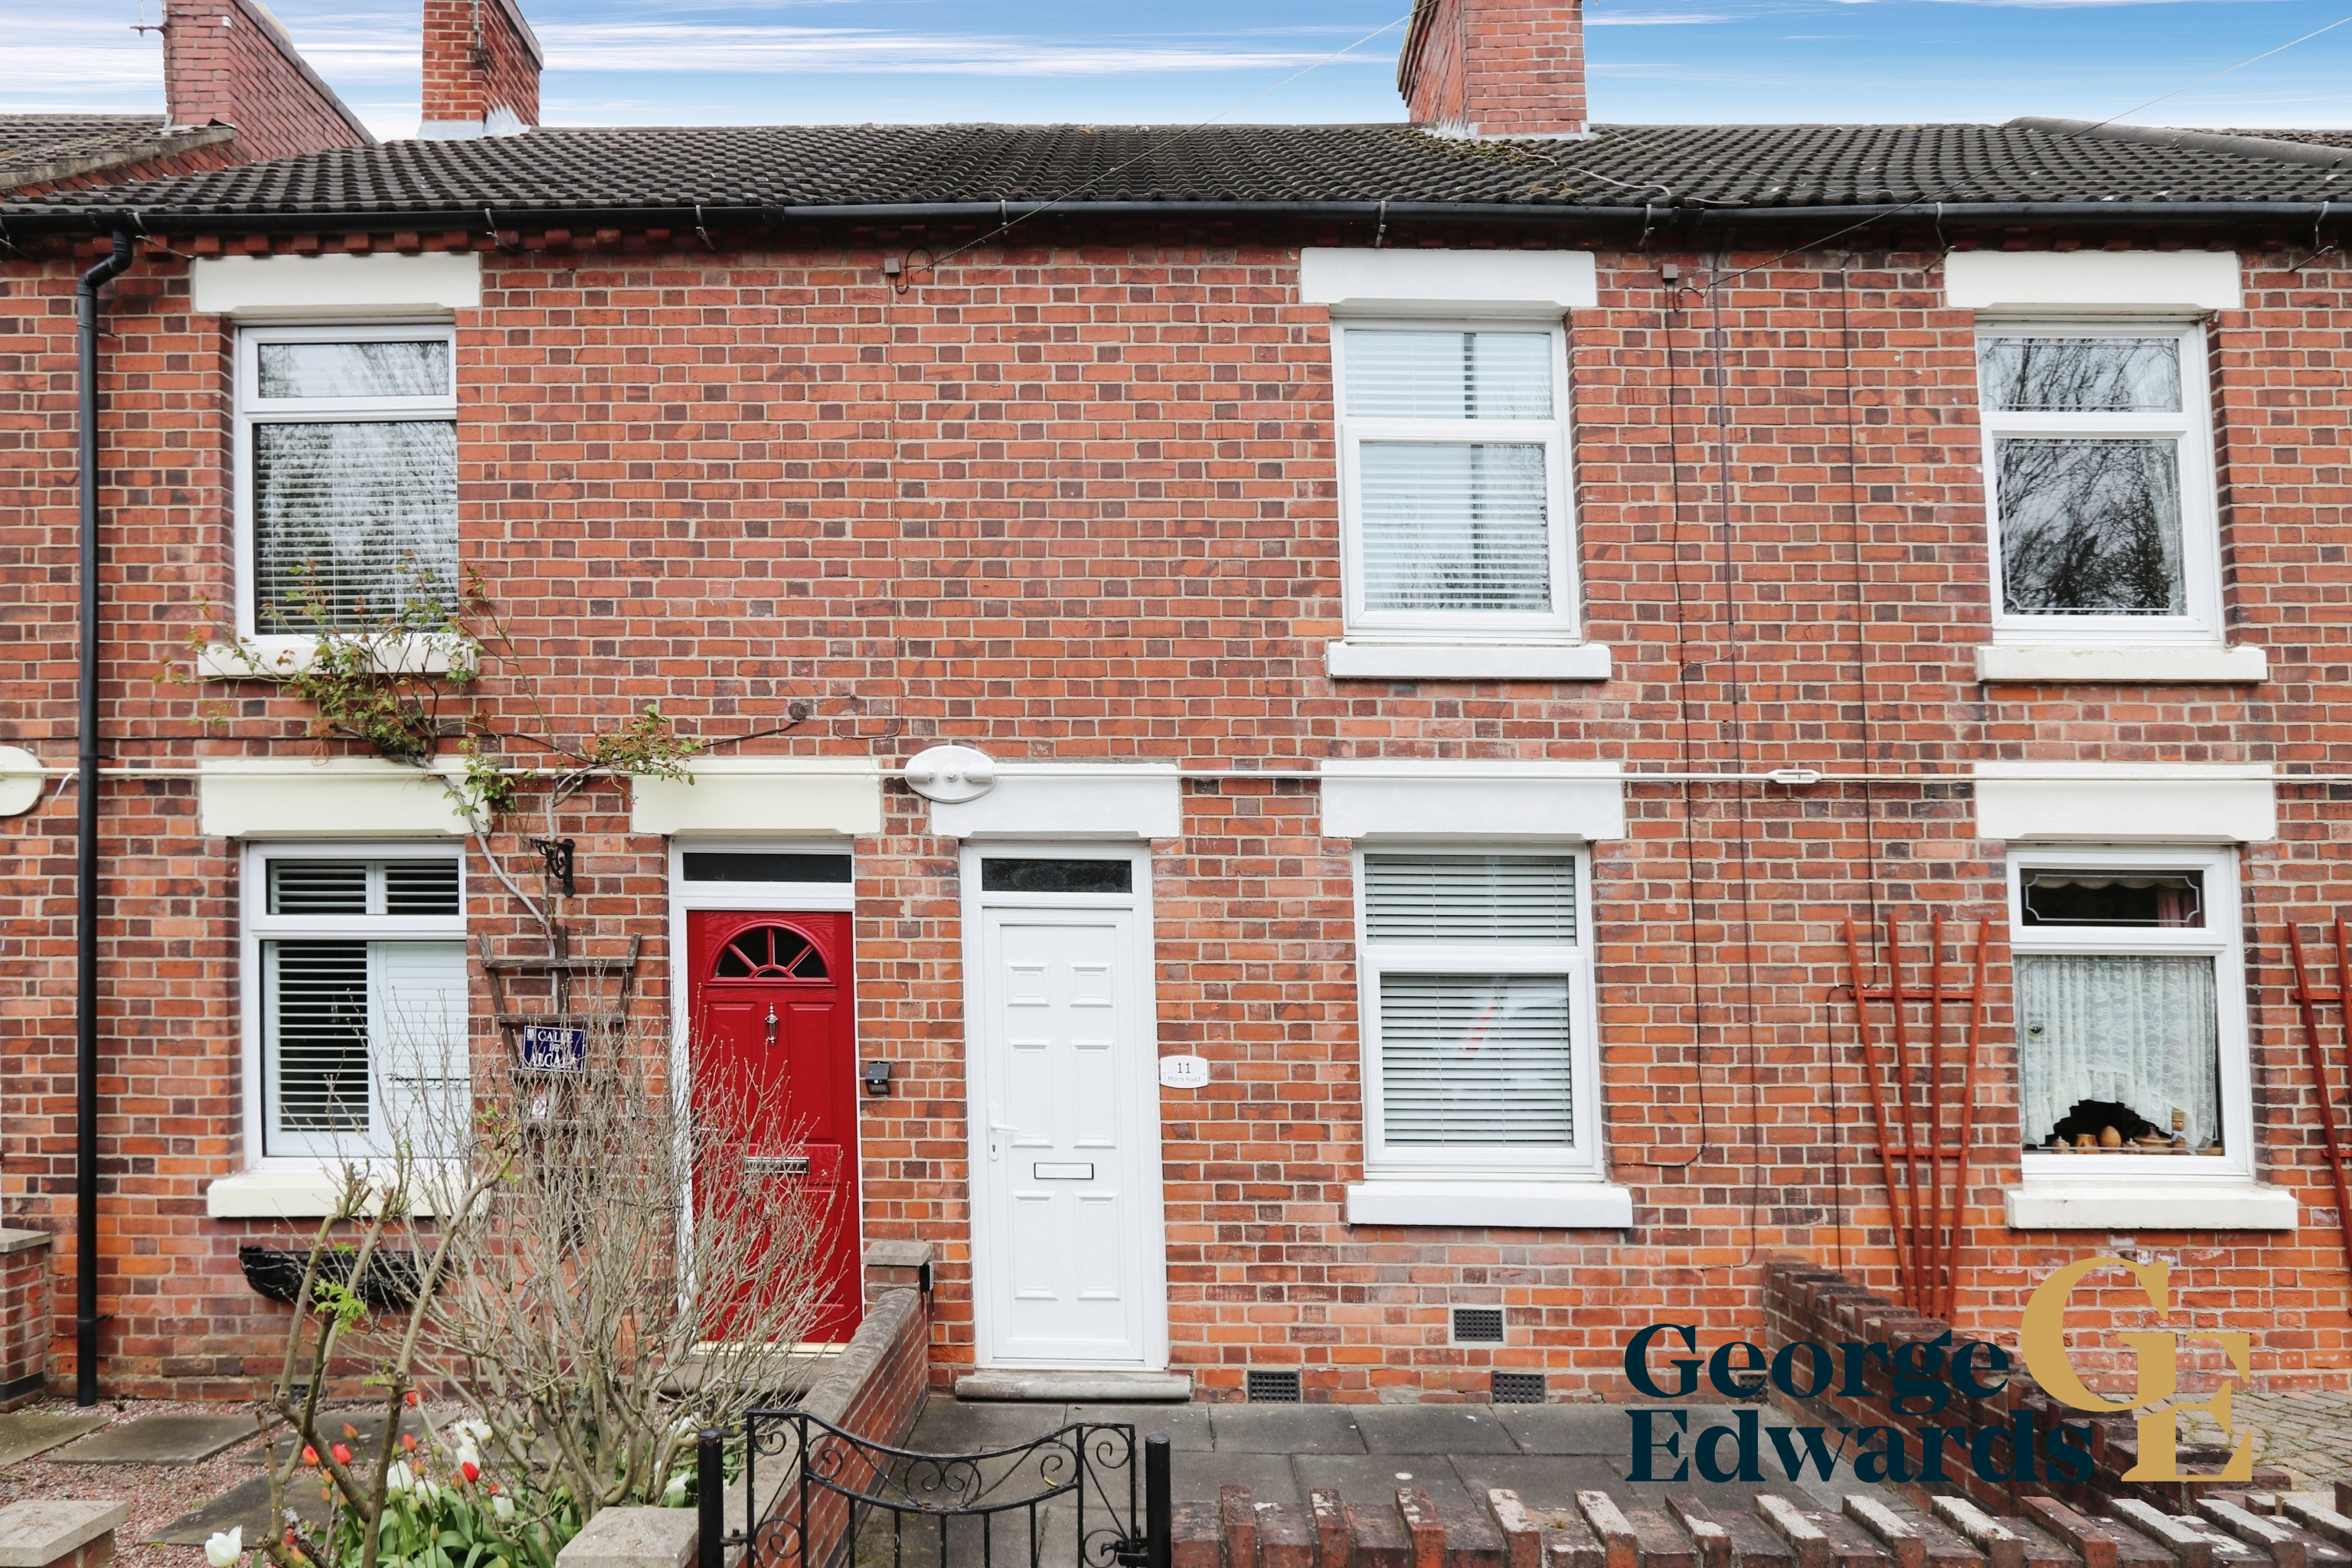
A well-proportioned mid-terrace home in Donisthorpe, offering bright, neutrally presented accommodation with two separate reception rooms and a practical kitchen. With a tenant currently in situ and scope for vacant possession subject to the appropriate arrangements, the property could appeal to both investors and buyers looking for a home of their own.
The home, in the agent’s words
- Traditional mid-terrace home
- Two separate reception rooms
- Fitted galley-style kitchen
- First-floor bathroom
- Separate ground floor W.C.
- Lawned garden setting
- Neutral interior presentation
- Tenant currently in situ
- Ideal for investors or owner-occupiers
Read the full agent description
The accommodation has a straightforward, practical layout, with light neutral décor creating a clean backdrop throughout. The front dining room provides a useful second reception space, while the separate lounge sits beyond and offers comfortable proportions for everyday living, with both rooms benefiting from wood-effect flooring and feature fireplaces.To the rear, the kitchen is arranged in a galley-style layout with fitted cabinetry, work surfaces, an integrated oven and hob, sink beneath the window and space for day-to-day appliances. A separate ground floor W.C. sits beyond the kitchen, adding useful convenience.Upstairs are two bedrooms, including a generously proportioned bedroom one, together with a bathroom fitted with a bath and shower over, wash basin and W.C. The bathroom is finished in a simple contemporary style with marble-effect wall panels around the bathing area.Outside, there is a lawned garden setting with established hedging and mature trees, providing welcome outdoor space. The traditional red-brick terrace frontage gives the property a familiar village character.The property is currently occupied by a tenant, who has indicated that they would be willing to leave should vacant possession be required. Buyers should make their own enquiries regarding the timing and arrangements for possession. The property is to remain actively marketed until exchange of contracts.Donisthorpe Primary School is recorded approximately 0.27 miles away, while the property is also shown as having access to standard, superfast and ultrafast broadband services, subject to provider availability. Whether considered as an investment or as a future home, this is a property with a flexible layout and useful living space; contact George Edwards to arrange your viewing.FLOOR PLANGround Floor Dining Room: 3.65m x 3.32m (12 0 x 10 11) Lounge: 3.66m x 3.63m (12 0 x 11 11) Kitchen: 3.91m x 2.14m (12 10 x 7 0) W.C.First Floor Bedroom One: 3.66m x 3.34m (12 0 x 10 11) Bedroom Two: 3.65m x 2.69m (12 0 x 8 10) Bathroom: 2.54m x 2.07m (8 4 x 6 9)Halliday Estates Ltd t/a George Edwards.All details are provided in good faith and should not be relied upon as statements or representations of fact. Measurements, floorplans and distances are approximate. Buyers should satisfy themselves as to the accuracy of all information, including tenure, services, planning, condition and any charges, before proceeding. Subject to contract.Proud members of Propertymark, The Property Ombudsman and the Federation of Independent Agents. Accredited Living Wage Employer. We plant a tree for every home sold through Treedom. Full company, complaints, regulatory and sustainability information is available on our website.
A feel for the area
Connected for everyday life
100%of homes in the postcode can access 100+ Mbps broadband.
Available speed bands
- 30+ Mbps
- 100%
- 100+ Mbps
- 100%
- 300+ Mbps
- 100%
- 1,000+ Mbps
- 100%
Getting about
7.3 milesto Burton-on-Trent Rail Station
Approximate straight-line distance · DfT NaPTAN · 13 Sept 2026Background air quality
- Fine particles · PM₂.₅
- 6.6 µg/m³ · Above the WHO guideline · well within the UK legal limit
- Nitrogen dioxide · NO₂
- 5.4 µg/m³ · Meets the WHO guideline
Annual background levels. For scale: the WHO 2021 guideline is 5 µg/m³ for PM₂.₅ and 10 for NO₂; the UK legal limit is 20 and 40. Lower is better; this is a 1 km model, not a reading at the door.
Defra · 2024 annual model · 1 km areaLocal information is approximate. Distances are straight-line estimates from the available location. Broadband describes postcode coverage, not the speed or service available at this home; check the address with a provider. Air quality is a modelled annual background estimate.
Picture your everyday
Start with the agent's details and explore the area guide to get a feel for daily life here.
Other homes nearby
Homes in DE12 postcode area →About these property details
The information provided in this listing is for general information purposes only and does not constitute property particulars. We make no warranties or guarantees, express or implied, regarding the accuracy, completeness, or availability of the information.
Property details are provided by the listing agent, developer, or other third parties, and we have no control over the content provided. Prospective buyers or tenants should make their own enquiries and verify all information directly with the agent or relevant party.
Information relating to Energy Performance Certificates, Home Reports, or other statutory documents should be obtained directly from the selling agent or developer where applicable.