

Barnstaple, Devon · EX32
South Park
Guide Price
Kilke is a stunning four-bedroom family home in South Park, Newport, offering spacious living, a private garden, and easy access to schools, town, and transport links. Call now to book your viewing!
The home, in the agent’s words
- Brick Pathed Driveway & Single Garage
- Large Rear Garden
- Cul-De-Sac Location
- Close to Local Schools
- 3 Double Bedrooms & Single
- Study
- Enclosed Plot
- Call Now Or Book Online 24/7
Read the full agent description
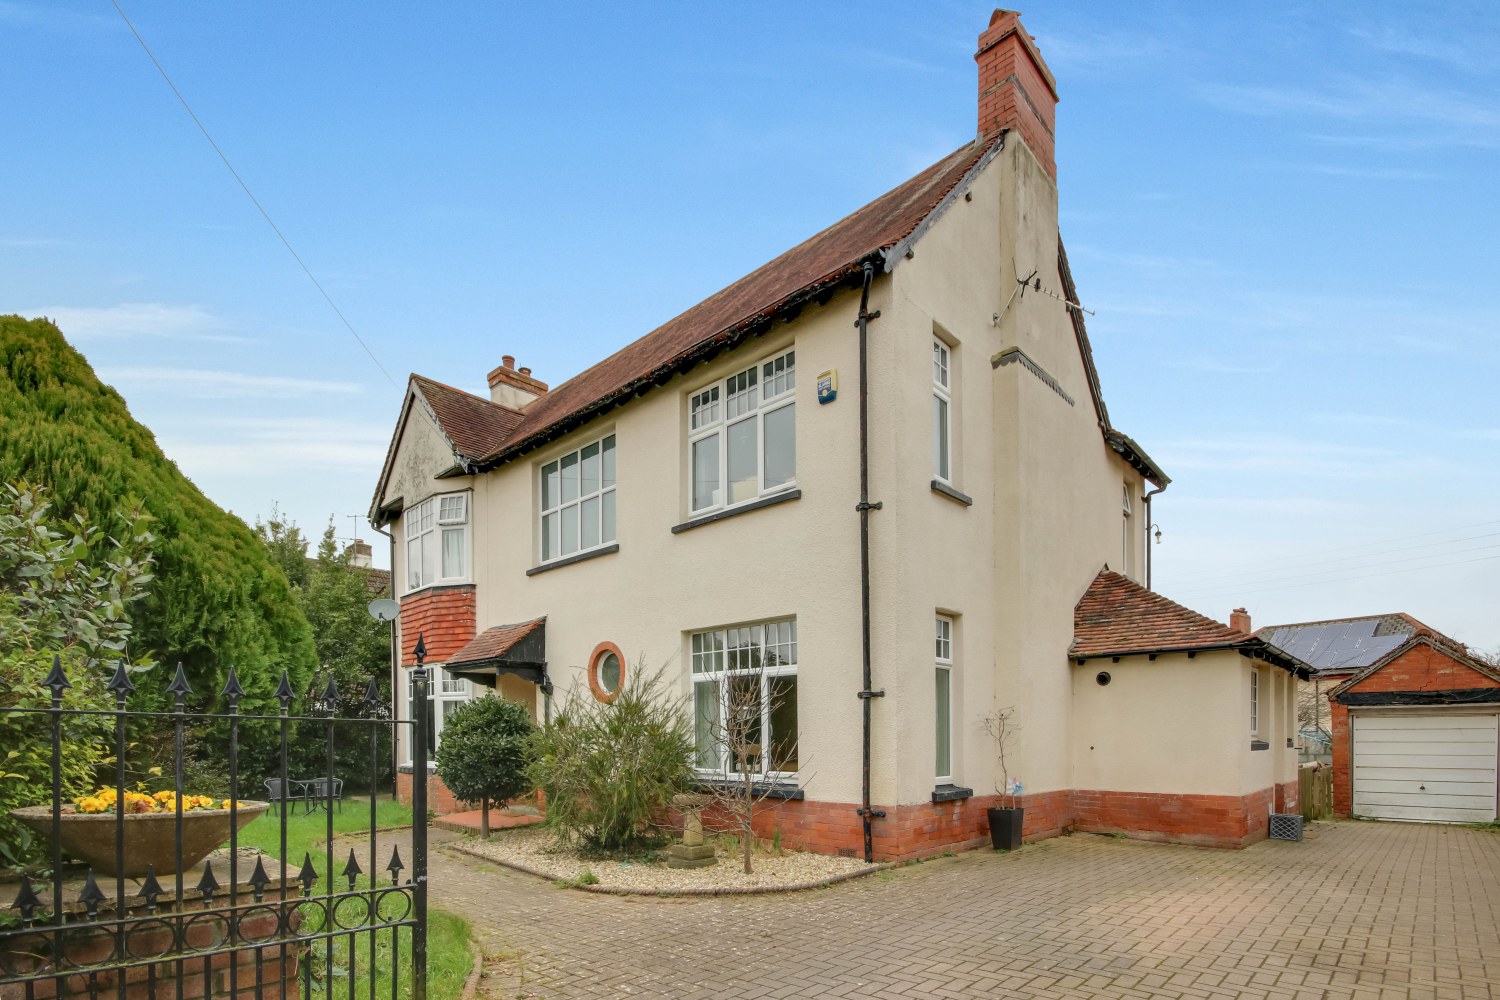
Welcome to Kilkie! A truly exceptional family home located in the wonderful residential area of South Park, Newport. Just a stone’s throw from well-regarded schools, Barnstaple town centre, and a variety of national retailers. With easy access to the North Devon Link Road, this home is perfectly positioned for both convenience and comfort, making it the ideal choice for families looking to relocate to this sought-after location.
First impressions of this detached property are nothing short of impressive! With a gated entrance leading to a large brick-paved driveway and access to both the front garden and a pathway to the front door.
Inside, the welcoming hallway provides access to all of the downstairs rooms and boasts a fantastic standard of presentation. The spacious living room is a real highlight, featuring a stunning log burner as its focal point, and benefiting from triple aspect views through UPVC double-glazed windows. This room is currently arranged with a large sofa set and freestanding furniture, but its versatility allows you to easily adapt the space to suit your family’s needs.
The kitchen diner offers a wonderfully social space, perfect for family meals and entertaining. With plenty of room for a six-seater dining table, this area flows seamlessly into the well-equipped kitchen, which boasts a Range Master oven, matching wall and base units, and space for white goods such as a fridge-freezer, wine fridge, and dishwasher. Adjacent to the kitchen, you’ll find a handy utility room that provides additional storage and access to the side elevation, keeping laundry out of sight. A cloakroom on this floor adds extra practicality for the whole family. The study, accessed from the entrance hallway, is ideal for those who work from home, need a quiet space to read, or want to use it as a nursery.
Upstairs, the grand staircase leads to a spacious landing with access to all four bedrooms, the family bathroom, and an additional WC. The master bedroom is generously sized, featuring a bay window with views over the front elevation, and ample space for a king-sized bed and freestanding furniture.
Bedrooms two and three are also large double rooms, while bedroom four, currently being used as a nursery, could easily serve as a single bedroom or a walk-in wardrobe to the master.
If you appreciate the finer things in life, then you’ll fall in love with the main family bathroom! A beautifully presented with a clawfoot bathtub, pedestal wash hand basin, corner mirror, heated towel rail, low-level WC, and fully tiled throughout
The rear garden is private and offers great potential for the next owner to make their mark. With a large lawn area, a stone-chipped area perfect for alfresco dining, and an outbuilding to the rear of the single garage, this space offers plenty of opportunities for family enjoyment and future development.
Homes in this desirable location rarely come to the market, so don’t miss your chance to view this fantastic property. Call 24/7 or book online now to arrange a viewing before someone else beats you to it!
Local Shop - 0.3 miles // Local School - 0.2 miles Park Community School // Local Pub - 0.2 miles // Parking - Driveway Parking and Garage for up to 3 Cars// Tenure - Freehold //
A feel for the area
Connected for everyday life
100%of homes in the postcode can access 100+ Mbps broadband.
Available speed bands
- 30+ Mbps
- 100%
- 100+ Mbps
- 100%
- 300+ Mbps
- 100%
- 1,000+ Mbps
- 100%
Getting about
0.7 milesto Barnstaple Rail Station
Approximate straight-line distance · DfT NaPTAN · 13 Sept 2026Background air quality
- Fine particles · PM₂.₅
- 4.9 µg/m³ · Meets the WHO guideline
- Nitrogen dioxide · NO₂
- 4.6 µg/m³ · Meets the WHO guideline
Annual background levels. For scale: the WHO 2021 guideline is 5 µg/m³ for PM₂.₅ and 10 for NO₂; the UK legal limit is 20 and 40. Lower is better; this is a 1 km model, not a reading at the door.
Defra · 2024 annual model · 1 km areaLocal information is approximate. Distances are straight-line estimates from the available location. Broadband describes postcode coverage, not the speed or service available at this home; check the address with a provider. Air quality is a modelled annual background estimate.
Checking nearby places…
Picture your everyday
Start with the agent's details and explore the area guide to get a feel for daily life here.
Other homes nearby
Homes in EX32 postcode area →About these property details
The information provided in this listing is for general information purposes only and does not constitute property particulars. We make no warranties or guarantees, express or implied, regarding the accuracy, completeness, or availability of the information.
Property details are provided by the listing agent, developer, or other third parties, and we have no control over the content provided. Prospective buyers or tenants should make their own enquiries and verify all information directly with the agent or relevant party.
Information relating to Energy Performance Certificates, Home Reports, or other statutory documents should be obtained directly from the selling agent or developer where applicable.