

Caerau, Cardiff · CF5
Cwrt Yr Ala Road
Offers Over · Originally listed at £180,000
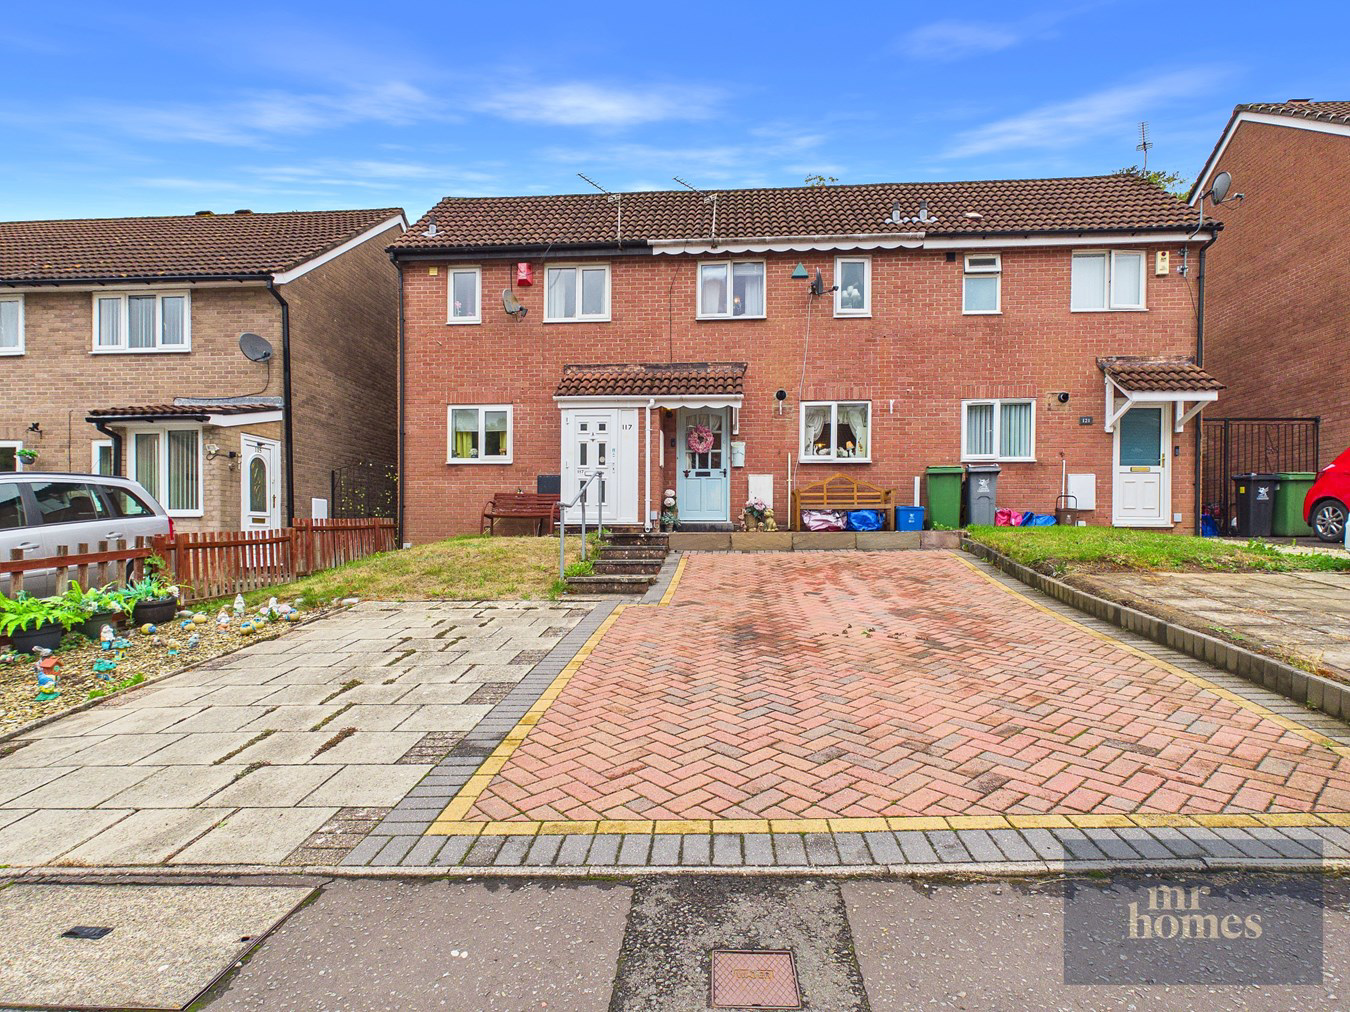
*** OFFERS OVER £170,000 *** Discover this Immaculately Presented 1-Bedroom Freehold Terraced House located in a Highly Desirable Area with Excellent Transport Links. This stylish home features a modern, re-fitted kitchen complete with integrated fridge and freezer, perfect for contemporary living. The open-plan reception room boasts a vaulted roof, creating a spacious and airy atmosphere, while a newly installed Baxi 200 combi-boiler ensures efficient heating throughout. Enjoy relaxing in the spacious double bedroom, which impressively includes a balcony overlooking the living and dining area. Step outside to the landscaped, tiered enclosed rear garden—ideal for outdoor entertaining or quiet moments—plus a private large brick-paved driveway and a charming patio/terrace to the front.This property offers a wonderful blend of comfort, style, and convenience, making it an excellent choice for first-time buyers or those seeking a low-maintenance ...
The home, in the agent’s words
- A VERY WELL PRESENTED 1-BED PROPERTY
- A MODERN & RE-FITTED KITCHEN with INTEGRATED FRIDGE & FREEZER
- OPEN-PLAN MODERN LIVING with VAULTED ROOF/CEILING
- A BEAUTIFULLY STYLISH BATHROOM SUITE
- SPACIOUS DOUBLE BEDROOM with BALCONY OVERLOOKING LIVING/DINING AREA
- NEWLY INSTALLED BAXI 200 COMBI-BOILER
- PRIVATE 'BRICK-PAVED' LARGE DRIVEWAY
- PATIO/TERRACE TO FRONT
- LANDSCAPED ENCLOSED REAR GARDEN - (TIERED)
- FREEHOLD
Read the full agent description
*** OFFERS OVER £170,000 *** Discover this Immaculately Presented 1-Bedroom Freehold Terraced House located in a Highly Desirable Area with Excellent Transport Links. This stylish home features a modern, re-fitted kitchen complete with integrated fridge and freezer, perfect for contemporary living. The open-plan reception room boasts a vaulted roof, creating a spacious and airy atmosphere, while a newly installed Baxi 200 combi-boiler ensures efficient heating throughout. Enjoy relaxing in the spacious double bedroom, which impressively includes a balcony overlooking the living and dining area. Step outside to the landscaped, tiered enclosed rear garden—ideal for outdoor entertaining or quiet moments—plus a private large brick-paved driveway and a charming patio/terrace to the front. This property offers a wonderful blend of comfort, style, and convenience, making it an excellent choice for first-time buyers or those seeking a low-maintenance and beautifully maintained home. EARLY VIEWING IS HIGHLY RECOMMENDED - FREE MORTGAGE ADVICE AVAILABLE - PLEASE CALL 02920 204 555 - WWW.MR-HOMES.CO.UK
OPEN-PLAN KITCHEN / LIVING & DINING ROOM with VAULTED CEILING/ROOF
22' 6" x 13' 6" (6.86m x 4.11m)
Beautifully Presented & Open-Plan Kitchen to Spacious Living/Dining Area -
Re-Fitted & Modern Kitchen with Real Wooden Worktops and Matching Upstands. Herringbone Style LVT Flooring. Plumbed for Washing Machine. Integrated Undercounter Fridge & Freezer, Integrated Dishwasher, Integrated 4-Ring Ceramic Hob & Electric Oven Under - Belfast Sink with Mixer Tap Over. Single Panel Radiator, uPVC D/g Window to Front, Walls with Feature Panelling up to Waist Height. Open-Plan to Spacious Living Room/Diner with Vaulted Ceiling/Roof. Double Panel Radiator, uPVC D/g Window & French Patio Door Open to the Attractive Landscaped Rear Garden. Staircase to 1st Floor Landing.
NB: Newly Fitted BAXI 200 Combi-Boiler housed in Wall Unit.
Staircase to the First Floor Landing
Stripped Staircase to Landing with Stripped Floorboards, Open-Plan Balcony Overlooking the Living/Dining Area, Sliding Door to the Re-Fitted & Modern Bathroom Suite. Opens to the Double Bedroom.
Double Bedroom
13' 6" x 13' 2" (4.11m x 4.01m)
Stripped Floorboards, uPVC D/g Window to Front, Radiator, Open-Plan Balcony Overlooking the Living/Dining Area.
STYLISH BATHROOM SUITE - RE-FITTED
10' 1" x 4' 9" (3.07m x 1.45m)
A 3-Piece Stylish Bathroom Suite, including Clawfoot Bath with Thermostatic Mixer Shower Over, Dual Rainfall and Handheld Shower Heads, Glass Shower Screen, Hand Wash Basin with Mixer Tap Over, Close-Coupled W.c, uPVC Obscured D/g Window to Front, Column Bar Radiator with Heated Towel Rail, Walls with Feature Panelling to half-Height, Inset Spotlights to Ceiling and a Hatch accessing the Insulated Loft.
Outside Front
Brick-Paved Patio/Terrace
Private 'Brick-Paved' Large Driveway to Front
Landscaped Tiered Rear Garden - Enclosed
Patio with Steps up to Laid Lawn Tiers. All Enclosed and Backing onto Woodland.
A feel for the area
Connected for everyday life
100%of homes in the postcode can access 100+ Mbps broadband.
Available speed bands
- 30+ Mbps
- 100%
- 100+ Mbps
- 100%
- 300+ Mbps
- 100%
- 1,000+ Mbps
- 100%
Getting about
1.7 milesto Waun-gron Park Rail Station
Approximate straight-line distance · DfT NaPTAN · 13 Sept 2026Background air quality
- Fine particles · PM₂.₅
- 5.5 µg/m³ · Above the WHO guideline · well within the UK legal limit
- Nitrogen dioxide · NO₂
- 10.4 µg/m³ · Above the WHO guideline · well within the UK legal limit
Annual background levels. For scale: the WHO 2021 guideline is 5 µg/m³ for PM₂.₅ and 10 for NO₂; the UK legal limit is 20 and 40. Lower is better; this is a 1 km model, not a reading at the door.
Defra · 2024 annual model · 1 km areaLocal information is approximate. Distances are straight-line estimates from the available location. Broadband describes postcode coverage, not the speed or service available at this home; check the address with a provider. Air quality is a modelled annual background estimate.
Picture your everyday
Start with the agent's details and explore the area guide to get a feel for daily life here.
Other homes nearby
Homes in Cardiff →About these property details
The information provided in this listing is for general information purposes only and does not constitute property particulars. We make no warranties or guarantees, express or implied, regarding the accuracy, completeness, or availability of the information.
Property details are provided by the listing agent, developer, or other third parties, and we have no control over the content provided. Prospective buyers or tenants should make their own enquiries and verify all information directly with the agent or relevant party.
Information relating to Energy Performance Certificates, Home Reports, or other statutory documents should be obtained directly from the selling agent or developer where applicable.