
Tunbridge Wells · TN4
Upper Street
Guide Price
Exceptional Arts & Crafts home in tranquil Tunbridge Wells setting. Open plan kitchen/dining, 3 receptions, 3 double bedrooms, 75ft garden with garden office, easy access to town and schools.
The home, in the agent’s words
- Beautifully renovated Arts and Craft family home showcasing stunning design features
- Within the catchment for excellent schooling, including those in the Grammar system and Speldhurst Primary (rated outstanding)
- 75ft sunny rear garden filled with established planting and bespoke garden office
- Spacious living room with french doors to attractive front courtyard
- Bespoke hand made kitchen with large central island and separate dining area overlooking the gardens
- 2 further reception rooms
- Underfloor heating on the ground floor
- 3 double bedrooms
- Well appointed family bathroom
- Within easy reach of the town centre and train station, with fast and frequent trains to London
Read the full agent description
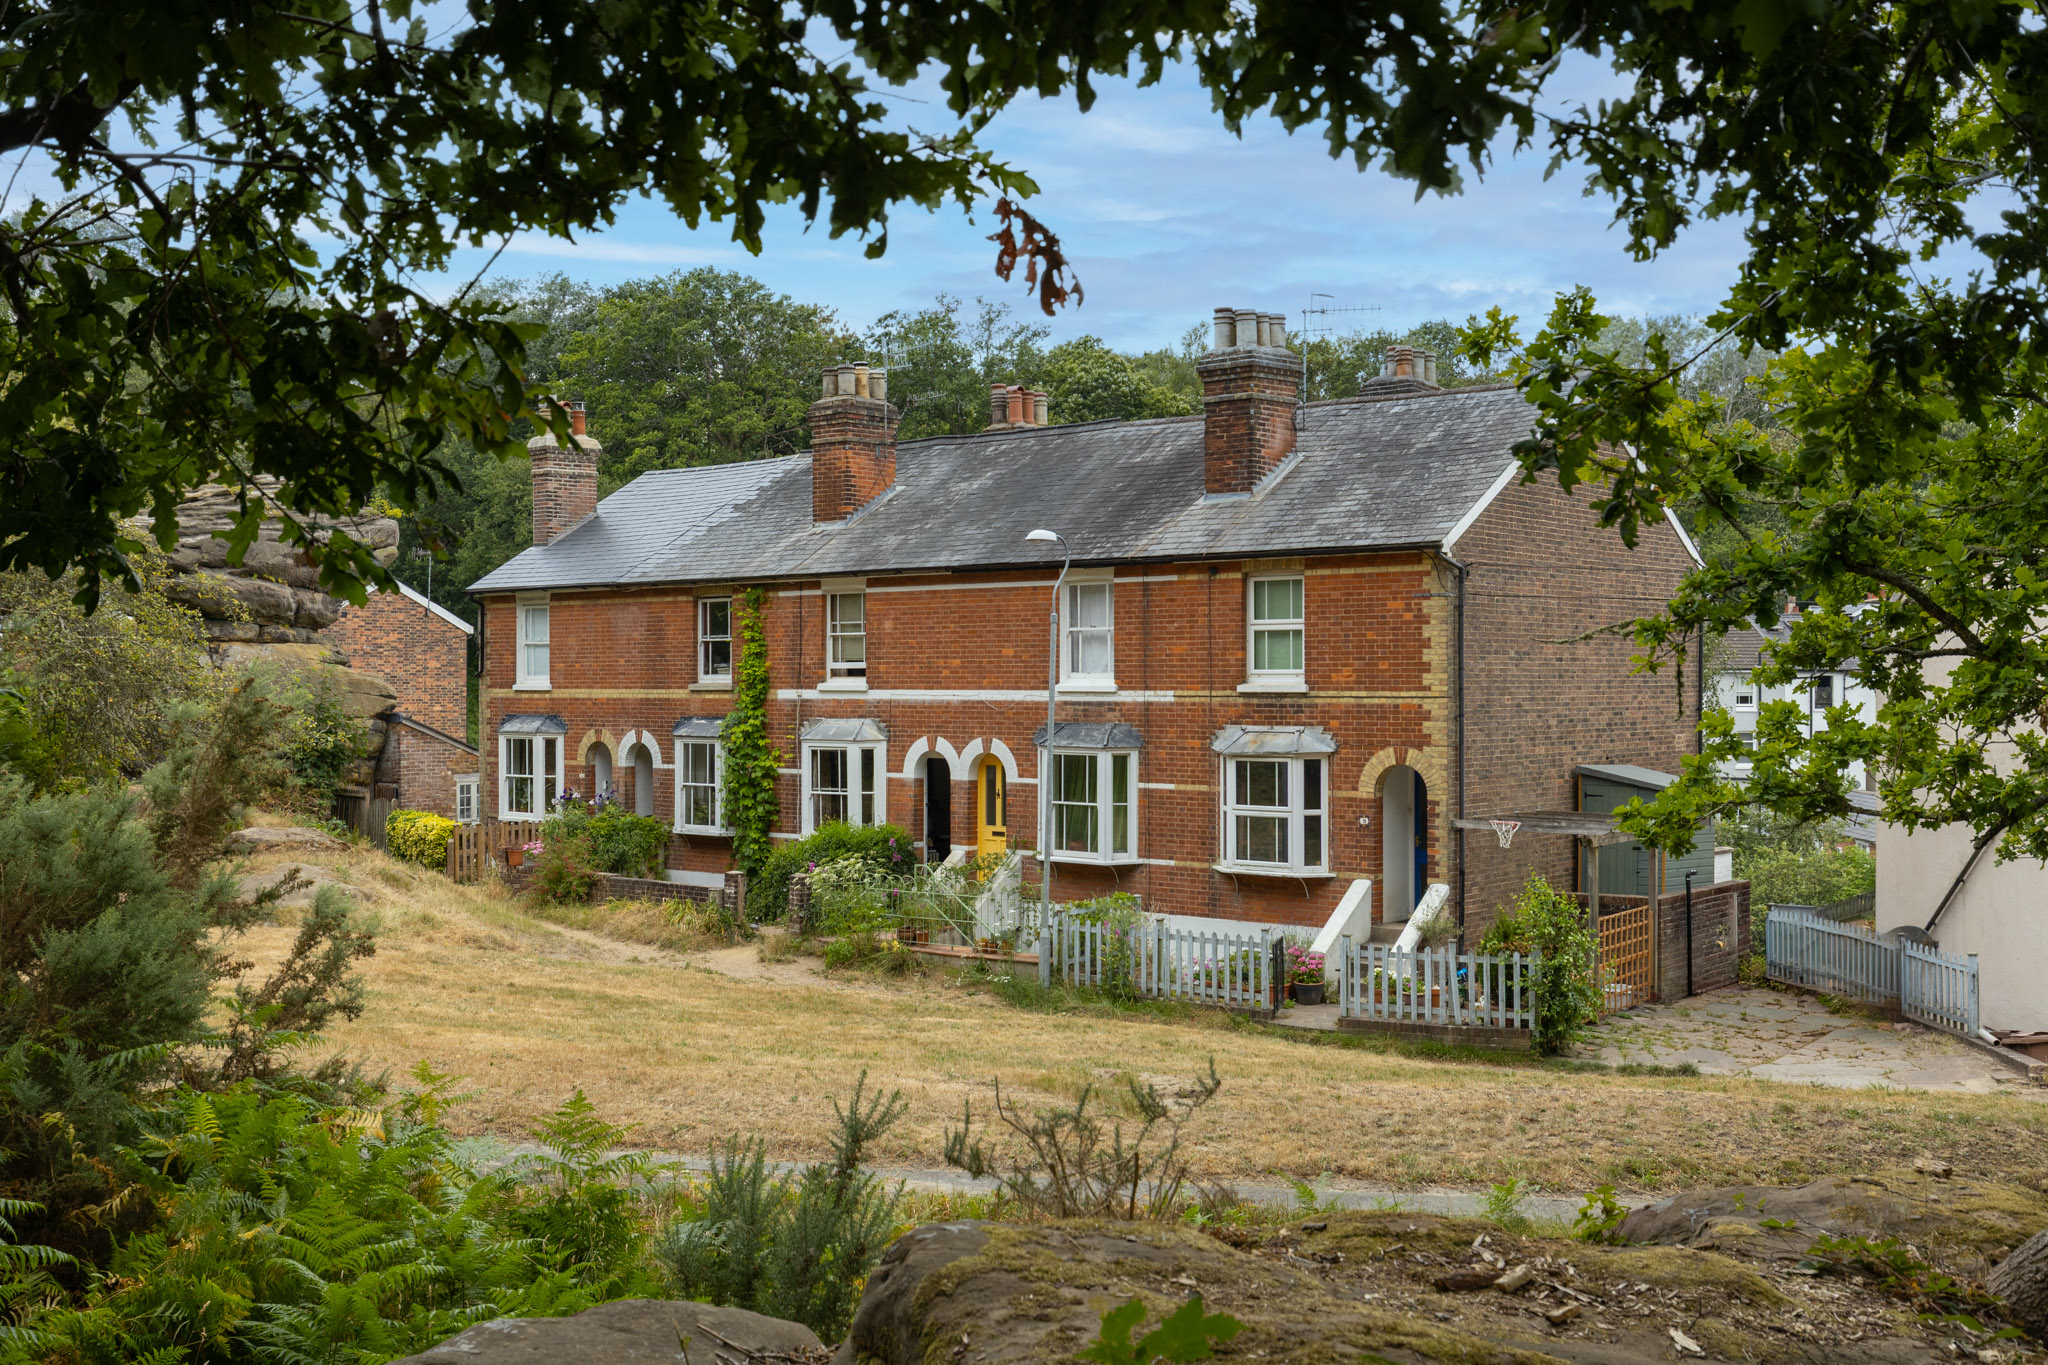
Tucked away in one of Tunbridge Wells' most enchanting settings, this exceptional three bedroom Arts & Crafts family home enjoys a unique position on Upper Street, where nature and town living come together in perfect harmony. Surrounded by magnificent rock formations, sweeping green spaces and natural sandpits, the area provides an idyllic outdoor playground for children, offering endless opportunities for exploration and adventure on your doorstep.
Despite its wonderfully tranquil setting, the property remains remarkably well connected, with the town centre, the mainline station, and several highly sought-after schools all within easy reach.
Meticulously renovated by the current owners using carefully selected locally sourced materials, the home has been thoughtfully renovated to create a contemporary family residence that sits effortlessly within its beautiful natural surroundings. Arranged over four floors, the accommodation is both versatile and wonderfully light-filled, with extensive glazing replacing several traditional walls to maximise natural light and create a seamless connection between the interior and the landscape beyond.
The ground floor hosts two reception rooms. The front room focusses around an attractive fireplace and benefits from a large window complete with window seat, perfectly positioned to take in the surrounding greenery. To the rear, the second reception room enjoys views over the garden. Rounding out this floor is the beautifully appointed family bathroom, finished in hues of green.
The first and second floor comprise three well proportioned double bedrooms, with the master bedroom enjoying views over the beautiful gardens and natural landscape beyond.
The true heart of this remarkable home lies on the lower ground floor. To the front, a family living room opens through French doors onto an attractive courtyard, with charming Spanish steps leading up to the main entrance above. To the rear, the stunning handmade kitchen features bespoke cabinetry, a large central island and a cleverly integrated utility area beneath the stairs. Beyond the kitchen lies the spacious dining area with a spectacular outlook across the beautifully curated gardens.
The 75ft rear garden has been expertly designed to blend effortlessly into the surrounding landscape, with mature planting softening every aspect of the space and thoughtfully positioned points of interest including a tranquil water feature, vegetable troughs and an terrace centred around a fire pit. At the far end of the garden sits a bespoke garden office with a living roof, providing an inspiring workspace immersed in nature.
Residents enjoy nearby parking and this property has the practical addition of an EV charging point allowing convenient charging.
Every detail of this outstanding home has been thoughtfully curated to provide the highest levels of modern comfort while celebrating the timeless beauty of its remarkable setting, resulting in a home that is as functional as it is inspiring.
Material Information Disclosure -
National Trading Standards Material Information Part B Requirements (information that should be established for all properties)
Property Construction – brick and block
Property Roofing – slate tile
Electricity Supply - National Grid
Water Supply - Direct mains water
Sewerage – standard UK domestic
Heating - Central heating (gas)
Broadband – ADSL copper wire
Mobile Signal / Coverage - good
National Trading Standards Material Information Part C Requirements (information that may or may not need to be established depending on whether the property is affected or impacted by the issue in question)
Building Safety – no known concerns
Restrictions – conservation area
Rights and Easements – no known concerns
Flood Risk - no known concerns
Coastal Erosion Risk - no known concerns
Planning Permission - no known concerns
Accessibility / Adaptations - no known concerns
Coalfield / Mining Area - no known concerns
PLEASE NOTE: Should you wish to proceed with an offer on this property, we are obligated by HMRC to conduct mandatory Anti-Money Laundering Checks. We outsource these checks to our compliance partners at Coadjute and they charge a fee for this service.
DISCLAIMER: Some photographs in this listing may have been digitally enhanced or virtually staged using CGI or AI to illustrate potential layout, styling, or lighting. In some cases, personal effects have been removed using digital techniques and every effort has been made to ensure the physical condition, size or permanent features are not misrepresented. Unaltered original photographs are available upon request or viewable within this gallery.
A feel for the area
Connected for everyday life
69%of homes in the postcode can access 100+ Mbps broadband.
Available speed bands
- 30+ Mbps
- 100%
- 100+ Mbps
- 69%
- 300+ Mbps
- 69%
- 1,000+ Mbps
- 69%
Getting about
1.1 milesto Tunbridge Wells Rail Station
Approximate straight-line distance · DfT NaPTAN · 13 Sept 2026Background air quality
- Fine particles · PM₂.₅
- 6.7 µg/m³ · Above the WHO guideline · well within the UK legal limit
- Nitrogen dioxide · NO₂
- 6.5 µg/m³ · Meets the WHO guideline
Annual background levels. For scale: the WHO 2021 guideline is 5 µg/m³ for PM₂.₅ and 10 for NO₂; the UK legal limit is 20 and 40. Lower is better; this is a 1 km model, not a reading at the door.
Defra · 2024 annual model · 1 km areaLocal information is approximate. Distances are straight-line estimates from the available location. Broadband describes postcode coverage, not the speed or service available at this home; check the address with a provider. Air quality is a modelled annual background estimate.
Checking nearby places…
Picture your everyday
Start with the agent's details and explore the area guide to get a feel for daily life here.
Other homes nearby
Homes in TN4 postcode area →About these property details
The information provided in this listing is for general information purposes only and does not constitute property particulars. We make no warranties or guarantees, express or implied, regarding the accuracy, completeness, or availability of the information.
Property details are provided by the listing agent, developer, or other third parties, and we have no control over the content provided. Prospective buyers or tenants should make their own enquiries and verify all information directly with the agent or relevant party.
Information relating to Energy Performance Certificates, Home Reports, or other statutory documents should be obtained directly from the selling agent or developer where applicable.