

Wynyard · TS22
The Plantations
Offers Over · Originally listed at £925,000
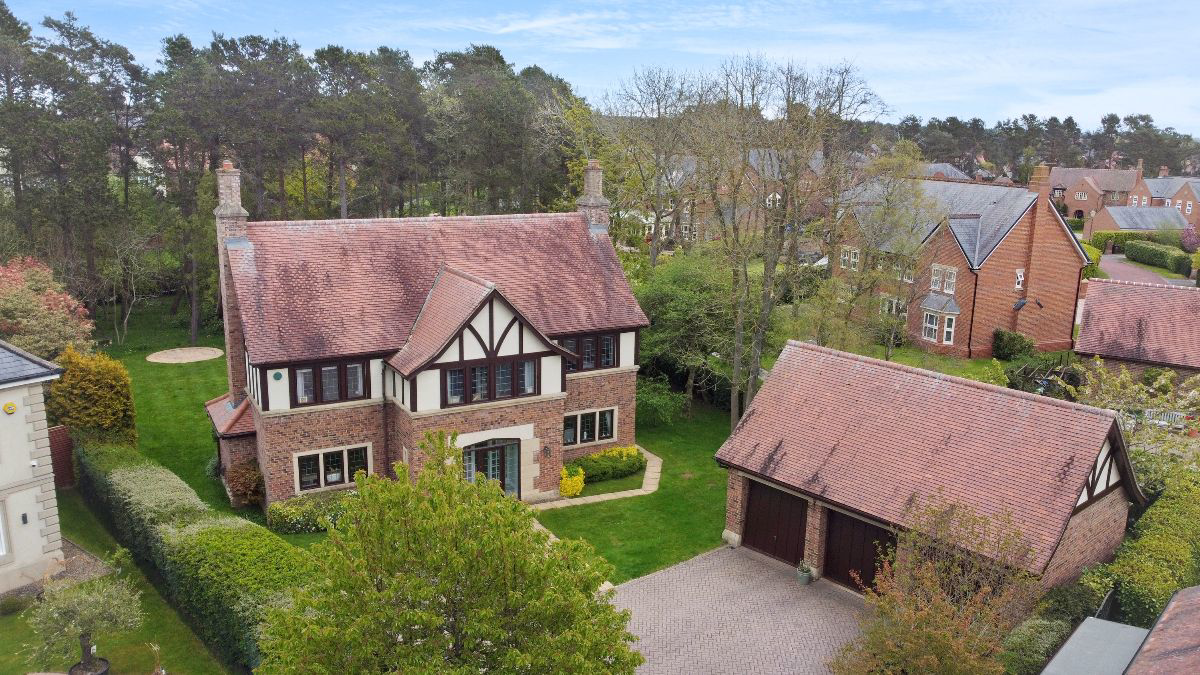
Outstanding 5-bed DETACHED home, offering over 2,600ft2, three reception rooms, triple garage and LARGE PRIVATE GARDEN. A beautifully balanced family home in one of Wynyard's most prestigious and established locations. CALL NOW TO VIEW
The home, in the agent’s words
- Executive detached House
- Triple garage
- Highly sought location
- Beautiful family home
- Quiet cul-de-sac
- Large garden
- Off street parking for several cars
Read the full agent description
Set within one of Wynyard's most prestigious and established addresses, The Plantations is an exceptional five bedroom detached residence offering over 2,600 sq ft of beautifully arranged living space, a substantial plot and a level of privacy that defines this part of the estate. With a sweeping driveway, triple garage and mature gardens, this is a home designed for those who value space, setting and quality in equal measure.
From the moment you arrive, the house makes an impression. The architecture is timeless, with a strong and balanced fa?ade that sits comfortably within its surroundings, while the approach via a generous driveway framed by lawn and planting immediately signals the scale of what lies beyond.
Stepping inside, the entrance hall provides a sense of structure and flow, with the ground floor arranged to support both formal and everyday living. The main lounge is a beautifully proportioned room, enjoying dual aspects and centred around a feature fireplace. It offers a calm and comfortable environment, somewhere to retreat to at the end of the day, away from the busier areas of the home.
A separate dining room sits to the front, providing a more formal space for entertaining, while a dedicated study offers the flexibility required for home working or quieter use. These rooms give the house a versatility that allows it to adapt as family life evolves.
To the rear, the house opens into its most important space, the kitchen, dining and family room. This is where the home truly comes together. The kitchen itself is thoughtfully designed, with quartz work surfaces, a central island and a full range of integrated appliances, creating a space that is both highly functional and visually balanced. The dining and seating areas sit naturally alongside, allowing the room to operate as a true hub of the home.
Large openings and direct access to the garden ensure a strong connection between inside and outside, making this space ideal not only for day to day living but also for entertaining on a larger scale. A separate utility room supports the kitchen, ensuring that the practical elements of family life are neatly contained.
Upstairs, the accommodation continues to deliver in both scale and quality. The principal bedroom is arranged as a suite, complete with dressing area, fitted wardrobes and a well appointed en suite bathroom, offering a private and comfortable retreat. The remaining bedrooms are all well proportioned, allowing the home to accommodate family, guests or additional workspace with ease.
Externally, the property comes into its own. The rear garden is generous, mature and well enclosed, offering a high degree of privacy and a setting that feels both established and peaceful. It is a space that can be enjoyed rather than managed, ideal for families, entertaining or simply relaxing.
The triple garage and extensive driveway parking add a further layer of practicality, particularly for larger households or those with multiple vehicles.
The location is integral to the appeal. The Plantations is widely regarded as one of Wynyard's most desirable addresses, known for its larger plots, mature surroundings and sense of space. From here, residents have easy access to Wynyard Hall, the golf club, local amenities and the wider estate's network of walking routes and green spaces. The A19 and A1 M provide excellent connectivity across the region, making this a location that balances privacy with accessibility.
The Plantations is a home that offers more than just square footage. It provides a setting, a sense of space and a way of living that is increasingly difficult to find, a property that feels established, considered and entirely suited to modern family life.
CALL NOW TO ARRANGE YOUR VIEWING
Council Tax Band: G (Stockton Borough Council)
Tenure: Freehold
Parking options: Driveway, EV Charging, Garage, Off Street, On Street
Garden details: Enclosed Garden, Front Garden, Private Garden, Rear Garden
Electricity supply: Mains
Heating: Gas Mains
Water supply: Mains
Sewerage: Mains
Restrictions: Restrictive covenants, Tree preservation order
Rights & easements: Shared driveway
Entrance Porch
Double glazed door to front,
Double glazed windows to front,.
Tile flooring,
Radiator,
Entrance hall
Single glazed door to front,
Single glazed windows to front,
Radiator,
Carpet flooring,
Inset spotlights,
Under stairs cupboard,
Storage cupboard,
Cloakroom
WC,
Wash hand basin,
Partially tiled,
Double glazed window to side,
Radiator,
Carpet flooring,
Extractor fan,
Study
Double glazed window to rear,
Radiator,
Telephone point,
TV point,
Carpet flooring,
Lounge
Double glazed windows to front and rear,
Radiator,
TV point,
Gas fireplace,
Carpet flooring,
Dining Room
Double glazed window to front,
Radiator,
Carpet flooring,
Gas fireplace,
Kitchen/Family/Dining Room
Fitted kitchen,
Wall and base units,
Double glazed windows to side,
Doors to garden,
One and a half bowl resin sink,
Quartz work surfaces,
Partially tiled,
Double electric oven,
5 ring gas hob,
Cooker hood,
TV point,
Integrated dishwasher,
Integrated full size fridge,
Integrated full size freezer,
Radiator,
Kitchen island,
Integrated wine chiller,
Luxury vinyl tile flooring,
Inset spotlights,
Utility
Wall and base units,
Cupboards,
One bowl resin sink,
Side door to garden,
Boiler,
Integrated washing machine,
Double glazed window to side,
Quartz work surfaces,
Partially tiled,
Radiator,
Luxury vinyl tile flooring,
Inset spotlights,
FIRST FLOOR:
Landing
Stairs from ground floor,
Airing cupboard,
Radiator,
Carpet flooring,
Bedroom 1
Double glazed window to front,
Dressing area with fitted wardrobes,
Wall lights,
Radiator,
Carpet flooring,
En-suite
Double glazed opaque window to rear,
Stand alone bath,
Shower cubicle,
His and Hers sinks,
Extractor fan,
Partially tiled,
Heated towel rail,
Inset spotlights,
Tiled flooring,
Bedroom 2
Double glazed window to front,
Radiator,
Carpet flooring,
En-Suite 2
WC,
Inset spotlights,
Shower cubicle,
Wash hand basin,
Tiled flooring,
Extractor fan,
Fully tiled,
Bedroom 3
Double glazed window to front,
Carpet flooring,
Bedroom 4
Double glazed window to rear,
Radiator,
Carpet flooring,
Bedroom 5
Double glazed window to front,
Radiator,
Carpet flooring,
Bathroom
Double glazed opaque window to rear,
Bath,
Shower cubicle,
Wash hand basin,
Extractor fan,
WC,
Partially tiled,
Radiator,
Carpet flooring,
OUTSIDE
Front Garden
Lawn,
Large block paved driveway,
Hedge boudaries,
Mature shrubbery,
Triple garage,
Rear Garden
Mainly laid to lawn,
Outside tap,
Outside lighting,
Wooded area,
Patio,
Triple garage
Power,
Concrete floor,
Up & Over doors,
A feel for the area
Connected for everyday life
100%of homes in the postcode can access 100+ Mbps broadband.
Available speed bands
- 30+ Mbps
- 100%
- 100+ Mbps
- 100%
- 300+ Mbps
- 100%
- 1,000+ Mbps
- 100%
Getting about
4 milesto Billingham Rail Station
Approximate straight-line distance · DfT NaPTAN · 13 Sept 2026Background air quality
- Fine particles · PM₂.₅
- 5.5 µg/m³ · Above the WHO guideline · well within the UK legal limit
- Nitrogen dioxide · NO₂
- 6.4 µg/m³ · Meets the WHO guideline
Annual background levels. For scale: the WHO 2021 guideline is 5 µg/m³ for PM₂.₅ and 10 for NO₂; the UK legal limit is 20 and 40. Lower is better; this is a 1 km model, not a reading at the door.
Defra · 2024 annual model · 1 km areaLocal information is approximate. Distances are straight-line estimates from the available location. Broadband describes postcode coverage, not the speed or service available at this home; check the address with a provider. Air quality is a modelled annual background estimate.
Checking nearby places…
Picture your everyday
Start with the agent's details and explore the area guide to get a feel for daily life here.
Other homes nearby
Homes in TS22 postcode area →About these property details
The information provided in this listing is for general information purposes only and does not constitute property particulars. We make no warranties or guarantees, express or implied, regarding the accuracy, completeness, or availability of the information.
Property details are provided by the listing agent, developer, or other third parties, and we have no control over the content provided. Prospective buyers or tenants should make their own enquiries and verify all information directly with the agent or relevant party.
Information relating to Energy Performance Certificates, Home Reports, or other statutory documents should be obtained directly from the selling agent or developer where applicable.