
Dronfield · S18
Halfacre Lane
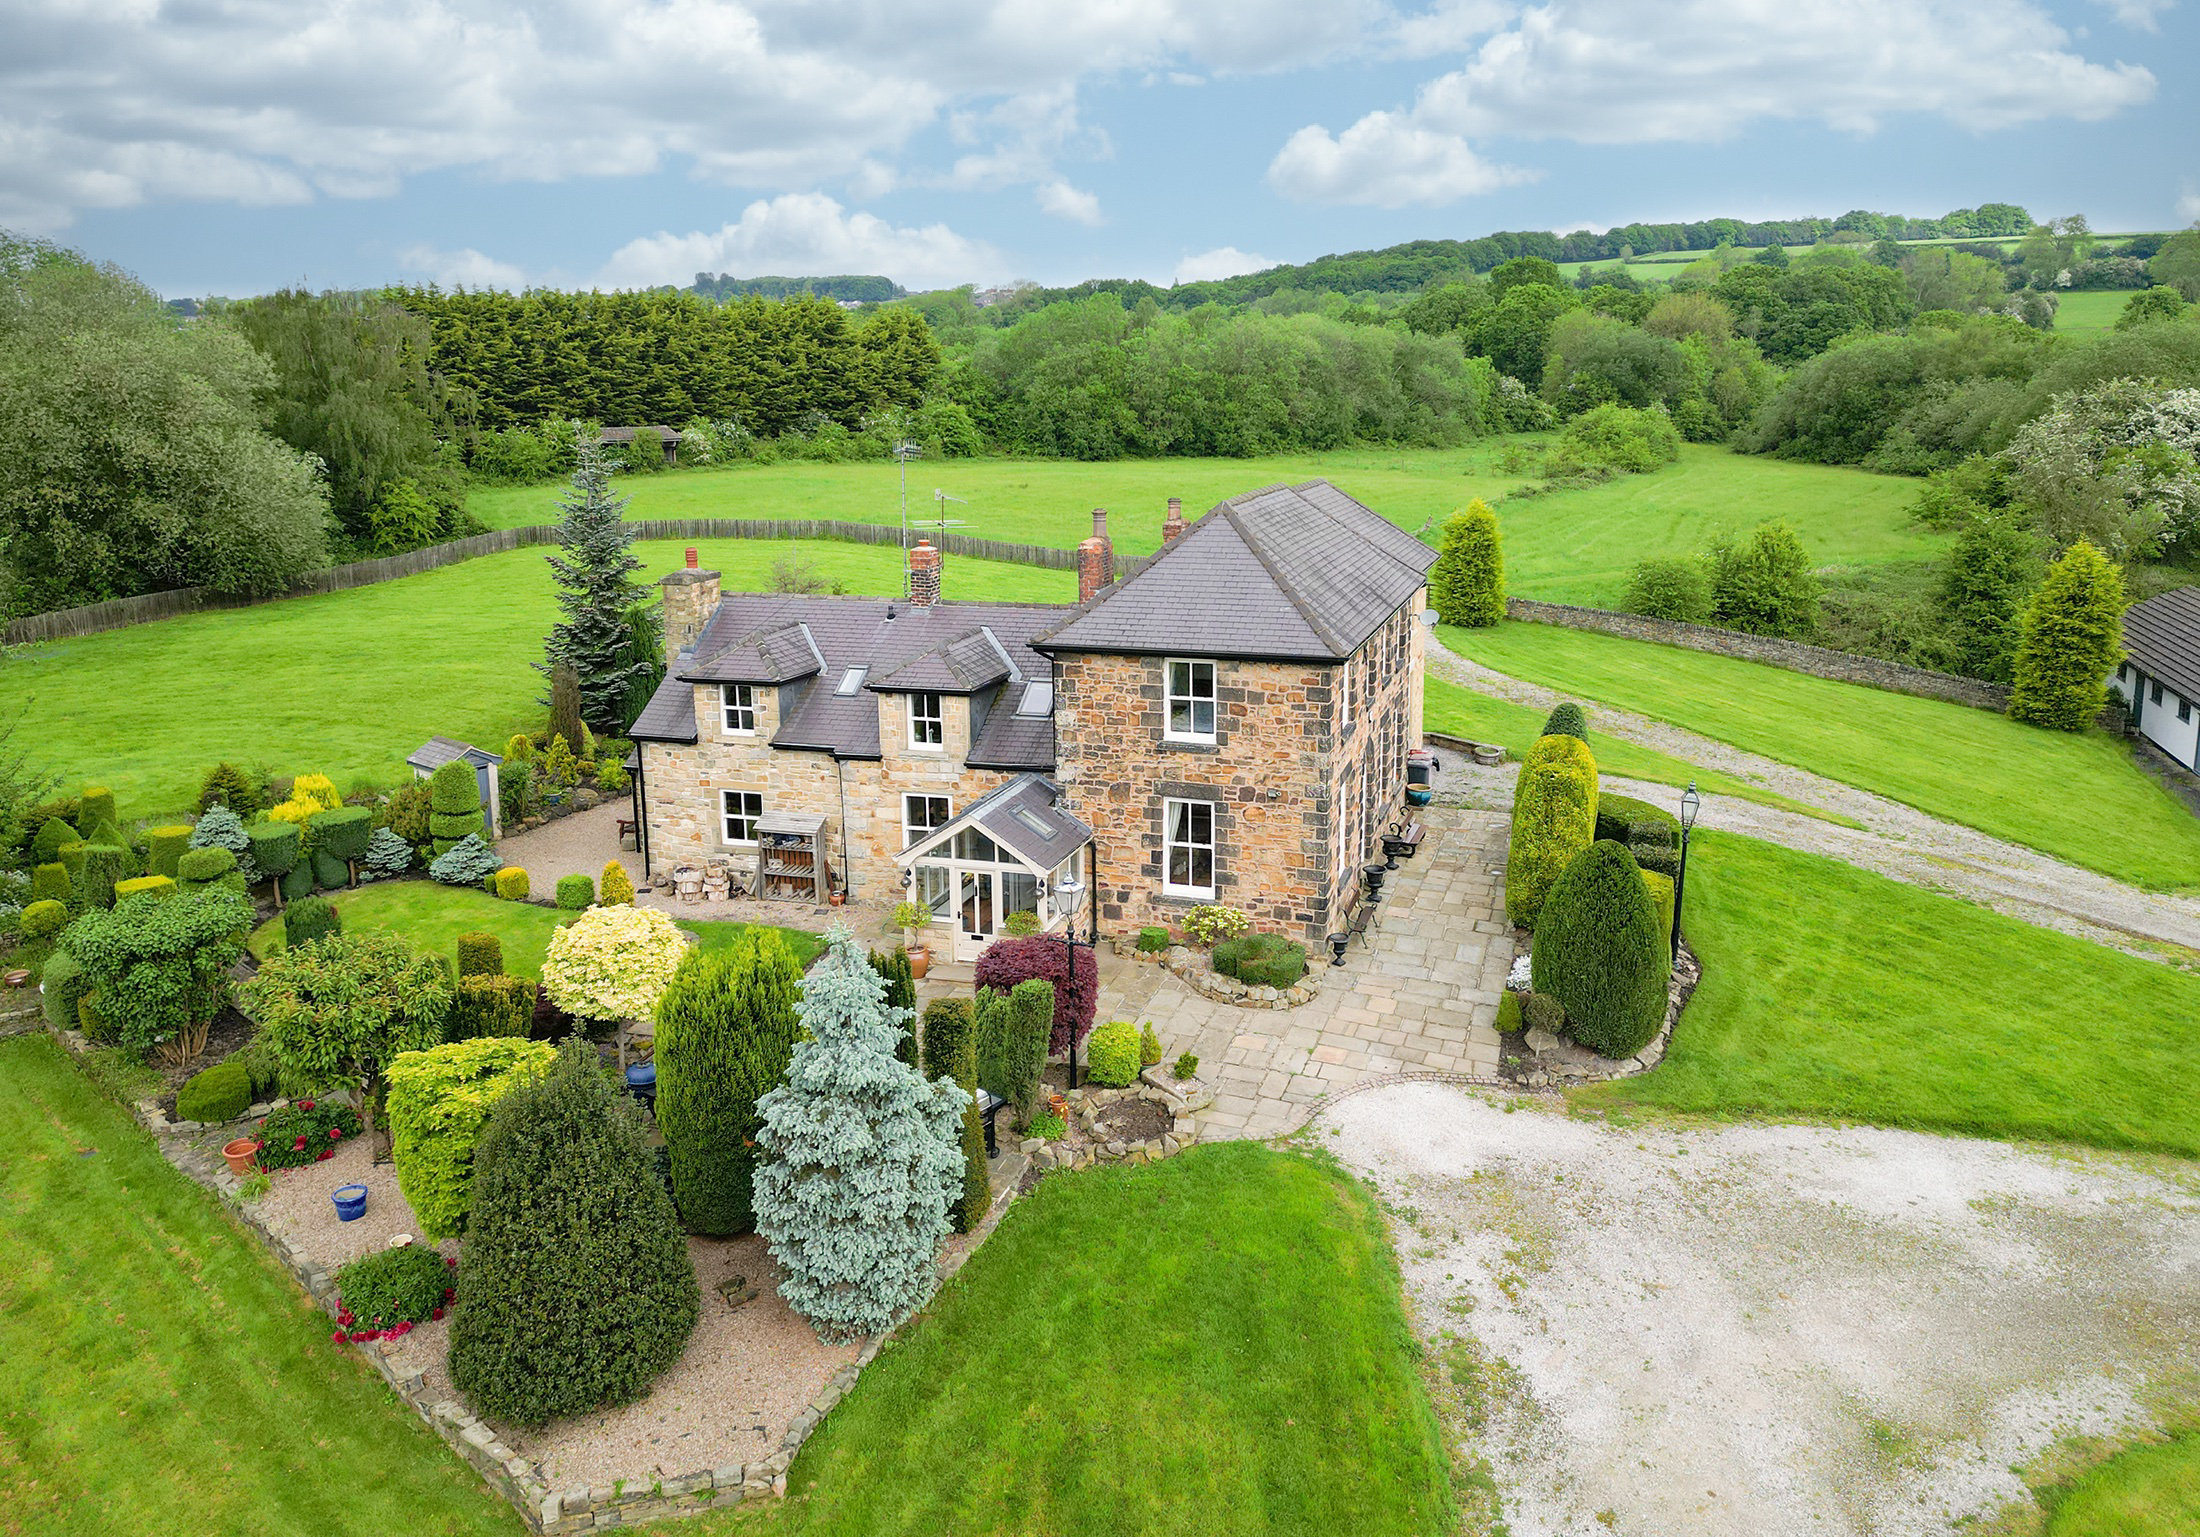
Summerley House is a magnificent five-bedroom detached residence located in Dronfield, Derbyshire. Set within 16 acres of private land, with extensive equestrian facilities and outbuildings, this is a unique opportunity to acquire arguably one of the finest properties in the area.
The home, in the agent’s words
- Outstanding Detached Residence
- Five Double Bedrooms, Four Bath/Shower Rooms, Additional Ground Floor W.C.
- Set On 16 Acres Of Private Land
- Five Reception Rooms
- Equestrian Facilities
- Beautifully Appointed Throughout
- Stables For 14 Horses, Tack Room, Grazing Fields
- Garaging For Six To Eight Vehicles
- Superb Location In The Dronfield Area
Read the full agent description
Welcome to Summerley House, an exquisite, detached residence set within 16 acres of private land, with equestrian facilities and extensive outbuildings.
Arguably one of the finest properties in the area, the main house offers an impressive 3862 sq. ft of beautifully appointed accommodation, arranged over two floors.
The open-plan kitchen diner is a focal point of the home and ideal for family gatherings. A full range of integrated NEFF appliances, a Fischer & Paykel fridge freezer, a double Belfast sink, Silestone worktops and an AGA stove combine to create a superb space. The ground floor also benefits from five splendid reception rooms for entertaining or relaxing. These include a formal lounge, sitting room, and study, along with a separate formal dining room, which in turn leads through to the orangery, overlooking the picturesque grounds.
Exuding traditional character and charm, the property is finished to an exceptionally high standard throughout, retaining many original features, alongside fitted furnishings, all of which are bespoke by Hancock & Read Ltd. A well-designed separate utility room, an additional large W.C. and a spacious bedroom with en suite complete the ground floor.
Heading back to the hub of the home, the kitchen diner leads to two separate hall areas, each with staircases leading to the first floor.
On the first floor off the main hallway, you will find three double bedrooms, including the splendid principal suite, complete with a large dressing room and en suite, featuring a double vanity unit and walk-in shower with magnificent views. Bedrooms two and three are both fitted with attractive wardrobes, providing an abundance of storage. This floor is also served by a large family bathroom, with a stand-alone bathtub, vanity unit and separate shower. Bedroom Four, accessed by its own staircase, is substantial in size and offers beautiful views, fitted wardrobes, and an en suite shower room.
Set back from the road, behind electric gates, Summerley House is approached via a long driveway, providing total privacy. The attractive gardens include paved terracing, manicured lawns, hedgerows, shrubs and a variety of mature trees, set against a backdrop of its own woodland and grazing fields.
The outbuildings and acreage are extensive, with stabling for up to 14 horses alongside a hay barn/original blacksmith shop, additional barns, a tack room, and storage facilities, plus outside W.C. There are two substantial garages that can accommodate six to eight vehicles, alongside generous driveways, and parking areas next to the main house.
One of the highlights is a fully fitted bar and snug, complete with a multi-fuel stove - perfect for entertaining friends and family. Adjoining the bar, you’ll also find a modern fitted kitchen with a range of integrated appliances, a gym, and W.C. This space offers huge potential for secondary, self-contained, accommodation for dependant relatives or teenagers, or it could even be turned into an Airbnb.
Summerley House presents a unique opportunity to live in a secluded, semi-rural, location within the sought-after area of Dronfield, with its range of local shops and amenities. Transport links are excellent including key bus routes and the train station, linking you to other towns and cities, whilst the Peak District National Park can be reached in under 20 minutes by car. There are also a number of highly regarded schools in the area for all ages, including Holmesdale Infant School which is rated ‘Outstanding’ by Ofsted and Henry Fanshawe Secondary School.
Energy Rating - D. Tenure - Freehold.
REDBRIK SECUREMOVE™ - IMPORTANT PLEASE READ:
Redbrik is marketing this Property with the benefit of Redbrik SecureMove™. Redbrik has introduced SecureMove™ to help speed up the sales process, minimise sale fall-throughs and give more certainty to both the Seller and the Buyer.
Purchasers will benefit from the Buyer Information Pack (BIP), which we have created with our legal partners, to give buyers more information before they agree to purchase.
The pack includes:
Property Information Questionnaire (PIQ - a summary of the TA6)
TA10 (Fittings and Contents)
Official Copy of the Register
Title Plan
Local Search*
Water and Drainage Search*
Coal and Mining Search*
Environmental Search*
(Redbrik has ordered the local, drainage, coal and environmental searches; we will add these to the BIP as they become available)
Redbrik SecureMove™ allows the sale process to be completed significantly quicker than a ‘normal sale’. This is because the legal work, usually done in the first four to eight weeks after the sale is agreed, has already been completed. The searches, which can take up to five weeks, are ordered on the day the listing goes live and are transferable to the successful Buyer as part of their legal due diligence.
Additionally, and on behalf of the Seller, Redbrik requests that the successful Buyer enters into a Reservation Agreement and pays the Reservation Agreement Fee of £595 (including VAT). This includes payment for the Buyer Information Pack and all the searches (which a buyer typically purchases separately after the sale is agreed).
Upon receipt of the signed Reservation Agreement, payment of the Reservation Agreement Fee, completion of ID and AML checks and the issuing of the Memorandum of Sale, the Seller will agree to take the Property off the market and market it as Sold Subject To Contract (SSTC).
During the Reservation Agreement period, the Seller will reject all offers and not enter into another agreement with any other buyer. The reservation period is agreed upon at the time of sale but is usually between 60 and 120 days.
The Reservation Fee is non-refundable except where the Seller withdraws from the sale. A copy of the Reservation Agreement is available on request, and Redbrik advises potential buyers to seek legal advice before entering into the Reservation Agreement.
If you have any questions about the process or want to know how selling or buying with Redbrik SecureMove™ could benefit you, please speak to a member of the Redbrik team.
A feel for the area
Connected for everyday life
0%of homes in the postcode can access 100+ Mbps broadband.
Available speed bands
- 30+ Mbps
- 0%
- 100+ Mbps
- 0%
- 300+ Mbps
- 0%
- 1,000+ Mbps
- 0%
Getting about
0.9 milesto Dronfield Rail Station
Approximate straight-line distance · DfT NaPTAN · 13 Sept 2026Background air quality
- Fine particles · PM₂.₅
- 7.1 µg/m³ · Above the WHO guideline · well within the UK legal limit
- Nitrogen dioxide · NO₂
- 9.3 µg/m³ · Meets the WHO guideline
Annual background levels. For scale: the WHO 2021 guideline is 5 µg/m³ for PM₂.₅ and 10 for NO₂; the UK legal limit is 20 and 40. Lower is better; this is a 1 km model, not a reading at the door.
Defra · 2024 annual model · 1 km areaLocal information is approximate. Distances are straight-line estimates from the available location. Broadband describes postcode coverage, not the speed or service available at this home; check the address with a provider. Air quality is a modelled annual background estimate.
Picture your everyday
Start with the agent's details and explore the area guide to get a feel for daily life here.
Other homes nearby
Homes in S18 postcode area →About these property details
The information provided in this listing is for general information purposes only and does not constitute property particulars. We make no warranties or guarantees, express or implied, regarding the accuracy, completeness, or availability of the information.
Property details are provided by the listing agent, developer, or other third parties, and we have no control over the content provided. Prospective buyers or tenants should make their own enquiries and verify all information directly with the agent or relevant party.
Information relating to Energy Performance Certificates, Home Reports, or other statutory documents should be obtained directly from the selling agent or developer where applicable.