

Bude · EX23
Launcells
Guide price · Originally listed at £875,000
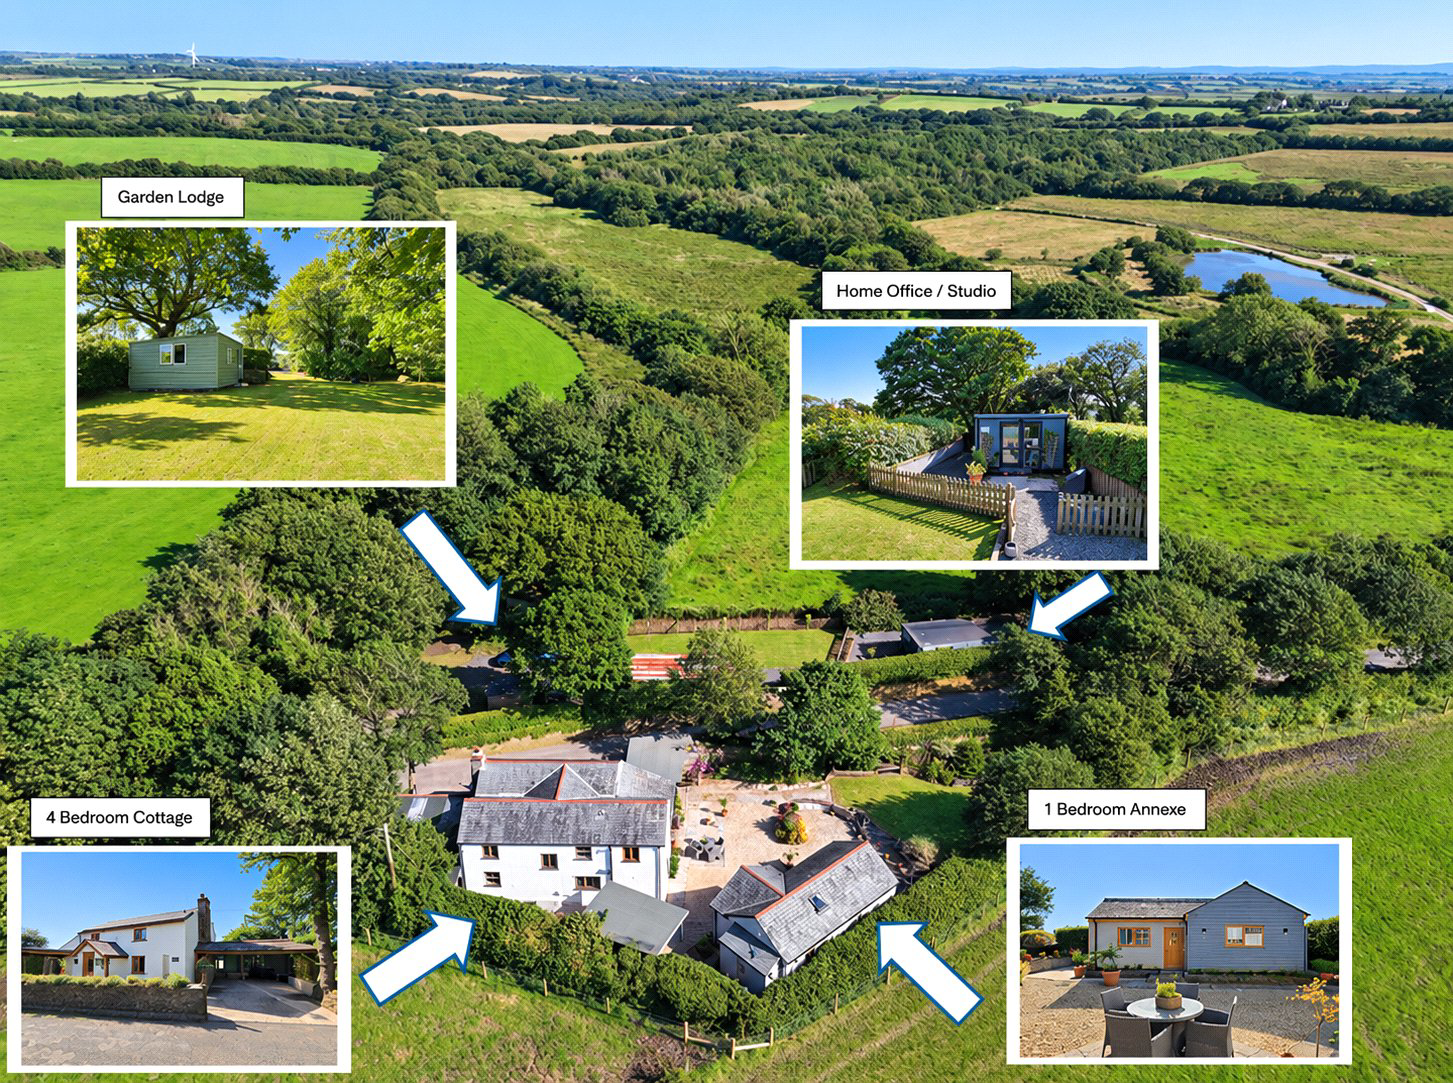
Private country home near Bude – four-bedroom character cottage plus self-contained one-bedroom annexe, substantial detached studio/home office and approximately half an acre of landscaped gardens. No near neighbours, excellent outdoor entertaining space and easy access to Bude and the North Cornwall coast.
Tenure - Freehold
EPC - C
Local Authority - Cornwall Council
Council Tax Band - B
The home, in the agent’s words
- Annexe
- Fine & Country
Read the full agent description
Seller's Insight
Venn Cottage has been far more than just a house; it has been a much-loved family home, filled with warmth, laughter and countless treasured memories.
Nestled in a wonderfully peaceful setting, the cottage offers a true escape from the pace of everyday life, where the changing seasons can be enjoyed from every window and the surrounding gardens have become a haven for birds and wildlife. It is a place where nature is never far away, creating a sense of tranquillity that has made living here so special.
In 2012, the cottage underwent a thoughtful renovation, carefully enhancing the property for modern family life while preserving the character and charm that make it so unique. Every improvement was made with great care, ensuring the home retained its welcoming atmosphere and timeless appeal.
Over the years, Venn Cottage has been lovingly maintained and deeply cherished, providing a wonderful backdrop for family life and special occasions alike. It is a home that effortlessly combines character, comfort and an idyllic setting, offering its next owners the rare opportunity to enjoy a truly distinctive cottage that has been cared for with pride and affection, and is ready to begin its next chapter.
Step Inside
Venn Cottage is a highly versatile country property offering an appealing balance of rural peace, characterful living space and practical modern comforts. With no near neighbours and gardens and grounds extending to approximately half an acre, the property enjoys an exceptional degree of privacy while remaining conveniently placed for Bude and the North Cornwall coast.
At the heart of the property is the main cottage, a beautifully presented detached home that combines the warmth of its character origins with a series of thoughtful improvements. Exposed beams, an impressive stone fireplace and a wood burning stove contribute to the welcoming feel of the accommodation, while the overall layout works equally well for everyday family life, entertaining and quieter moments at home.
Entry can be taken from the front porch directly into the living room, where the substantial stone fireplace and wood burning stove form an immediate focal point. The room has a comfortable and inviting atmosphere, with period detail adding character without compromising its practical use as the principal sitting space.
A secondary entrance to the side opens into the entrance hall, providing a useful everyday access point with tiled flooring and space for utilities. This arrangement helps keep the main living accommodation organised and is complemented by a well appointed ground floor shower room fitted with a white suite.
The centrepiece of the ground floor is the generous L shaped kitchen, dining and garden room. Designed to make the most of natural light and its connection with the gardens, this is a sociable space that brings cooking, dining and relaxation together. The kitchen is fitted with a range of base units alongside an integral oven, microwave, induction hob and dishwasher, while the dining area provides ample room for family meals and entertaining.
The adjoining garden room strengthens the relationship between the house and its setting, with views across the gardens and sliding patio doors opening directly onto the rear terrace. In warmer weather, the accommodation flows naturally outside, while throughout the rest of the year the garden room remains a comfortable place from which to enjoy the surroundings.
The first floor provides well balanced family accommodation with three double bedrooms, a single bedroom and a family bathroom fitted with a white suite.
One of the defining strengths of Venn Cottage is the breadth of accommodation beyond the main house. A self contained one bedroom annexe provides independent living space that may suit extended family, visiting guests or other appropriate uses, subject to any necessary consents.
The property also benefits from uPVC double glazing, an air source heat pump providing heating and hot water, solar PV panels installed in 2012 with the benefit of a Feed in Tariff, and private drainage through a treatment plant installed in 2025. These improvements bring useful modern efficiency to a home that retains a strong sense of character.
Step outside
The south-facing landscaped gardens form an important part of the lifestyle offered by Venn Cottage. Extending to approximately half an acre, the grounds enjoy open rural surroundings, excellent privacy and plenty of space for relaxation, entertaining and outdoor living.
A rear terrace extends directly from the garden room, creating a natural continuation of the internal living space and an appealing setting for outdoor dining. Carefully considered garden lighting allows the outside areas to remain enjoyable into the evening.
Outdoor entertaining is particularly well catered for, with a covered hot tub area housing an American Whirlpool hot tub installed in 2021, together with a separate covered BBQ area overlooking the gardens.
The self-contained one-bedroom annexe adds considerable flexibility, while a separate garden room, currently utilised as further accommodation, provides another adaptable space for guests, hobbies or a quiet retreat.
Across the quiet country lane is an additional area of gardens and grounds with further parking, a substantial detached home office/studio and a separate garden lodge. Installed in 2022, the insulated steel studio benefits from electricity, double glazing and air conditioning, making it particularly well suited to remote working, creative pursuits or running a business from home.
The garden lodge, complete with its own WC, provides another useful and versatile space. Parking is available beneath a car port, with additional parking across the lane.
With its combination of generous gardens, independent annexe, substantial studio and further flexible accommodation, Venn Cottage is particularly well suited to multigenerational living, home working, guest accommodation or those seeking a private rural lifestyle within convenient reach of Bude and the North Cornwall coast.
Any alternative commercial, holiday accommodation or development use, including the possibility of an additional dwelling, would remain subject to the relevant permissions and consents.
A feel for the area
Connected for everyday life
100%of homes in the postcode can access 100+ Mbps broadband.
Available speed bands
- 30+ Mbps
- 100%
- 100+ Mbps
- 100%
- 300+ Mbps
- 100%
- 1,000+ Mbps
- 100%
Getting about
22.3 milesto Okehampton Rail Station
Approximate straight-line distance · DfT NaPTAN · 13 Sept 2026Background air quality
- Fine particles · PM₂.₅
- 4.5 µg/m³ · Meets the WHO guideline
- Nitrogen dioxide · NO₂
- 2.1 µg/m³ · Meets the WHO guideline
Annual background levels. For scale: the WHO 2021 guideline is 5 µg/m³ for PM₂.₅ and 10 for NO₂; the UK legal limit is 20 and 40. Lower is better; this is a 1 km model, not a reading at the door.
Defra · 2024 annual model · 1 km areaLocal information is approximate. Distances are straight-line estimates from the available location. Broadband describes postcode coverage, not the speed or service available at this home; check the address with a provider. Air quality is a modelled annual background estimate.
Picture your everyday
Start with the agent's details and explore the area guide to get a feel for daily life here.
Other homes nearby
Homes in EX23 postcode area →About these property details
The information provided in this listing is for general information purposes only and does not constitute property particulars. We make no warranties or guarantees, express or implied, regarding the accuracy, completeness, or availability of the information.
Property details are provided by the listing agent, developer, or other third parties, and we have no control over the content provided. Prospective buyers or tenants should make their own enquiries and verify all information directly with the agent or relevant party.
Information relating to Energy Performance Certificates, Home Reports, or other statutory documents should be obtained directly from the selling agent or developer where applicable.