

Stoke-On-Trent · ST3
Grindley Lane
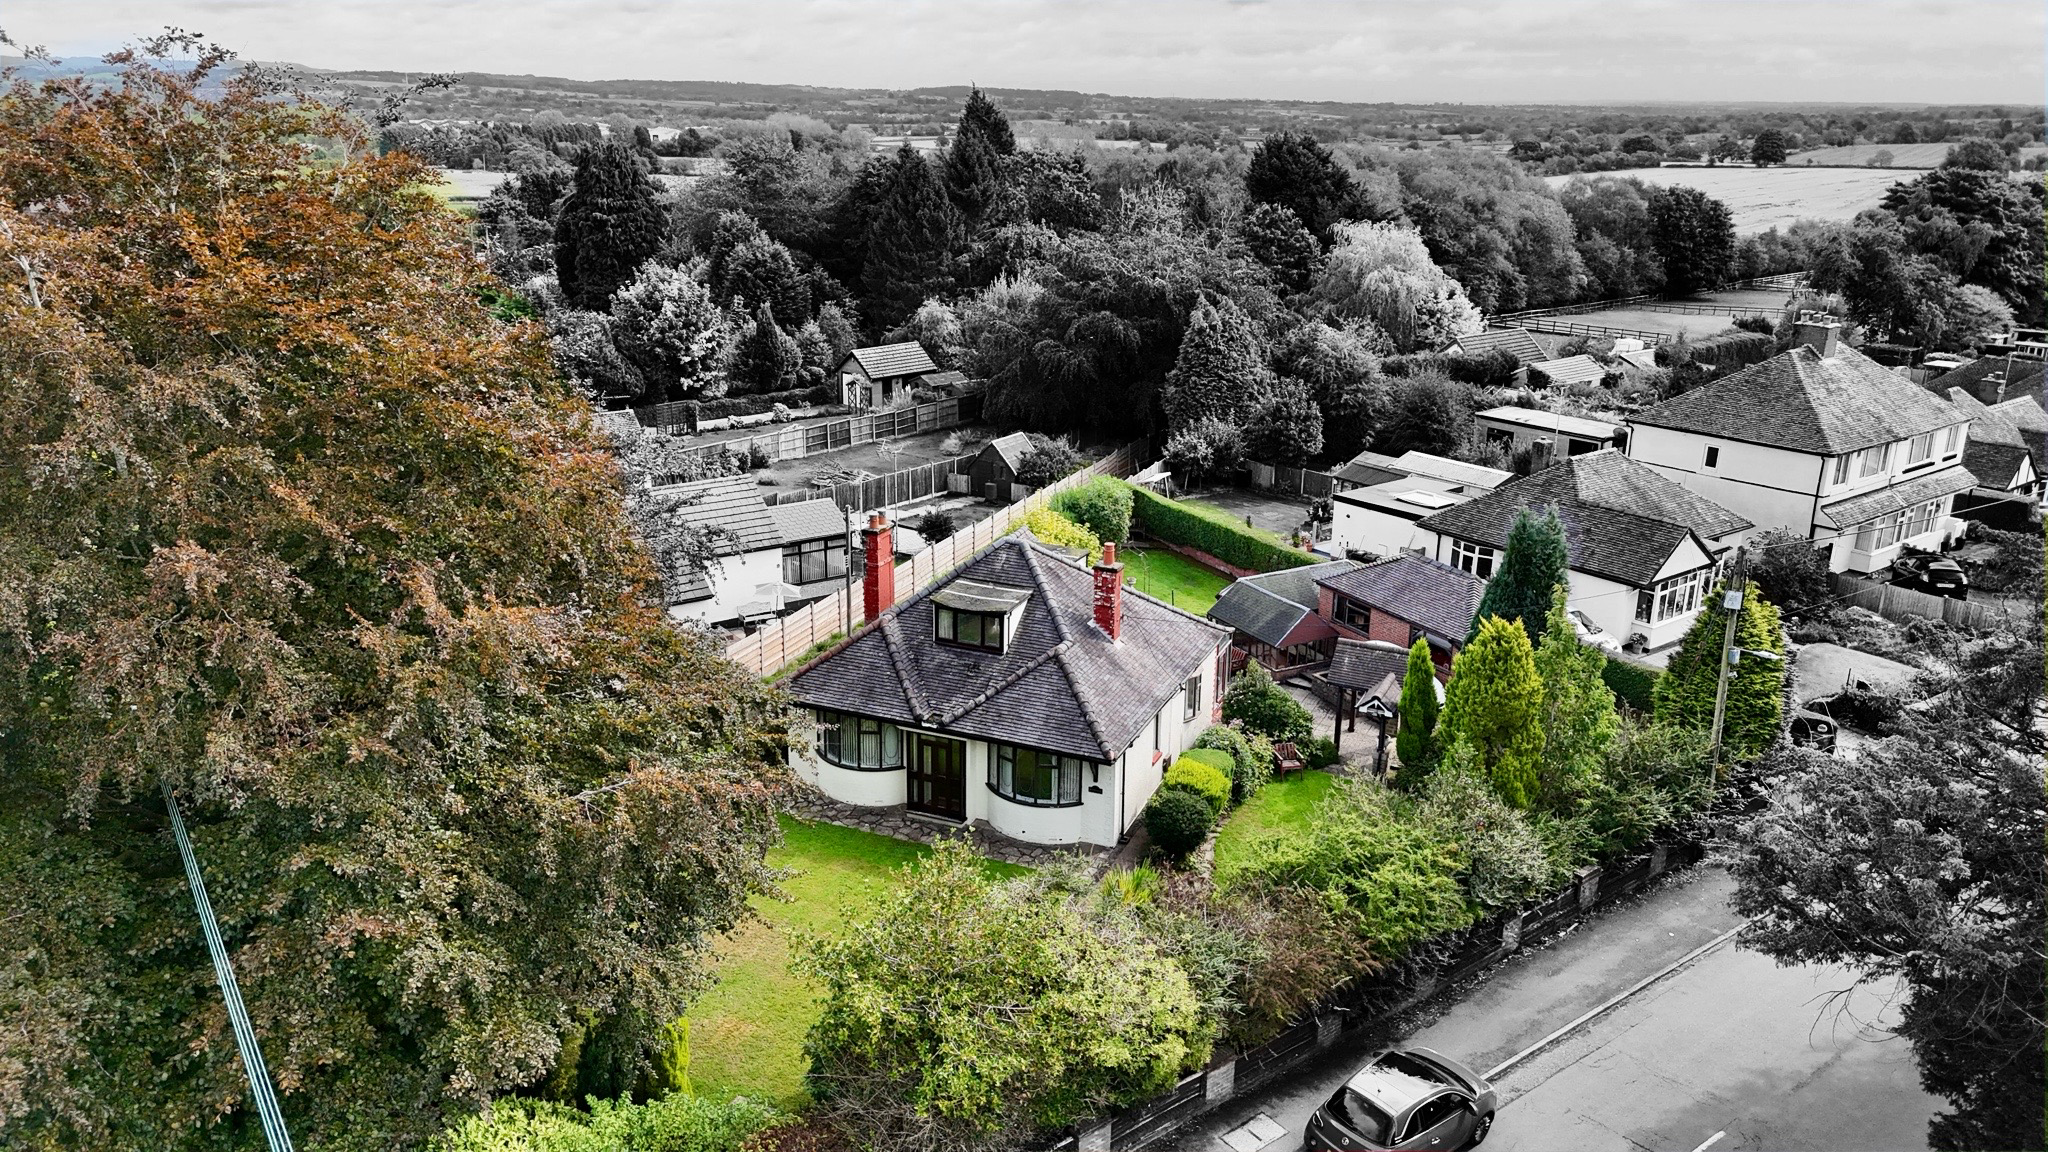
Escape the daily grind at this no-chain, three-bed Meir Heath dormer bungalow: two ground-floor beds, living room, fitted kitchen diner, shower room, conservatory, upstairs bed, gardens, workshop, garage and parking, a downsizer’s dream.
The home, in the agent’s words
- Your perfect house blend! No-chain three-bedroom detached dormer bungalow on Grindley Lane, Meir Heath, occupies a substantial plot, ideal for downsizers keen to add their own flavour.
- Brew up something special in the wood-grain kitchen diner with ample storage, worktops, ceramic sink, oven, grill and induction hob, then unwind in the fireside lounge or conservatory.
- Flexibility by the cupful! Two ground-floor bedrooms, an upstairs bedroom and shower room with shower, vanity basin and WC.
- Plenty of grounds for excitement! Front and rear lawns and patios, a workshop, large garage and tarmac driveway for multiple cars complete this generous plot.
- A location worth waking up for! Meir Heath offers a primary school, popular pub and cricket club, with nearby shops plus easy links to Longton, Trentham, Stone and the A50.
Read the full agent description
Ready to escape the daily grind? This fantastic three-bedroom detached dormer bungalow on Grindley Lane in Meir Heath serves up a tempting blend of versatile accommodation, generous outdoor space and plenty of ground-floor convenience. Set on a substantial plot and offered with no onward chain, it is ideal for downsizers searching for a home that is ready to move into but still offers the chance to add their own flavour. This could be the perfect place to put down the coffee cup, press pause and enjoy a slower pace of life!
Enter through the front door and allow the accommodation to percolate from the welcoming hallway. Here, you will discover two versatile ground-floor bedrooms, ready to be enjoyed however your heart desires. One has previously been used as a dining room and even features a cosy fire, making it equally appealing as a snug, formal dining space, hobby room or comfortable bedroom. Whatever your preferred blend of rooms, this home can be tailored to suit your lifestyle.
The living room offers a full-bodied helping of comfort, with a further fire creating a warm focal point for putting your feet up after a busy day. Whether you are entertaining family, enjoying your favourite programme or simply settling down with a freshly brewed cuppa, this is a room made for switching off from the daily grind.
Next comes the kitchen diner, where there is plenty of room to brew up something special. It is fitted with wood-grain cabinetry, generous storage and an excellent amount of worktop space, alongside a ceramic sink and drainer, fitted oven and grill, and an induction hob. There is also ample space for a dining table, creating the perfect spot for morning coffee, leisurely breakfasts or catching up over dinner.
The ground floor is completed by a convenient shower room, fitted with a shower, vanity wash hand basin and WC, ideal for starting the day feeling fresh and ready to go. There is also a conservatory, providing another entrance into the home and a relaxing place to let life slow to a gentle simmer. Pour yourself a drink, take a seat and enjoy the outlook across the garden.
Rise upstairs and you will find the third bedroom, offering a peaceful retreat away from the main accommodation. Perfect for visiting family, overnight guests or perhaps a quiet hobby room, it adds another shot of versatility to this already flexible home.
The outside space is certainly not short on grounds! The substantial plot includes gardens to both the front and rear, with a mixture of lawn and patio areas providing plenty of space for gardening, alfresco dining and relaxed afternoons in the sunshine. Whether you prefer your morning coffee on the patio or enjoy keeping busy outdoors, there is room here to create your ideal setting.
A useful workshop is perfect for anyone who may be ready to downsize but is not quite prepared to let their own grind come to a halt. It offers plenty of potential for tools, crafts, projects or hobbies. The property also benefits from a large garage, delivering an extra helping of parking and storage space, while the tarmac driveway provides off-road parking for multiple vehicles.
Location:
Meir Heath is one of Stoke-on-Trent’s most desirable residential areas, offering a peaceful, semi-rural lifestyle with excellent local amenities. Set on elevated ground, the village enjoys open views, attractive surroundings, and a strong sense of community. There’s a good selection of local shops, pubs, and eateries, with larger supermarkets and leisure facilities just a few minutes away in Meir and Trentham. Nearby Trentham Gardens provides beautiful outdoor spaces for walking and recreation. Commuters benefit from easy access to the A50, A34, and M6, with rail links available from Longton and Stone. The area is also well served by reputable schools.
A feel for the area
Connected for everyday life
97%of homes in the postcode can access 100+ Mbps broadband.
Available speed bands
- 30+ Mbps
- 100%
- 100+ Mbps
- 97%
- 300+ Mbps
- 97%
- 1,000+ Mbps
- 97%
Getting about
1.4 milesto Blythe Bridge Rail Station
Approximate straight-line distance · DfT NaPTAN · 13 Sept 2026Background air quality
- Fine particles · PM₂.₅
- 6.4 µg/m³ · Above the WHO guideline · well within the UK legal limit
- Nitrogen dioxide · NO₂
- 6.5 µg/m³ · Meets the WHO guideline
Annual background levels. For scale: the WHO 2021 guideline is 5 µg/m³ for PM₂.₅ and 10 for NO₂; the UK legal limit is 20 and 40. Lower is better; this is a 1 km model, not a reading at the door.
Defra · 2024 annual model · 1 km areaLocal information is approximate. Distances are straight-line estimates from the available location. Broadband describes postcode coverage, not the speed or service available at this home; check the address with a provider. Air quality is a modelled annual background estimate.
Picture your everyday
Start with the agent's details and explore the area guide to get a feel for daily life here.
Other homes nearby
Homes in ST3 postcode area →About these property details
The information provided in this listing is for general information purposes only and does not constitute property particulars. We make no warranties or guarantees, express or implied, regarding the accuracy, completeness, or availability of the information.
Property details are provided by the listing agent, developer, or other third parties, and we have no control over the content provided. Prospective buyers or tenants should make their own enquiries and verify all information directly with the agent or relevant party.
Information relating to Energy Performance Certificates, Home Reports, or other statutory documents should be obtained directly from the selling agent or developer where applicable.