

Craven Arms · SY7
Clee St. Margaret
Offers Over · Originally listed at £700,000
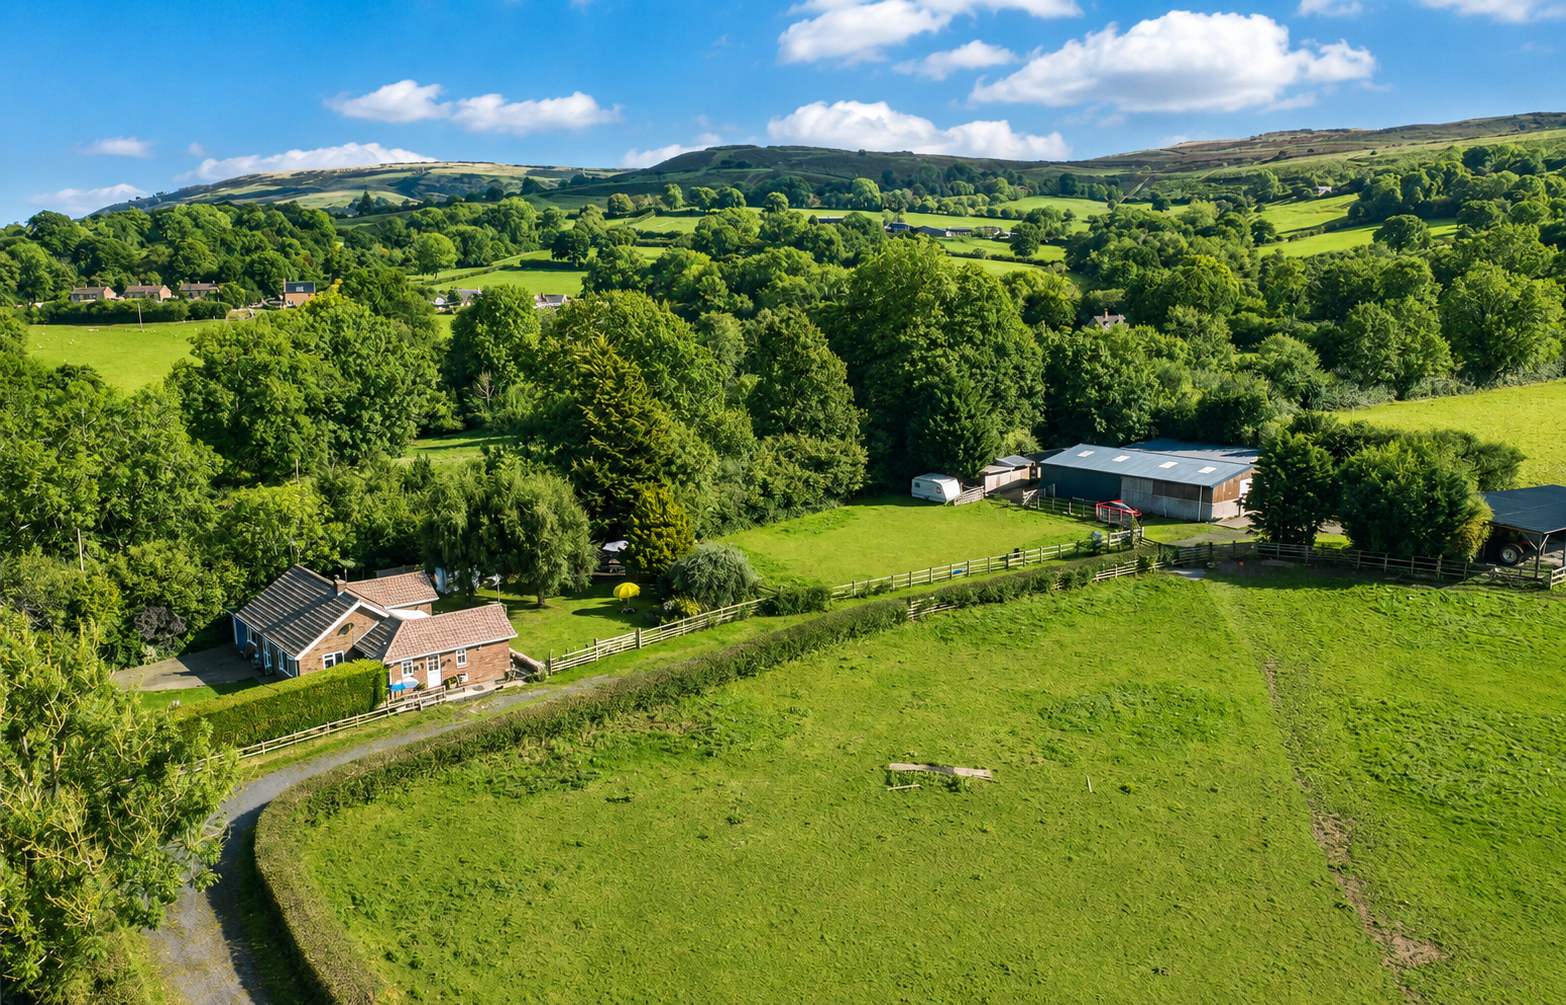
An exceptional rural holding featuring a well-appointed principal bungalow, extensive stabling and barns, together with around 15 acres of land. Se...
The home, in the agent’s words
- Generous gardens
- Traditional kitchen with Rayburn and quarry-tiled flooring
- Pre-application approval for three holiday pods
- Set within approximately 15 acres
Read the full agent description
Occupying a secluded setting on the edge of Clee St Margaret, Bush Farm Bungalow offers an exceptional opportunity for those with equestrian or smallholding interests. Approached through wrought-iron gates along a sweeping drive, the property sits centrally within approximately 15 acres of pasture, also woodland and a selection of agricultural buildings.
You are welcomed through an entrance hallway, with a second side entrance providing access via a small porch. From here, a door opens into the dining room, a cosy, characterful space featuring a built-in dining table with an L-shaped seating arrangement. This room enjoys views out to the garden and connects neatly to the remainder of the accommodation. A shower room is positioned off the porch for added convenience.
Leading from the dining area is a well-proportioned family room, currently used as a multi-purpose space. With dual windows and French doors opening onto the decking, this room is bright and adaptable, offering potential as a third bedroom, studio, playroom or office.
The kitchen is well appointed, fitted with matching wall and base units, quarry-tiled flooring, and a traditional Rayburn, creating a warm and inviting focal point. There is ample storage and work surface space, and a pleasant outlook to the front of the property.
The sitting room is a generous and welcoming space with a bright dual aspect. A central fireplace houses a wood-burning stove beneath an oak beam, offering a lovely focal point for the room.
The principal bedroom is spacious and enjoys its own large dressing room, fitted with built-in wardrobes. Bedroom Two is also a comfortable double room, benefiting from integrated storage.
The family bathroom is fitted with a matching suite comprising bath, WC and wash hand basin.
A dedicated office/study which could be utilised as a third bedroom features a delightful view over the rear gardens, providing a peaceful environment for home working or quiet reading.
A feel for the area
Connected for everyday life
50%of homes in the postcode can access 100+ Mbps broadband.
Available speed bands
- 30+ Mbps
- 94%
- 100+ Mbps
- 50%
- 300+ Mbps
- 50%
- 1,000+ Mbps
- 50%
Getting about
6.6 milesto Ludlow Rail Station
Approximate straight-line distance · DfT NaPTAN · 13 Sept 2026Background air quality
- Fine particles · PM₂.₅
- 4.8 µg/m³ · Meets the WHO guideline
- Nitrogen dioxide · NO₂
- 2.4 µg/m³ · Meets the WHO guideline
Annual background levels. For scale: the WHO 2021 guideline is 5 µg/m³ for PM₂.₅ and 10 for NO₂; the UK legal limit is 20 and 40. Lower is better; this is a 1 km model, not a reading at the door.
Defra · 2024 annual model · 1 km areaLocal information is approximate. Distances are straight-line estimates from the available location. Broadband describes postcode coverage, not the speed or service available at this home; check the address with a provider. Air quality is a modelled annual background estimate.
Checking nearby places…
Picture your everyday
Start with the agent's details and explore the area guide to get a feel for daily life here.
Other homes nearby
Homes in SY7 postcode area →About these property details
The information provided in this listing is for general information purposes only and does not constitute property particulars. We make no warranties or guarantees, express or implied, regarding the accuracy, completeness, or availability of the information.
Property details are provided by the listing agent, developer, or other third parties, and we have no control over the content provided. Prospective buyers or tenants should make their own enquiries and verify all information directly with the agent or relevant party.
Information relating to Energy Performance Certificates, Home Reports, or other statutory documents should be obtained directly from the selling agent or developer where applicable.