

Braintree, Essex · CM7
London Road
Guide price
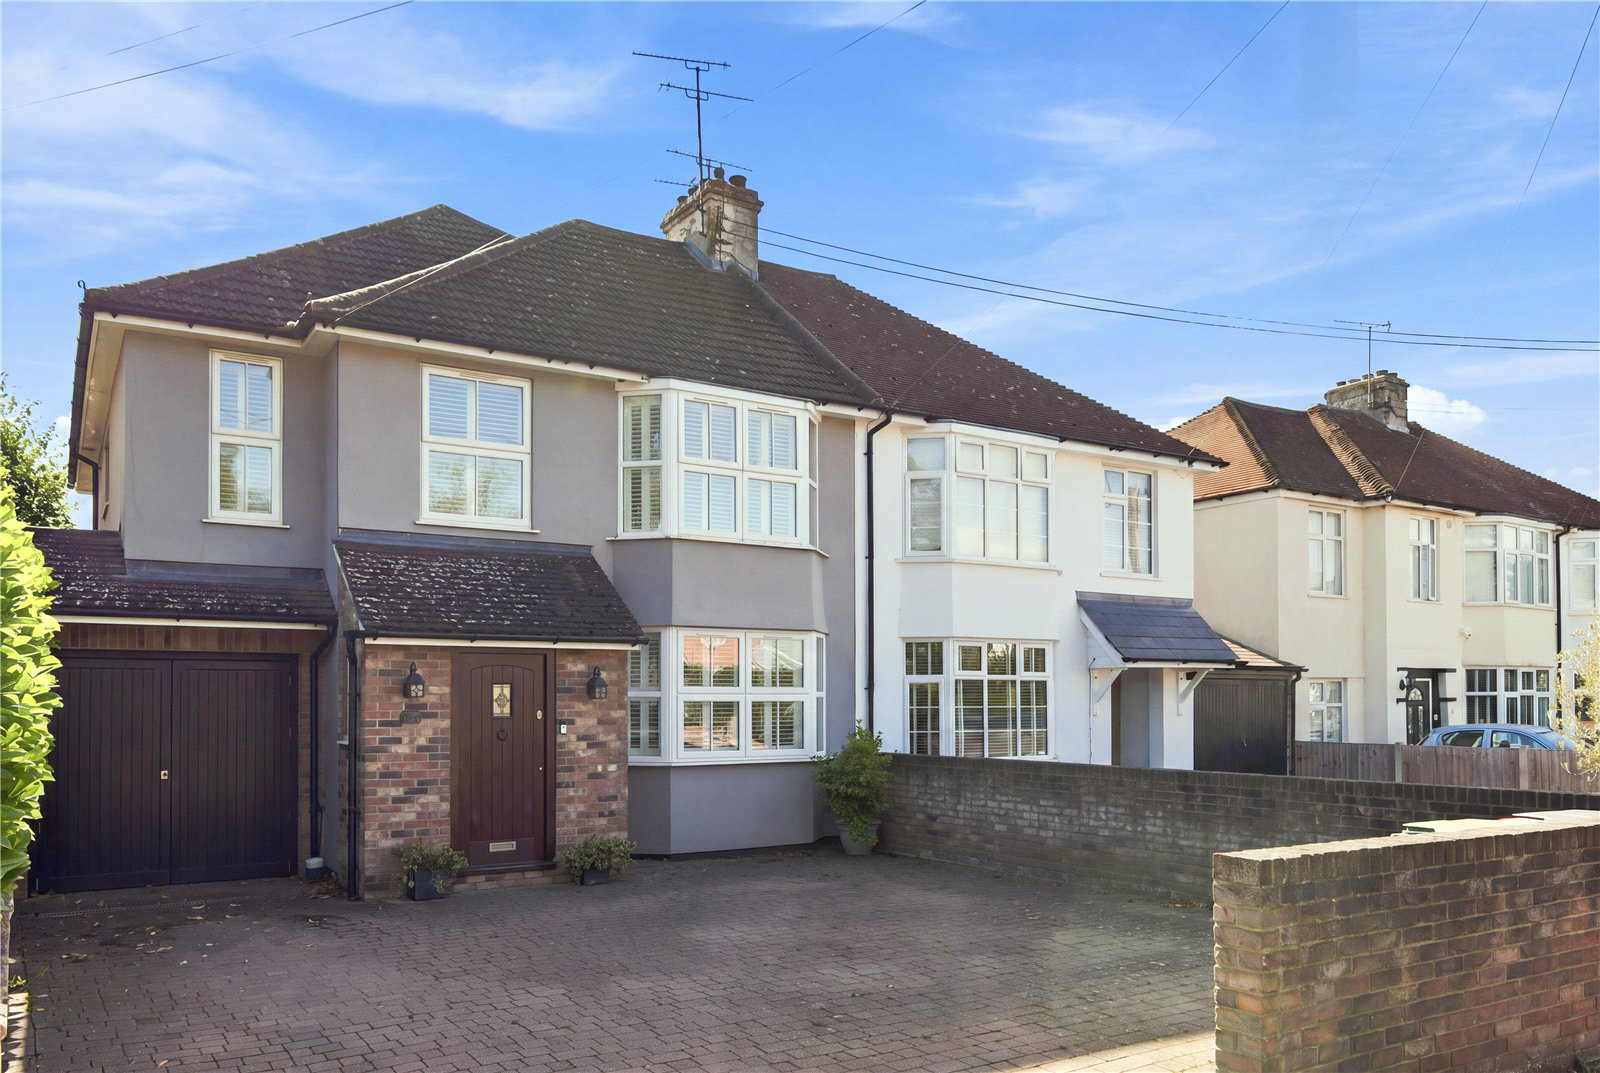
A beautifully presented and substantially enhanced 1930’s four-bedroom residence, offering an impressive combination of period character and contemporary family living. The property features two generous reception rooms and a spectacular open-plan kitchen/dining room below a lantern roof. Established, very private rear garden with separate courtyard to rear boundary offering office/annexe potential. Parking for three cars to front. Ideally positioned within walking distance of Braintree railway station and the town centre, this exceptional family home also benefits from gas-fired central heating. EPC rating C and Council Tax Band E.
DESCRIPTION
The property is presented in excellent condition throughout and has been thoughtfully improved and upgraded by the current owner in recent years. The impressive entrance hall sets the tone for the accommodation, featuring engineered wood flooring, a turning staircase rising to the first floor and a convenient ground floor cloakroom. To th…
The home, in the agent’s words
Read the full agent description
A beautifully presented and substantially enhanced 1930’s four-bedroom residence, offering an impressive combination of period character and contemporary family living. The property features two generous reception rooms and a spectacular open-plan kitchen/dining room below a lantern roof. Established, very private rear garden with separate courtyard to rear boundary offering office/annexe potential. Parking for three cars to front. Ideally positioned within walking distance of Braintree railway station and the town centre, this exceptional family home also benefits from gas-fired central heating. EPC rating C and Council Tax Band E.
DESCRIPTION
The property is presented in excellent condition throughout and has been thoughtfully improved and upgraded by the current owner in recent years. The impressive entrance hall sets the tone for the accommodation, featuring engineered wood flooring, a turning staircase rising to the first floor and a convenient ground floor cloakroom. To the front of the property is a warm and inviting sitting room, enjoying views across the driveway through a generous bay window. The room features engineered wood flooring, a Victorian style fireplace and useful built-in storage. Running along the rear of the property, the impressive family room provides an excellent everyday living space adjacent to the superb kitchen/dining room. Engineered oak flooring compliments the room, while double doors open directly onto the southeast facing rear patio. The spectacular kitchen/dining room provides a wonderful focal point for the home, with tiled flooring with underfloor heating, quartz work surfaces including a Miele induction Hob, Neff slide and hide oven and microwave, and Smeg dishwasher. Additional features include an instant hot water tap and filtered cold water tap. A substantial central island, finished with matching quartz work surfaces, incorporates a three-seater breakfast bar and sits beneath an impressive lantern roof, creating a light and spacious entertaining area. Solid oak doors open directly onto the extensive southeast facing patio, creating a seamless connection between the kitchen and garden. The kitchen is complemented by a generous utility room, featuring generous storage units, a butler sink and further quartz work surfaces. This in turn provides access to large storage area housing the boiler, which was installed approximately four years ago and benefits from the remainder of its ten years warranty. The utility room also provides direct external access to the front driveway and rear garden.
First Floor
The generous approximately 20’ principal bedroom enjoys attractive views across the rear garden and benefits from extensive built in wardrobes. It is served by a stylish ensuite shower room featuring a generous double length shower. Bedroom two is a well-proportioned double bedroom, again enjoying lovely views over the rear gardens. Bedrooms three and four overlook the front of the property and are served by a beautiful family bathroom, complete with roll top bath and separate double length walk in shower. The loft space is part boarded and benefits from both power points and lighting. Subject to the usual planning and building regulations, this offers excellent potential for conversion to create an additional bedroom with a generous ensuite bathroom.
Outside
To the front, a substantial block paved driveway provides parking for three vehicles. Side access leads through to the rear garden, which can also be accessed directly from the kitchen/dining room and family room. The southeast facing rear garden begins with an impressive flagstone patio, ideal for outdoor dining and entertaining, before stepping down to attractive formal lawns. Established borders extend along both sides and the rear boundary, creating a mature and attractive garden setting. At the far end of the garden is a particularly generous area of land offering excellent potential for a detached home
Office or annexe. Its position provides the opportunity to create a self-contained and private space, separate from the principal garden and main house, subject to the necessary planning consents.
Location
The property occupies a convenient and sought after position within the market town of Braintree, within easy walking distance of both the railway station and town centre. Braintree town centre provides a wide range of shopping facilities, cafes, bars and restaurants, while nearby Freeport Designer Village offers extensive retail and leisure facilities including a Marks & Spencer food hall, cinema complex and a selection of restaurants. For commuters, the A120 is approximately one mile from the property and provides links towards the A12, M11 and Stansted Airport. The area is well served for education, with a selection of highly regarded primary schools within Braintree, together with secondary and further educations facilities. Preparatory and senior schooling is also available in the nearby villages of Felsted and Gosfield, while grammar schooling is available in both Colchester and Chelmsford.
Services : Mains water, electricity and drainage. Gas fired central heating.
A feel for the area
Connected for everyday life
100%of homes in the postcode can access 100+ Mbps broadband.
Available speed bands
- 30+ Mbps
- 100%
- 100+ Mbps
- 100%
- 300+ Mbps
- 100%
- 1,000+ Mbps
- 100%
Getting about
0.4 milesto Braintree Rail Station
Approximate straight-line distance · DfT NaPTAN · 13 Sept 2026Background air quality
- Fine particles · PM₂.₅
- 7.2 µg/m³ · Above the WHO guideline · well within the UK legal limit
- Nitrogen dioxide · NO₂
- 8.3 µg/m³ · Meets the WHO guideline
Annual background levels. For scale: the WHO 2021 guideline is 5 µg/m³ for PM₂.₅ and 10 for NO₂; the UK legal limit is 20 and 40. Lower is better; this is a 1 km model, not a reading at the door.
Defra · 2024 annual model · 1 km areaLocal information is approximate. Distances are straight-line estimates from the available location. Broadband describes postcode coverage, not the speed or service available at this home; check the address with a provider. Air quality is a modelled annual background estimate.
Checking nearby places…
Picture your everyday
Start with the agent's details and explore the area guide to get a feel for daily life here.
Other homes nearby
Homes in CM7 postcode area →About these property details
The information provided in this listing is for general information purposes only and does not constitute property particulars. We make no warranties or guarantees, express or implied, regarding the accuracy, completeness, or availability of the information.
Property details are provided by the listing agent, developer, or other third parties, and we have no control over the content provided. Prospective buyers or tenants should make their own enquiries and verify all information directly with the agent or relevant party.
Information relating to Energy Performance Certificates, Home Reports, or other statutory documents should be obtained directly from the selling agent or developer where applicable.