
YouTube is paused. Loading it lets YouTube receive your IP address and browser information and use its own cookies to play the property video.
This one-time choice is not remembered. You can keep browsing without loading it.

Neath · SA10
Princess Drive
Originally listed at £449,950
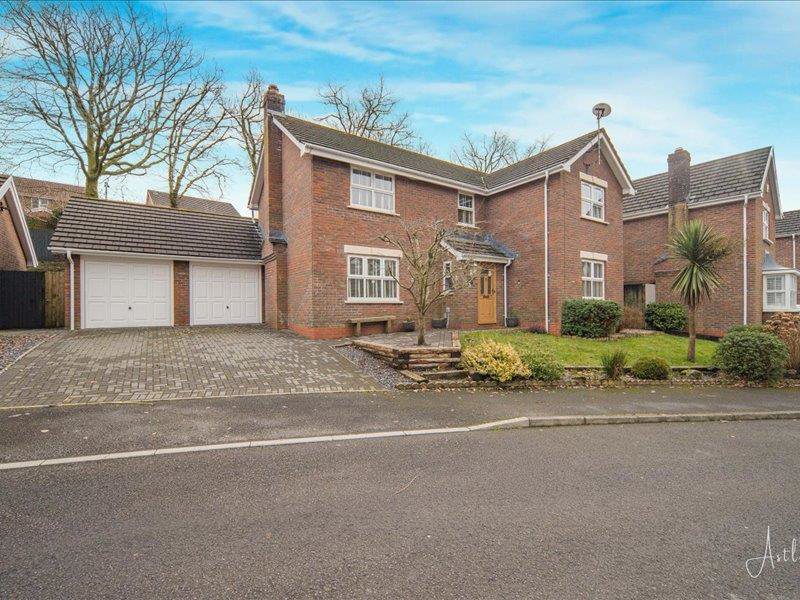
Approached with presence and poise, this striking detached residence offers a compelling blend of space and practicality in one of Bryncoch's most desirable pockets. Set back from a quiet residential road, the property benefits from a generous driveway that leads to a double garage and multiple parking spaces, creating an immediate impression of considered family living. Inside, the layout has been shaped around everyday life without compromise. A welcoming entrance hall introduces reception rooms that are calm and adaptable, including a snug and a principal sitting room centred around a feature fireplace and views across the rear garden. A separate dining room and conservatory make room for relaxed meals, while the kitchen and utility work beautifully together in both form and function. Upstairs, four well-proportioned bedrooms are complemented by two en-suite bathrooms, each finished thoughtfully to suit a busy household. The enclosed rear garden offers privacy and quiet expanse, a …
The home, in the agent’s words
- EPC RATING TBC
- PRIME SOUGHT AFTER LOCATION
- CLOSE TO LOCAL SCHOOLS AND ALL AMENITIES
- WOODLAND SETTING
- FREEHOLD
- 3 RECEPTION ROOMS
- SUN ROOM
- 4 BEDROOMS
- DOUBLE GARAGE
- COUNCIL TAX BAND F
Read the full agent description
Approached with presence and poise, this striking detached residence offers a compelling blend of space and practicality in one of Bryncoch's most desirable pockets. Set back from a quiet residential road, the property benefits from a generous driveway that leads to a double garage and multiple parking spaces, creating an immediate impression of considered family living. Inside, the layout has been shaped around everyday life without compromise. A welcoming entrance hall introduces reception rooms that are calm and adaptable, including a snug and a principal sitting room centred around a feature fireplace and views across the rear garden. A separate dining room and conservatory make room for relaxed meals, while the kitchen and utility work beautifully together in both form and function. Upstairs, four well-proportioned bedrooms are complemented by two en-suite bathrooms, each finished thoughtfully to suit a busy household. The enclosed rear garden offers privacy and quiet expanse, a peaceful backdrop for children's play or simply enjoying the season.
Thoughtfully positioned and generously appointed, this home presents a rare opportunity for families seeking a residence that shapes itself around life's many rhythms.
Main Dwelling -
Front Entrance Door Into: -
Entrance Hallway - With bespoke glass panelled and oak staircase, wood effect ceramic tiled floor, understairs cupboard, coved ceiling, radiator.
Another Angle Of Hallway -
Living Room - 5.514m x 3.430m (18'1" x 11'3") - With feature fireplace with matching insert and hearth incorporating hamlet log burner, luxury vinyl parquet tiles, two radiators, double glazed window to front and sliding double glazed patio doors to rear garden with coved ceilings.
Another View Of Living Room -
Cloakroom - 2.186m x 0.953m (7'2" x 3'1") - With w.c. and sink in vanity/sealed unit, part tiled walls, ceramic tiled floor, double glazed window to side.
Sitting Room - 3.593m x 2.554m (11'9" x 8'4") - With storage cupboard, radiator, double glazed window to front, coved ceiling.
Another View Of Sitting Room -
Dining Room - 3.428m x 3.011m (11'2" x 9'10") - With double glazed sliding patio doors to sun room, luxury vinyl parquet tiles, upright radiator, coved ceiling.
Kitchen - 3.239m x 2.997m (10'7" x 9'9") - Fitted with a range of base and wall units in high-gloss white with wood effect worktops, ceramic sink, built-in electric oven, separate 4 burner gas hob with extractor canopy over, space for fridge/freezer, double glazed window to rear, part tiled walls, ceramic tiled floor, door to:
Further View Of Kitchen -
Utility Room - 3.356m x 2.439m (11'0" x 8'0") - With space for washing machine and tumble drier, radiator, part tiled walls, ceramic tiled floor, door to rear garden.
Sun Room - 3.356m x 2.439m (11'0" x 8'0") - With ceramic tiled floor, door to rear garden.
First Floor -
Gallery Landing Area - 4.502m x 2.773m (14'9" x 9'1") - With double glazed window to front, radiator, access to roof space with drop down ladder.
Master Bedroom - 3.748m x 3.337m (12'3" x 10'11") - With separate double built-in wardrobe, double glazed window to front, coved ceiling, radiator, door to ensuite.
Ensuite Shower Room To Bedroom One - 2.562m x 1.765m (8'4" x 5'9") - With 3 piece suite in white comprising shower cubicle with respatex to walls, sink and w.c. in sealed vanity unit, radiator/towel rail, ceramic tile walls and floor, double glazed window to rear.
Bedroom Two - 3.500m x 3.040 (11'5" x 9'11") - With built-in wardrobe with sliding doors, built-in single wardrobe and chest of drawers, radiator, double glazed window to rear, radiator.
Bedroom Three - 3.190m x 3.043m (10'5" x 9'11") - With window to rear and radiator.
Another View Of Bedroom Three -
Bedroom Four - 3.105m x 2.454m (10'2" x 8'0") - With built-in wardrobes with over-bed cupboards, drawers and dressing table, double glazed window to front, radiator with door to cloakroom.
Another Angle Of Bedroom Four -
Ensuite Cloakroom - 1.359m x 1.212m (4'5" x 3'11") - With w.c. and sink in sealed vanity unit, shower cubicle, double glazed window to side, ceramic tiled floor, built-in cupboards, electric towel rail.
Bathroom/W.C. - 2.172m x 1.753m (7'1" x 5'9") - With 3 piece suite in white comprising sink and w.c. in sealed vanity unit, panelled bath, fully tiled walls, double glazed window to side, ceramic tiled flooring, and radiator/towel rail.
Outside - Enclosed, private rear garden in woodland setting. Laid mostly to patio over two levels. Fish pond with water feature ,outside water tap as well an electricity point.
Further Angle Of Rear Garden -
Another View Of Rear Garden -
Front Garden - Front garden with lawn, mature trees and shrubs. Side block paved driveway providing parking for 2 vehicles leading to double detached garage with remote controlled up and over doors.
Agents Notes - Local Authority: Neath Port Talbot
Council Tax Band: F
Annual Price: �3,526
Conservation Area: No
Flood Risk:
River : Very low
Seas : Very low
Agents Notes - Mobile Coverage:
Three
Satellite / Fibre TV Availability
BT
Sky
Virgin
A feel for the area
Connected for everyday life
100%of homes in the postcode can access 100+ Mbps broadband.
Available speed bands
- 30+ Mbps
- 100%
- 100+ Mbps
- 100%
- 300+ Mbps
- 100%
- 1,000+ Mbps
- 100%
Getting about
1.1 milesto Neath Rail Station
Approximate straight-line distance · DfT NaPTAN · 13 Sept 2026Background air quality
- Fine particles · PM₂.₅
- 4.9 µg/m³ · Meets the WHO guideline
- Nitrogen dioxide · NO₂
- 6.3 µg/m³ · Meets the WHO guideline
Annual background levels. For scale: the WHO 2021 guideline is 5 µg/m³ for PM₂.₅ and 10 for NO₂; the UK legal limit is 20 and 40. Lower is better; this is a 1 km model, not a reading at the door.
Defra · 2024 annual model · 1 km areaLocal information is approximate. Distances are straight-line estimates from the available location. Broadband describes postcode coverage, not the speed or service available at this home; check the address with a provider. Air quality is a modelled annual background estimate.
Checking nearby places…
Picture your everyday
Start with the agent's details and explore the area guide to get a feel for daily life here.
Other homes nearby
Homes in SA10 postcode area →About these property details
The information provided in this listing is for general information purposes only and does not constitute property particulars. We make no warranties or guarantees, express or implied, regarding the accuracy, completeness, or availability of the information.
Property details are provided by the listing agent, developer, or other third parties, and we have no control over the content provided. Prospective buyers or tenants should make their own enquiries and verify all information directly with the agent or relevant party.
Information relating to Energy Performance Certificates, Home Reports, or other statutory documents should be obtained directly from the selling agent or developer where applicable.